<?xml version="1.0" encoding="UTF-8"?>
<feed xmlns="http://www.w3.org/2005/Atom">
  <title type="text">Cleveland Historical</title>
  <updated>2026-08-21T21:05:02+00:00</updated>
  <generator uri="http://framework.zend.com" version="1.12.20">Zend_Feed_Writer</generator>
  <link rel="alternate" type="text/html" href="https://mail.clevelandhistorical.org/"/>
  <link rel="self" type="application/atom+xml" href="https://mail.clevelandhistorical.org/items/browse?output=rss2"/>
  <id>https://mail.clevelandhistorical.org/</id>
  <author>
    <name>Cleveland Historical</name>
    <uri>https://mail.clevelandhistorical.org</uri>
  </author>
  <link rel="hub" href="http://pubsubhubbub.appspot.com/"/>
  <entry>
    <title type="html"><![CDATA[The Brotherhood of Locomotive Engineers Building: The Razing of &quot;America&#039;s Finest Labor Temple&quot;]]></title>
    <summary type="html"><![CDATA[<p><strong><em>At the May 14, 1910 dedication of the Brotherhood of Locomotive Engineers Building—the first building in America  built and financed solely by a labor union—Ohio governor Judson Harmon proudly  called it "America's finest Labor Temple."  Less than 80 years later, the 14-story building on the southeast corner of Ontario Street and St. Clair Avenue—fully occupied and  its elegant auditorium recently  restored—was unceremoniously torn down.</em></strong></p><img src="https://mail.clevelandhistorical.org/files/fullsize/46c3755eeead1e5a2c51e59605be3420.jpg" alt="Brotherhood of Locomotive Engineers Building" /><br/><p>On July 16, 1903, P.M. Arthur, Grand Chief of the Brotherhood of Locomotive Engineers--the national labor union representing railroad engineers—died suddenly. His designated successor, A. B. Youngson, who was seriously ill at the time of Arthur's death, died two weeks later. 
These events led to a required vote by the Grand Officers of the Brotherhood for the purpose of electing a new Grand Chief. They chose a young and dynamic engineer named Warren Stanford Stone, who was an advocate of "labor capitalism" (also often referred to as "shared capitalism" or "worker capitalism"), an economic model in which workers transitioned from solely selling their labor to also becoming financial stakeholders, investors, and owners of the capital to which they sold their labor. Employing that economic model in the ensuing two decades, Stone dramatically changed how his union had operated since its founding in 1863. 
The Brotherhood of Locomotive Engineers had been headquartered in Cleveland since 1873, renting space over the years in several different office buildings downtown, including the Blackstone Building and the <a href="https://clevelandhistorical.org/items/show/305">Society for Savings Building</a>. At the Brotherhood's biennial convention in Columbus, Ohio in 1908, representatives from Columbus, Indianapolis, Minneapolis, Chicago, Detroit, and a number of other U.S. cities sought to persuade the Brotherhood to move its headquarters to one of their cities. Stone, the labor capitalist, used this information to induce Cleveland's government officials and local industry leaders to support his proposal that the Brotherhood build a skyscraper in downtown Cleveland that would both hold its headquarters but also provide a source of income to the Brotherhood. 
Stone's strategy worked, and, with support from the City of Cleveland and local industry leaders, he was able in less than five months to successfully purchase approximately one-quarter of the block just north of Public Square formed by the streets Rockwell, Ontario, St. Clair, and Park Place (East 2nd), and to hire the architectural firm of Knox & Elliot to design a skyscraper for the site. 
Knox & Elliot was an excellent architectural firm choice. Wilm Knox, a Scottish immigrant and engineer by trade, and John Elliot, a Toronto native trained in design, met in Chicago while working in the offices of famed architects Burnham & Root. They formed a partnership that initially practiced in Toronto before they moved their firm to Cleveland in 1893. 
While initially they were known for their industrial building designs, in 1904 they designed the <a href="https://clevelandhistorical.org/items/show/247">Rockefeller Building</a> on West Superior Avenue for <a href="https://clevelandhistorical.org/items/show/328">John D. Rockefeller</a>, and in 1908 the iconic <a href="https://clevelandhistorical.org/items/show/25">Hippodrome Building</a>. Warren Stone may have thought to himself, "If they're good enough for Rockefeller, they're good enough for us." The Brotherhood of Locomotive Engineers voted, on November 25, 1908, to hire Knox & Elliot to design their building in downtown Cleveland. 
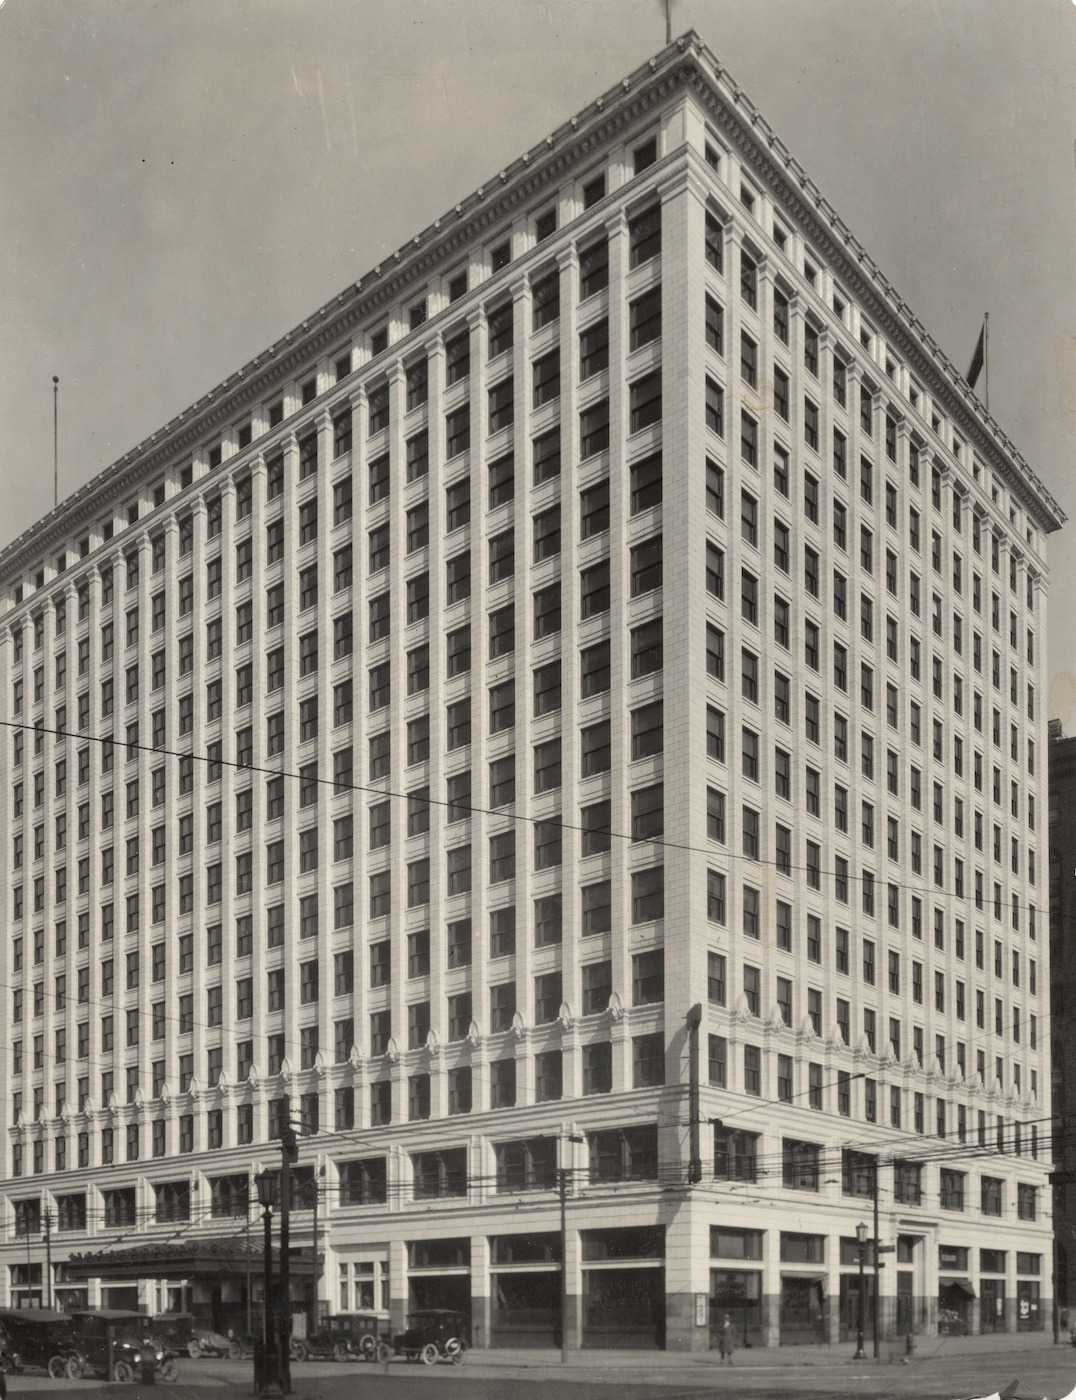
As they had done with the Rockefeller Building, Knox & Elliot designed the Brotherhood of Locomotive Engineers Building in the Sullivanesque skyscraper style originated in Chicago, rather than in the Beaux-Arts or Renaissance styles then more in vogue. However, unlike the Rockefeller Building, Knox & Elliot designed the north and west sides of the Engineers Building to have terra cotta facades, which professionals had learned better held their original look in grimy industrial cities than did the more traditional brick or stone. Fourteen stories tall, the building was designed with two entrances. The Ontario Street entrance led into a lobby with elevators to the upper floors, while the St. Clair Avenue entrance provided access to a separate foyer leading to the building's first-floor auditorium, a beautifully designed space with seating capacity of 1,200. 
In the spring of 1909, work began on the site. The Tabernacle Block, which had stood on the southeast corner of Ontario Street and St. Clair Avenue for just three years was first torn down. It had replaced the People's Tabernacle, the 1876 building which was said by Cleveland journalist W. R. Rose (father of historian William Ganson Rose) to be Cleveland's first permanent auditorium. 
After the Tabernacle Block was torn down, construction of the Brotherhood of Locomotives Building commenced and was completed by May 1910. At the dedication of the new building Ohio's governor, Judson Harmon, called the building "America's Labor Temple." It was also noted at the dedication ceremony that this was the first building in America built for and owned by a labor union. 
In 1915, the Brotherhood of Locomotive Engineers Building, held the first of its triennial—later, quadrennial—national conventions. The first convention opened on May 12 and was in session for three weeks until the convention closed on June 5. It drew 800 delegates representing the 74,000 members of the union, as well as thousands of non-delegate visitors. Attendees spent a total of $200,000 during their stay in Cleveland, the equivalent of almost $7 million in 2026. 
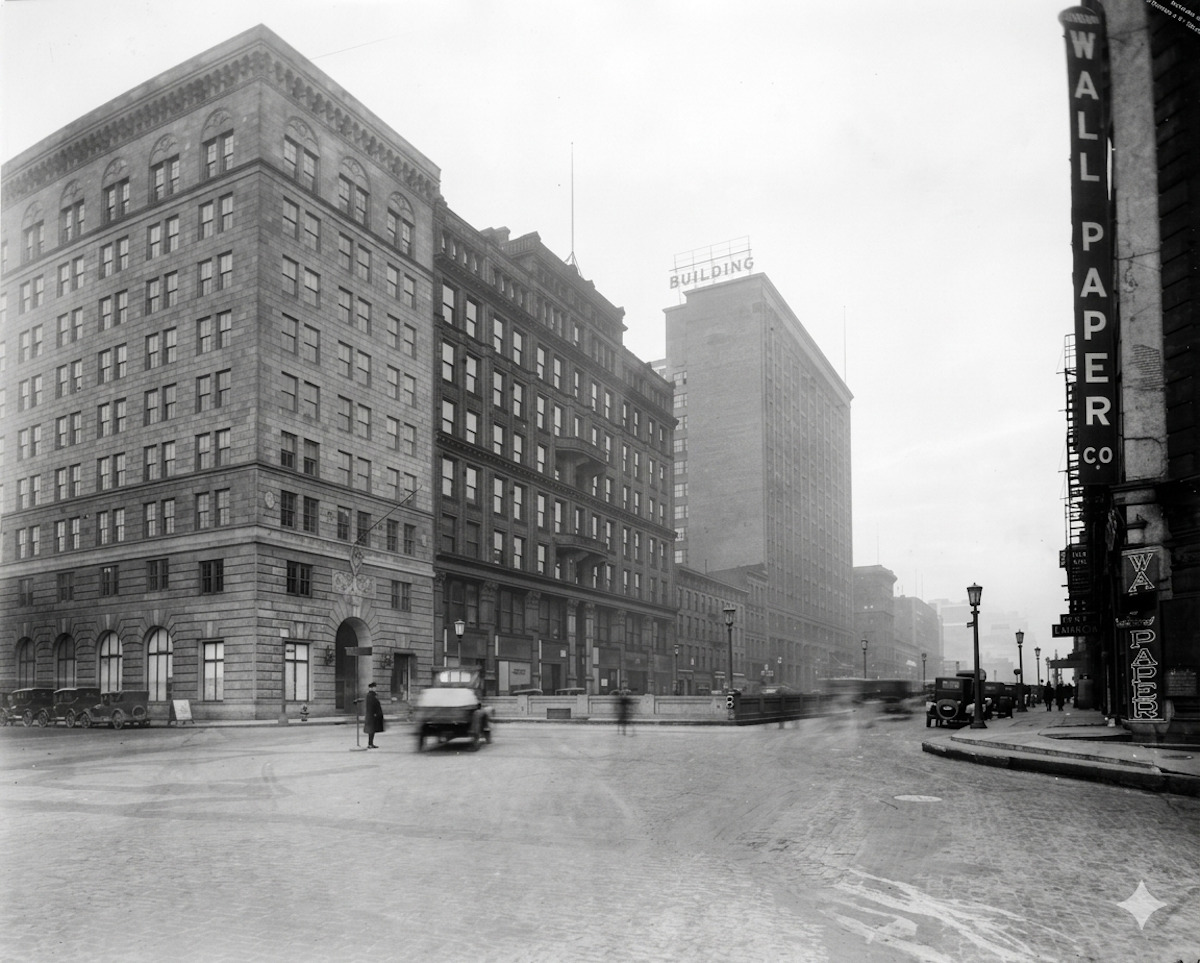
In 1925, under Stone's leadership, the Brotherhood of Locomotive Engineers constructed another building in downtown Cleveland across Ontario Street from the Engineers Building. Known originally as the Brotherhood of Locomotive Engineers Bank Building, it later became the <a href="https://clevelandhistorical.org/items/show/789">Standard Building</a>, the name by which it is known today. Like the Engineers Building, the Standard Building was built with a terra cotta facade and like the Engineers Building it was built in a "C" shape. While the open part of the "C" faced south on the Engineers Building, it faces north on the Standard Building. The symmetry between the two buildings on adjacent corners of Ontario Street and St. Clair Avenue made them appear as a gateway to drivers on Ontario Street heading south from Lakeside Avenue. 
Over the years, the Brotherhood of Locomotive Engineers served as a good steward to both buildings. Regarding the Engineers Building, in 1937 it was remodeled and renovated. Included in the remodeling was a series of murals installed by the Federal Art Project of the Works Progress Administration (WPA) in the building's two lobbies. The murals beautifully and dramatically depicted the history of railroads in America. In 1982, the building's beautiful 1200-seat auditorium was carefully and completely renovated. Thereafter, in addition to uses by the Brotherhood, it began to host other events such as music concerts. At the time of the 1982 renovation and for the remainder of the decade, the Engineers Building was nearly always fully occupied. The building was especially popular with law firms that desired offices located near to the Cuyahoga County Courthouse and the <a href="https://clevelandhistorical.org/items/show/784">Justice Center.</a>
As the Brotherhood of Locomotive Engineers was renovating its downtown buildings, including the Engineers Building in the early 1980s, the City of Cleveland, led at the time by Mayor George Voinovich, was engaged in a substantial effort to rebuild its downtown area, with the hope of attracting new businesses and national conventions to Cleveland. One of the first of these efforts involved supporting the plan of the Standard Oil Company (today BP) to build a new headquarters building in downtown Cleveland. 
While Sohio, as Standard Oil was known in Ohio, initially in 1981 sought to build its new building on the block upon which the Engineers Building was located, the Brotherhood of Locomotive Engineers declined to sell their building to Sohio, which then instead selected a different block—east, rather than north, of Public Square— to build its skyscraper. 
Several years after the Sohio building went up on Public Square, a significant corporate change occurred at Society Corp., the parent company of Society Bank. In 1986, it merged with Centran, the parent company of Central National Bank, forming a new bank known as Society National Bank. Robert Gillespie was named CEO of the new bank. Almost immediately, he expressed interest in redeveloping the block north of Public Square where the Society for Savings bank building, the Engineers Building, and a third building—the Mall Building (formerly the Card Building)—all stood. 
In late 1986, Gillespie took two actions to promote his plan: first, he vacated the historic Society for Savings building on the Square and moved the headquarters of the new Society National Bank to the Superior Building on Superior Avenue near East Ninth Street; and second, he hired the real estate firm of Victor Voinovich, Mayor George Voinovich's brother, to attempt to purchase the other two buildings on the block not owned by Society Bank. While Victor Voinovich was successful in persuading the owner of the Mall Building to sell that building to Society Corp. in December 1986, his efforts to get the Brotherhood of Locomotive Engineers to sell were not successful, the Brotherhood once again indicating that the Engineers Building was not for sale.
As early as March 1987, historians and preservationists, including Carol Poh Miller, took note of the actions of the president of Society National Bank and warned of the danger its posed to two of downtown Cleveland's historic buildings—the Society for Savings Building and the Brotherhood of Locomotive Engineers Building.
Later in 1987, the real estate development firm of Jacobs, Visconsi, and Jacobs (JVJ)—later renamed the Richard and David Jacobs Group, and then the Richard E. Jacobs Group— was retained by Society Corps. to conduct a study of the block to determine the feasibility of redeveloping it with a new office building and a hotel, with both the Society for Savings Bank and Engineers Building continuing to stand on the site. While the study conducted by Harry Weese and Associates, a well-respected Chicago architectural firm with extensive experience in landmark buildings, indicated that it could be done, JVJ rejected the study, contending that the Engineers Building could not successfully be incorporated into the new development.
JVJ was not the only one to reject Weese's report. The federal and Ohio government agencies providing funding and tax cuts for the project eventually allowed JVJ to proceed even after it had rejected the study that they had required of it as a condition for entitlement to funding, tax cuts and building permits. 
Cleveland Mayor Voinovich's administration was also supportive of JVJ despite the company's refusal to commit to saving the Engineers Building. In 1987, the City of Cleveland was already planning to build an underground parking garage beneath <a href="https://clevelandhistorical.org/items/show/312">the Mall </a>to provide adequate parking for the Convention center. The JVJ plan to develop an office tower and hotel on the block just west of the Mall was therefore attractive not only to Society Corp. but also to the City of Cleveland, which began to view JVJ as a better choice than its current contractor (Allright Parking, Inc.) to build the garage. 
As a result, Mayor Voinovich's economic development director contacted the Brotherhood of Locomotive Engineers in October 1987 and threatened to use the City's power of eminent domain—a legal process which empowers governments to acquire private property for public purposes—to acquire the Engineers Building for JVJ without the Brotherhood's consent. Shortly thereafter, in January 1988, Society Corp. entered into a contract with JVJ authorizing the latter to build the proposed skyscraper complex on the Society block. 
Faced with the prospect of an expensive lawsuit that would likely result in its loss of ownership of the Engineers Buildings anyway, the Brotherhood of Locomotive Engineers capitulated to the City's eminent domain threat and sold its building to Society National Bank in July 1988 for a reported $15 million. After the sale, local historians and preservationists, including Carol Poh Miller, Laura A. McShane and Steven J. McQuillan mounted a final attempt to save the Engineers Building in late 1988. Other preservationists, however, including the Cleveland Restoration Society, prioritized saving the Society for Savings Building over the Engineers Building,
One year later, at some time between June and November 1989—the Plain Dealer did not carry a story of the event—the Richard and David Jacobs Group, having obtained all the necessary approvals from all federal, state, and local government agencies involved, tore down the historic Brotherhood of Locomotive Engineers Building. America's Labor Temple was no more.</p><p><em><strong><a href="https://mail.clevelandhistorical.org/items/show/1088">For more (including 20 images) view the original article</a></strong></em></p>]]></summary>
    <published>2026-06-23T21:24:10+00:00</published>
    <updated>2026-08-20T18:01:37+00:00</updated>
    <link rel="alternate" type="text/html" href="https://mail.clevelandhistorical.org/items/show/1088"/>
    <id>https://mail.clevelandhistorical.org/items/show/1088</id>
    <author>
      <name>Jim Dubelko</name>
    </author>
  </entry>
  <entry>
    <title type="html"><![CDATA[Euclid Avenue Station: Cleveland&#039;s Midtown Entryway ]]></title>

    <summary type="html"><![CDATA[<p><strong><em>In the early 1910s, at the same time that some public officials were proposing that the future Playhouse Square be named Euclid Square in conscious mimicry of New York's Times Square, the Euclid-East 55th node saw nearby enterprises adopt the name Penn Square. Although the name never quite stuck, it reflected a truth—that the intersection's Pennsylvania Railroad passenger station was an important point of arrival in the city—and has since animated some suggestions to revive the name as part of revitalization efforts.</em></strong></p><img src="https://mail.clevelandhistorical.org/files/fullsize/4c59fda124c40209767a8695fcf27f6a.jpg" alt="Euclid Avenue Station" /><br/><p>The Euclid Avenue railway station had its roots in 1856 when the Cleveland & Pittsburgh Railroad Company received a donation of land at the intersection of Euclid and Willson Avenue (East 55th Street from 1906) from Jared V. Willson. The donation of land was also accompanied by $500 given by residents of Euclid Avenue for the purpose of building a new passenger station along the rail tracks. The initial station was designed to have several waiting rooms for passengers as well as offices for railroad agents and station workers. By 1873, the station, by then part of the Pennsylvania Railroad, had been fully furnished with the modern amenities of the time such as gas, water, and bathrooms.</p><p>As the new station at Euclid and 55th was built, the street railway was extended to connect with the new station. Due to protest from the wealthy residents of Euclid Avenue who did not want to see their street defaced with tracks, the streetcars ran along Prospect Avenue instead, and at East 40th turned back onto Euclid. The new station became an important hub for passengers from both the streetcar line and the railroad, and quickly became one of the main entry points into the city for visitors and new residents. It was the point of entry for President Lincoln during his stop in Cleveland on his way to Washington in 1860. It was also the starting point for Lincoln’s funeral service in Cleveland in 1865. On September 24, 1881, the body of President James A. Garfield arrived there to be brought to Lake View Cemetery and, in January 1916, President Woodrow Wilson would also visit Cleveland, entering the city through the Euclid Avenue Station. </p><p>The Euclid Avenue Station was replaced in 1902 and a new station, located next to the old one, opened that June. The new station had a large waiting area with large glass windows along one side. The other walls were made of white glazed brick, and the floors were laid with mosaic marble. Among the most significant new installations in this new passenger station were electric lights. The new station boasted several electric chandeliers and other electric wall-mounted lights. A new park and driveway took the place of the old station and grounds immediately around it. </p><p>By the 1910s the intersection of Euclid Avenue and East 55th had become a disorganized and dangerous mess. Not only was this area the intersection of two major roads, but also two major streetcar lines as well as the crossing for the railroad. With so much traffic from streetcars, automobiles, horse-drawn carts, pedestrians, and trains, Euclid Avenue and East 55th had become one of Cleveland’s busiest and most dangerous intersections. To alleviate some of the traffic, in 1910 the city decided to raise the railroad tracks above the streets. The city had wanted to do this for some time but had been unable to raise the money. But now that the money had been allocated and an agreement with the Pennsylvania Railroad Company had been reached, the project could proceed. </p><p>Work on elevating the rails above the streets began in the late summer of 1910. Representatives of the Pennsylvania Railroad assured Cleveland Mayor Herman Baehr that they could have the temporary work done on the new crossings in just eight months' time. In order to get rid of the multiple dangerous intersections as soon as possible, it was planned that the tracks would be raised and then kept in place with temporary rail bridges, thereby allowing the city to proceed with replacing the streets at the same time. </p><p>The work on constructing permanent bridges over the roads continued for several more years and was completed in 1915. In order to accommodate passengers with the new elevated tracks at the Euclid Avenue and East 55th Street intersection the passenger station there would have to be renovated. The station was closed on June 13, 1913, and construction on the new station was completed the following March. Contracted to design and build the new station expansion was Chicago-based architectural firm Burnham & Co. (the firm founded by Daniel Burnham who was responsible for the 1893 Chicago World's Fair), and the project was led by an S. Williams. The work to renovate the existing station was extensive as the whole building had to be moved about thirty-nine feet so that it could be incorporated into the supporting concrete walls of the elevated tracks. </p><p>The new construction added an additional 9,800 square feet onto the existing structure. The grounds were doubled in size with larger driveways to accommodate more automobiles, more tracks for passenger and baggage railcars, as well as three new parks. The interior had two waiting rooms. The first, the main waiting room, was 5,600 square feet with terrazzo floors, walls which had five feet of white wainscotting with brick above, and a high ceiling with skylights. The other waiting room was desginated the ladies' waiting room and was 693 square feet. The room had the same flooring but with the addition of large rugs, and the walls were a yellow cream color. For furnishing, both rooms had ample seating and individual writing desks. The whole station was equipped with a new announcement system where an announcer could speak into a phone in their office and have their voice heard throughout the station.</p><p>In 1953 the Euclid station became the Pennsylvania Railroad Company’s main passenger station to and from Cleveland with the closing of the historic Union Depot on September 27, 1953. The Euclid station remained in use for another decade, eventually closing in 1965. The station’s last day of operation was January 29, 1965. On the final day, crowds of passengers began lining up at 5 p.m. to purchase tickets for the last train. Two faded red signs with CLEVELAND painted in gold on them had been taken from the platform and given away. John E. Eles, a seventeen-year-old Cleveland Heights High School senior, had received one of the signs and was among the final passengers. He had even brought his own engineer’s cap. The last station conductor, W. M. Maholm, age 61, finally signaled to the engineer to leave the station while the train's passengers passed around a bottle of scotch to toast the last run. The train arrived on time at 7:20 p.m. in Youngstown, where a Greyhound bus was waiting to take them back to Cleveland. </p><p>In June 1973, the station collapsed as a freight train passed by, and afterwards the rest of the building was demolished. The only section of the station still remaining is the concrete vault that was underneath the tracks. Also still surviving are nine terra-cotta wall statutes that were moved to the Rockefeller Greenhouse for display. There have been several attempts over the years to revitalize the area around the intersection by creating more vibrant parks and pedestrian areas, and turning the area into a new destination, possibly using the name "Penn Square," which evokes earlier places' references to the rail station.</p><p><em><strong><a href="https://mail.clevelandhistorical.org/items/show/1020">For more (including 9 images) view the original article</a></strong></em></p>]]></summary>
    <published>2024-03-27T01:08:39+00:00</published>
    <updated>2026-04-17T19:17:43+00:00</updated>
    <link rel="alternate" type="text/html" href="https://mail.clevelandhistorical.org/items/show/1020"/>
    <id>https://mail.clevelandhistorical.org/items/show/1020</id>
    <author>
      <name>Matthew Steenbergh</name>
    </author>
  </entry>
  <entry>
    <title type="html"><![CDATA[Lake View Park: The Rise and Fall of  Cleveland&#039;s Forgotten First Park]]></title>
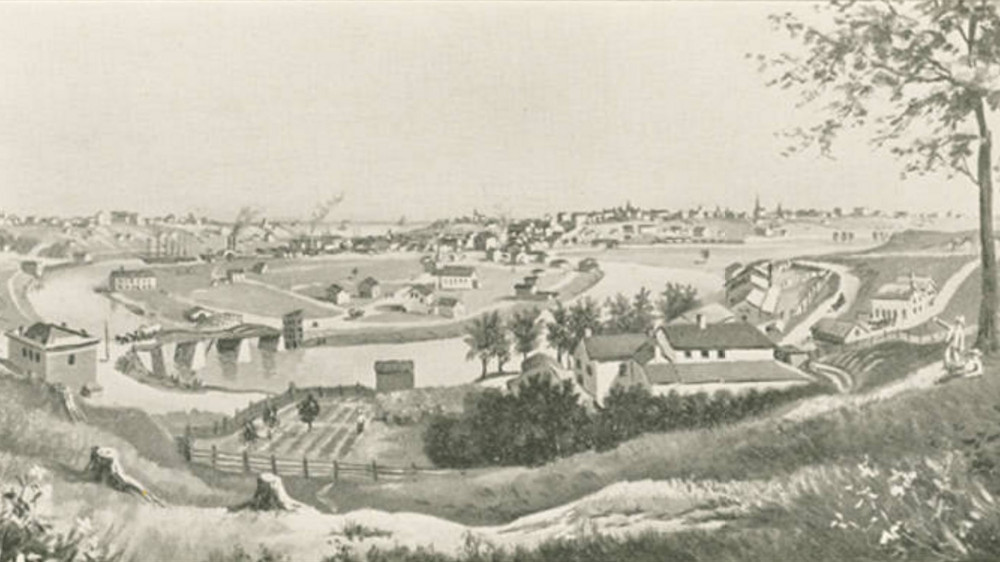
    <summary type="html"><![CDATA[<p><strong><em>“Lake View Park! How many can remember the view from there, north, east, west far to the horizon of Lake Erie. Sailing vessels would stand along the sky line, jibs and mainsails immovable as in a picture. Down below passenger engines would move on the Lake Shore tracks, with stately shining stacks, deer horns behind the head lights, and flashing flag rods. From your seat under trees along Summit Street you would look again. Those vessels had moved. You could see it. Slowly creeping ahead until past or off Cleveland’s harbor.” —S. J. Kelly, <em>Plain Dealer</em> columnist (1936)</em></strong></p><img src="https://mail.clevelandhistorical.org/files/fullsize/45bdb96df37dff9953bca297c45eb4e0.jpg" alt="An Artistic Rendition of Lake View Park" /><br/><p>In 1936, Cleveland newspaper columnist S. J. Kelly reminded Clevelanders of the loss of what was once the pride of the Forest City—Lake View Park. The origins of Lake View Park can be traced back to 1867, when a group of citizens visited Mayor Stephen Buhrer to request a lakeside park, leading the city council to recommend acquiring land. In 1869, the Ohio legislature passed a bill that enabled the city council to condemn and purchase land for Cleveland’s first park. Council approved buying property between the lakefront railroad tracks and Summit Street (a street that once ran a block to the north of today’s Lakeside Avenue) from Seneca (W. 3th) to Erie (E. 9th) Streets. In 1871 the mayor appointed the first Board of Park Commissioners, empowering them to levy taxes for park purposes. It took two more years before the land was fully appraised and purchases were completed to assemble ten acres.</p><p>In 1874 the park commissioners authorized issuing $50,000 in bonds for park development. The city then removed the shanties along Summit Street and graded and terraced the bluff. Landscape gardener C. T. Shueren devised a plan of improvements. City workers planted trees, sculpted ponds, and created decorative features. Instead of allowing the entirety of Cleveland’s downtown lakefront to be given over to shipping and industrial interests, the city had used its natural resources to its advantage, opening up the first city park as a showcase for the natural beauty of the lakefront. For the 1876 U.S. Centennial, the park offered a favored vantage point for Clevelanders and out-of-towners to watch a “sham” reenactment Commodore Perry’s battle on Lake Erie. Through ongoing beautification work, by 1885, Lake View Park was reportedly a showplace that must have impressed railroad passengers on the Lake Shore & Michigan Southern line that ran past the lower level of the park.</p><p>Lake View Park included many pathways which visitors could walk through to observe the gorgeous flower fields, rock grottos, manmade lakes, and unique features such as the large fountain—fashioned in the likeness of what observers variously described as a dinosaur, dragon, or lizard—which stood in the middle of the park grounds. The public reception to Lake View Park was overwhelmingly positive, with many praising the naturalistic environment that was in stark contrast to the dominant industrial and commercial sections of the central city.</p><p>Despite the attractiveness of Lake View Park, it was not without its problems. Periodic news reports make clear that by the 1880s, the park already had “acquired a tough reputation.” It was a “rendezvous” for “improper purposes,” “infested by mashers” (a Victorian-era reference to men who sexually harassed women), lined with saloons, and often “virtually deserted.” Given the park’s prime location alongside downtown, existing railroad rights-of-way, and the lake, not to mention the problems the park faced, the city entertained various proposals from business interests to redevelop the area. One proposal in 1889-90 was for a 10,000-seat exposition hall in the park, which it was held would rival similar venues in Detroit and Pittsburgh as a tourist attraction.<span> </span>However, iron and steel interests hoped eventually to expand the industrial usage of the lakefront, and some city officials decried the loss of Cleveland’s only central park on the lake. Ultimately the plan was dropped.</p><p>External pressure from rising industrial powers to replace Lake View Park would be enough for most local governments to consider the offers, especially with the promise of a future economic boom. However, Cleveland officials and citizens regularly pushed back against threats to close the park. Citizens formed committees and brought petitions to court to protect Lake View Park, and the local government regularly hosted events on park grounds to show that interest was still high. However, industrialists’ interest in the lakefront was unmoved by citizen interest in public access to the waterfront. Therefore, it came as little surprise that, in 1907, a new union railroad depot was approved for the Lake View Park site as part of the <a href="https://clevelandhistorical.org/items/show/56">Group Plan</a>. The station plan, however, met with severe backlash in 1910 from park supporters, who argued that the establishment of a railroad depot was antithetical to the very reason that Lake View Park was established and offered a less-people-friendly experience to visitors. Despite grievances from the public, city officials viewed the union depot as far too important to reject. Only the federal government’s concern during World War I about local rail traffic impeding cross-country traffic along the lakefront lines prevented the lakefront union station from reaching fruition.</p><p>Nevertheless, even as the debate over building a union depot raged, the decline of Lake View Park became apparent and too rapid to stop. The worsening pollution caused by the aforementioned railroad, as well as the numerous factories established through the city, suffocated the natural life in the park. The park’s trees and flowers began to wilt and die and its manmade lakes, which were once a beautiful highlight, became toxic and polluted. Despite preventing industrial society from directly destroying Lake View Park, the city was unable to stop the negative effects that industrialism had on the environment, which destroyed the park all the same.</p><p>The effect that pollution had on Lake View Park led to a further drop in attendance, but the park’s end did not come right away. Instead, as is usually the case with redevelopment, it awaited a firm plan that could make it off the drawing board. That firm plan came in early in the 1930s, soon after construction of the multipurpose <a href="https://clevelandhistorical.org/items/show/149">Cleveland Municipal Stadium</a>, when the city built an underground garage for nearby City Hall. By that time, “made land” (or fill) had shifted the water's edge some 1,000 feet to the north, making the “lake view” a more distant one. Ever an astute observer of Cleveland’s changing cityscape, <em>Plain Dealer</em> columnist S. J. Kelly noted that the dragon fountain, once the park’s conversation piece, was headless by that time and carried off by a junk dealer.</p><p>Despite efforts from citizens and local city planners, this beautiful and unique landmark which afforded a place to marvel at the majesty of one of the Great Lakes was allowed to waste away until its final demise went unmourned. Clevelanders today have no memory of Lake View Park, which has been buried beneath parking garages for nearly a century. Lake View Park was a final bastion of naturalist beauty and appreciation along a Cleveland downtown lakefront dominated by capital interests. With its demise, officials, planners, and citizens would struggle for the next century to give Clevelanders a people-friendly lakefront.</p><p><em><strong><a href="https://mail.clevelandhistorical.org/items/show/996">For more (including 9 images) view the original article</a></strong></em></p>]]></summary>
    <published>2022-12-02T03:42:46+00:00</published>
    <updated>2026-04-17T19:17:42+00:00</updated>
    <link rel="alternate" type="text/html" href="https://mail.clevelandhistorical.org/items/show/996"/>
    <id>https://mail.clevelandhistorical.org/items/show/996</id>
    <author>
      <name>Will Bailie</name>
    </author>
  </entry>
  <entry>
    <title type="html"><![CDATA[Allen-Sullivan House: A Forgotten and now Vanished Euclid Avenue Mansion]]></title>
    <summary type="html"><![CDATA[<p><strong><em>It was one of the last grand houses from the nineteenth century left standing on Euclid Avenue, once described as the most beautiful residential street in the world.  And yet, inexplicably, the house was never designated an historic landmark; it was not put to any productive use in the last two decades of its existence; and little effort was made by anyone to save it from the wrecking ball.</em></strong></p><img src="https://mail.clevelandhistorical.org/files/fullsize/34f19b8ae7f5a112075e74bbca5c62aa.jpg" alt="The Allen-Sullivan House" /><br/><p>In the late nineteenth century, Cleveland's Euclid Avenue was considered by travel writers to be one of the most beautiful residential streets in the world, compared favorably to the grandest avenues in Europe.  At the height of its grandeur, nearly 300 majestic homes graced its north and south sides from East 9th Street to East 90th Street.  Only a handful--six or seven depending on your count--of those nearly 300 houses are still standing today.  The Allen-Sullivan House was one of them.  And now it is gone!.</p><p>Richard N. Allen (1827-1890) was a railroad engineer who invented the paper car wheel, which dampened wheel noise and vibrations, revolutionizing railroad passenger travel in the nineteenth century.  The Massachusetts native, who had lived in Cleveland for a short period in the 1860s, returned to the city in 1881 after opening a factory near the Pullman Company's factory complex in Chicago.  He did not move back because Cleveland was close to that factory.  It was not.  However, he may very well have decided to return because Euclid Avenue was here.  It was then home to most of the richest men in America, and, as a result of his business successes, Allen, the former railroad engineer, was now a very rich man.  </p><p>Allen and his wife Susan purchased a house on Euclid Avenue that had been owned by Ephraim J. Estep, a prominent Cleveland attorney.  The house, likely built in the 1850s by one of the founders of the Joseph & Feiss Company, was located on the south side of the Avenue, just a few houses from Giddings Avenue (East 71st Street).  While Euclid Avenue from Giddings to East Madison (East 79th Street) was not as grand and desirable a neighborhood as the more famous section between East 22nd and East 40th Streets, which in the early twentieth century became known as "Millionaires' Row," it was still a very grand and desirable place to locate indeed.  Among the Allens' new neighbors were Morris A. Bradley (7217), heir to a shipping fortune and the father of future Cleveland Indians owner Alva Bradley; William J. Rainey (7418), said to be the largest coal and coke operator in the United States; Hiram Haydn (7119), pastor of the Old Stone Church and future President of Western Reserve University; Dr. Hiram Little (7615), a physician who became one of Cleveland's largest real estate developers; Edward Lewis (7706), a co-founder of Otis Steel Company and later a principal of Lake Erie Iron Company; and J. H. Thorp (7801), vice-president of Forest City Varnish Company.  </p><p>In 1881, when the Allens arrived on the Avenue, there were nineteen grand houses on Euclid between East 71st and East 79th Streets.  Less than two decades later that number had increased to thirty-six as several large lots were subdivided and sold to make more land available on the Avenue for Cleveland elites.  Many of those new houses going up in those ensuing decades were of Queen Anne design, the most popular architectural style of the period.  Queen Anne design is characterized, according to "A Field Guide to American Houses," by a "steeply pitched roof of irregular shape, usually with a dominant front-facing gable; patterned shingles, cutaway bay windows, and other devices used to avoid a smooth-walled appearance; and an asymmetrical facade with partial or full-width porch which is usually one story high and extended along one or both side walls."  </p><p>Perhaps simply to keep up with the Joneses, Richard and Susan Allen tore down the old Estep House in 1887 and built in its place a new three-story Queen Anne house.  According to local architectural historian Craig Bobby, this house, with approximately 9,000 square feet of living area, might have been viewed as "subdued" compared to other Queen Anne Houses that were built on Euclid Avenue in this period, but its massing was nevertheless "robust."  The house's boldest architectural feature was "an atypically wide, off-center bay . . . that [rose]  up onto the roof, nearly becoming a turret."  The house also featured a true turret on the east end of its front facade, which was deemphasized by a front porch which embraced the off-center bay, and bay windows on its east and west sides.</p><p>Richard Allen did not live very long after his mansion was completed.  He died suddenly in 1890 at the age of 63.  His widow Susan lived in the house until 1898, when she decided to move back to their native Massachusetts.  The house was then sold to Jeremiah J. Sullivan, a prominent Cleveland banker.  Sullivan, an Irish immigrant who moved to Cleveland in the early 1890s, was the founder of Central National Bank, which was one of  Cleveland's largest banks in the twentieth century.  In 1968, it erected the Central National Bank Building on the southwest corner of East Ninth and Superior.  The 23-story building--today known as  the AmTrust Financial Building--was at the time the fifth tallest building in downtown Cleveland. </p><p>When the Sullivan family moved onto Euclid Avenue in 1898, the Avenue was at its peak of wealth and elegance. Joining the Sullivan family as new residents of the East 71st-East 79th section of the grand Avenue in this decade were other prominent Clevelanders, including Dan Hanna (7404), the son of iron magnate and presidential kingmaker Marcus Hanna, and the future owner and publisher of the Cleveland Leader and the Cleveland News; David Z. Norton (7301), a Cleveland banker and principal of Oglebay Norton & Co., a large iron ore mining and shipping company; and Worchester Warner (7720) and Ambrose Swaney (7808), founders of machine and tool industrial giant, Warner and Swasey, and also life-long friends who built their Euclid Avenue houses next door to each other, just west of East 79th Street. These families were all witnesses not only to the zenith of the Avenue, but also to the beginning of its decline as a grand residential street.  By the time the Sullivan family moved out of their house in 1923 shortly after Jeremiah's death, Cleveland's elite were already fleeing the Avenue, as a result, according to Euclid Avenue historian Jan Cigliano, of encroaching commercial businesses,  the running of streetcars up and down Euclid Avenue, and a growing nearby African-American ghetto.  By 1930, only two elite families still resided on the section of Euclid Avenue between East 71st and East 79th--octogenarian Ambrose Swasey, who lived in his house until his death in 1937, and the son of David Z. Norton, who left the family's Avenue mansion for Cleveland Heights in 1939.</p><p>As Euclid Avenue declined as a residential street in the twentieth century, many of its grand houses were torn down, but others were put to different uses, sometimes commercial, sometimes multi-family, and sometimes institutional.  The Allen-Sullivan House was one of those put to other uses.  After the departure of the Sullivan family, it first served, from 1923 to 1931, as an upscale furniture store known as The Josephine Shop.  Then, in 1934, during the Great Depression, the house was purchased by the The Grand Lodge of Ohio, Order Sons of Italy (SOI) in America, an Italian-American fraternal organization.  The SOI made it their Ohio Grand Lodge, adding an auditorium onto the rear of the house.  On June 2, 1935, the organization held a dedication ceremony on the site, attended by many local, state and foreign dignitaries, including the Italian ambassador.  It was the first time that an ambassador from Italy had visited the State of Ohio.  </p><p>The SOI occupied the Allen-Sullivan House until 1946 when it sold it to the American Society of Heating and Ventilating Engineers (today known as ASHRAE--the American Society of Heating, Refrigerating and Air-Conditioning Engineers).  ASHRAE opened a national research laboratory on the site, operating it there from 1946 until 1961, when the laboratory closed.  The property was then sold in 1964 to Mary Fisco, spouse of Benjamin Fisco, an Italian immigrant who restored the house to its condition existing during the period when it was owned by the Sons of Italy. Fisco operated a party center there known for years as the Coliseum (or Colosseum) Party Center.  The party center closed in the late 1990s, several years after the death of Benjamin Fisco.   </p><p>Since the year 2000, according to City of Cleveland officials and others, the house had been vacant except for an onsite caretaker.  In that same period, a new owner purchased and assembled five sublots on and off Euclid Avenue near East 71st Street, including that upon which the Allen-Sullivan House stood.  According to officials at MidTown Cleveland, Inc., the owner of those properties had listed them for sale with an asking price of $3 million.  Given this owner's desire to sell, and the City of Cleveland's desire to continue redevelopment of its Midtown Corridor along Euclid Avenue, the future of the Allen-Sullivan House was precarious and it likely could not have avoided demolition without an effort on the part of the City and/or the future developer to save it. </p><p>While this was going on and the house still was standing, ASHRAE waged a campaign to have an Ohio historical marker placed in front of the Allen-Sullivan House to commemorate the national research laboratory that its organization operated there from 1946 to 1961.  When you consider all the history that was made at this, the last-standing Queen Anne-style house on the once grand residential Euclid Avenue, an historical marker alone should not have been enough.  The grand house itself should have been saved.</p><p>On June 21, 2021, time ran out for the Allen-Sullivan House.  No savior was found.  The house was torn down to make room for a city-approved apartment complex.  And so ends the story of one of the last grand houses standing for over a century on Euclid Avenue.</p><p><em><strong><a href="https://mail.clevelandhistorical.org/items/show/864">For more (including 15 images) view the original article</a></strong></em></p>]]></summary>
    <published>2019-02-04T19:50:55+00:00</published>
    <updated>2026-04-17T19:17:42+00:00</updated>
    <link rel="alternate" type="text/html" href="https://mail.clevelandhistorical.org/items/show/864"/>
    <id>https://mail.clevelandhistorical.org/items/show/864</id>
    <author>
      <name>Jim Dubelko</name>
    </author>
  </entry>
  <entry>
    <title type="html"><![CDATA[Wheeling and Lake Erie Railway Depot]]></title>
    <summary type="html"><![CDATA[<img src="https://mail.clevelandhistorical.org/files/fullsize/9a1b7e6fc48cad9fb55dabd6457eb774.jpg" alt="Connotton Valley Railroad Train" /><br/><p>Did you know that Abraham Lincoln visited Bedford, Ohio, via train? In February of 1861, the president-elect journeyed through Bedford on the Cleveland and Pittsburgh Railroad (C&P) while on his way from Springfield, Illinois, his hometown, to Washington for his inauguration. The train carried Lincoln, his wife, and their three sons. As the train passed by the C&P depot, he waved from the platform of the train to welcoming residents. A few years later, in 1865, Lincoln made his way to his hometown from the Capitol, but this time he did not get out and wave. His funeral train made the 1,700-mile voyage back to Springfield, stopping in major cities like Baltimore and Cleveland for Americans to pay their respects to the fallen president.</p><p>The railroad industry brought many individuals to Bedford, including Abraham Lincoln, James A. Garfield, William McKinley, Warren G. Harding, and Herbert Hoover; these men and their families rode the C&P, which stopped in Bedford on the way to the developing city of Cleveland. Trains and railroads became an important industry, fueling the economic growth of many small suburbs, like Bedford, which is located about 12 miles southeast of Cleveland. </p><p>The Wheeling and Lake Erie Depot is the last standing historic railroad depot in Bedford. The Connotton Valley Railroad Company (bought by the Wheeling and Lake Erie Railway Company in 1899) built the depot in 1882 when it decided to expand its tracks through Bedford’s Public Square. The depot’s location in the Public Square, next to the 1874 Town Hall building was significant as it was at the center of the town’s economic activities. Throughout the years, this depot has fueled economic activity and development in Bedford.</p><p>The town began to adopt the role of a suburb during the time of “railroadization,” which was only reinforced with the 1882 opening of the Connotton Valley Railroad (CV) Depot. Trains and interurban streetcars, like the Akron, Bedford, and Cleveland (AB&C), created a direct route to Cleveland and areas of southern Ohio. Frequent schedules for passenger trains between Bedford and Cleveland were used to entice city dwellers to the suburbs. The Plain Dealer carried an advertisement for Bedford, claiming it to be the “most beautifully situated of all Cleveland’s suburbs—the healthiest town in Ohio to make a home—only twelve miles from the [Cleveland] Public Square, with the best of railroad facilities.” In addition to passengers, the railroads brought freight, including coal, to the town. The construction and subsequent use of this depot, as well as the C&P Depot, brought developers and new industries, like the Franklin Oil and Gas Co., to the developing area.</p><p>The depot is a characteristic late 19th century small town train station, transporting passengers and freight. Before being donated to the city, the depot had been used as storage space and offices from the train depot’s last use as a stop for passenger trains in July 16, 1938, to its donation in 1986. It furthermore embodies the evolution of railway companies. Built by the Connotton Valley Railroad, the Wheeling and Lake Erie Railway Company (WL&E), chartered to the Nickel Plate Road from December 1949 to 1964, and then served the Norfolk and Western Railway following yet another merger. In 1982, the Norfolk and Western became the Norfolk Southern Railway. The original lines of the WL&E were sold in June 1990 to a new railroad, which adopted the original name (WL&E)  and still runs today.</p><p>The Norfolk Southern Railway Company, which owned the depot after many mergers, donated the building, 104 years old at that time, to the city in 1986. The City of Bedford, along with the help of the Bedford Historical Society and many of Bedford’s residents, began the restoration of the railway depot in 1986, completing it in 1989. The historical society intended it to be an annex of the museum, displaying railroad mementos from years of the depot’s use. For this project, the historical society and city relied on $85,000 in state grants, including the State of Ohio’s historic preservation grant, $12,000 in federal funding, and donations. Unlike other historic preservation sites, this railway depot was not restored to its original 1882 style, but to the 1920s era passenger station. Bedford’s Wheeling and Lake Erie Railway Depot has been on the National Register of Historic Places since 2004. Work has been continually done on the square since the 1980s to preserve the city’s history with the intention of furthering memories of the city’s past and creating a central cultural feature in Bedford.</p><p><em><strong><a href="https://mail.clevelandhistorical.org/items/show/820">For more (including 17 images) view the original article</a></strong></em></p>]]></summary>
    <published>2017-11-27T13:10:45+00:00</published>
    <updated>2026-04-17T19:17:41+00:00</updated>
    <link rel="alternate" type="text/html" href="https://mail.clevelandhistorical.org/items/show/820"/>
    <id>https://mail.clevelandhistorical.org/items/show/820</id>
    <author>
      <name>Jenna Langa</name>
    </author>
  </entry>
  <entry>
    <title type="html"><![CDATA[Cleveland Centre: The Flats&#039; short-lived International Trade Center]]></title>
    <summary type="html"><![CDATA[<p><strong><em>The 1833 development proposal for Case's Point in the Flats featured streets named after foreign countries, all radiating from a hub called Gravity Place.  The hub's name was meant to signify that this place was destined to one day become the center of all Cleveland business and trade. Historian Samuel Peter Orth, looking back on the idea in 1910, called it "pretentious."  </em></strong></p><img src="https://mail.clevelandhistorical.org/files/fullsize/e8d97959e7f8530fcc7c404bd7e15696.jpg" alt="Cleveland Centre" /><br/><p>As the Ohio-Erie Canal, built between 1828 and 1832, was nearing completion, many in Cleveland caught "canal fever" and began to believe that their town was so strategically situated on the Great Lakes and along the new canal that it was destined to become an important world trade center.  One man who invested in that belief was James S. Clarke, the former Sheriff of Cuyahoga County and, in the decade of the 1830s, one of the biggest real estate speculators in Cleveland.  In 1831, Clarke, Richard Hilliard (a wealthy dry goods merchant), and Edmund Clark (an insurance agent and banker) formed a partnership and purchased fifty acres of land just south of the Village of Cleveland in Cleveland Township.  The acreage constituted the southern part of a peninsula surrounded on three sides by the Cuyahoga River and located just south of the river's first bend.  On this land, then known as Case's Point (but which today is a part of the Flats we know as Ox Bow Bend or Columbus Road Peninsula), the partnership platted a development in 1833 called "Cleveland Centre," which featured streets named after foreign countries—British, French, German, China and Russia—radiating from a hub called Gravity Place, an appropriate name, they thought, for a future center of world trade and business.  The land was ideally situated just south of the new Canal Basin, where Great Lakes ships traveling up the Cuyahoga River were expected to anchor and receive or transfer cargo to or from awaiting canal boats.  </p><p>Lots in the new development sold well in the early years and soon a small village sprouted at Cleveland Centre.  Commission merchant offices, warehouses and docks were built on the western side of the development, primarily on Merwin Street, where a young John D. Rockefeller got his first job as an accounting clerk years later.  On the east side of the development, a residential neighborhood formed around Columbus Street (today, Columbus Road), the main avenue running north-south through the Centre.  It wasn't long before there were so many Irish and German working-class immigrants living there that, in 1838, they built the first Roman Catholic church in Cleveland,  St. Mary's on the Flats.  Cleveland Centre also received a boost from Clarke's construction of the Columbus Street Bridge in 1835—the first permanent bridge across the Cuyahoga River at Cleveland—and in 1836 by the platting of Willeyville.  Another development by Clarke and others, Willeyville was located on land directly across the river from Cleveland Centre and connected to it by the Columbus Street Bridge.</p><p>Despite James S. Clarke's optimism and promotion, and the promising beginning in the decade of the 1830s, Cleveland Centre, which was annexed to Cleveland in 1835, did not become a center of international trade and business.  Instead, a national economic crisis—the Panic of 1837—intervened, ending "canal fever" in Cleveland and ruining James S. Clarke.  After the economy recovered, it was the Cleveland, Columbus and Cincinnati Railroad (CC&C), rather than international trade merchants, that arrived in Cleveland Centre.  In 1851, the CC&C purchased twelve acres of land on the south end of the Centre—almost one-quarter of the entire development—and there built an engine roundhouse and other maintenance and repair facilities for its trains.  The arrival of railroads here and elsewhere in Cleveland in this era coincided with the city's early industrial development, and in the years that followed a number of industrial buildings went up at Cleveland Centre, on or near the tracks of the railroad.  Sometimes, the construction of these buildings required that portions of the streets that radiated from Gravity Place be vacated, and this, over the years, damaged the beauty and symmetry of the original street plan.  The residential neighborhood on the east side of the development likewise suffered from the arrival of the railroad and the intense industrial development.  By 1880, St. Mary's had closed its doors and many of its former parishioners had moved out of the Flats.  </p><p>The name "Cleveland Centre" itself lost its cachet sometime in the late nineteenth century as the place became better known as just part of the industrial Flats.  When Cleveland experienced de-industrialization in the mid-twentieth century, Cleveland Centre, like the rest of the Flats, languished for several decades as a place of mostly closed factories and empty warehouses.  That began to turn around in the decade of the 1970s when the Flats experienced rebirth as a city entertainment district.  Cleveland Centre was not, in the early years of this rebirth, home to many of the entertainment venues, which tended to locate to the north, closer to the lake.  However, in the early twenty-first century, a number of acres in the southern part of the Centre, formerly owned by the CC&C Railroad and its successors, were re-purposed for recreational use and became home to the Commodore's Club Marina, the Cleveland Rowing Foundation and Cleveland Metroparks' Rivergate Park, which featured a skatepark and a riverside restaurant called Merwin's Wharf.  With Cleveland Centre becoming a trendy place once again, Dan Rothenfeld, a local artist, taking it all in and perhaps channeling the ghost of James S. Clarke, proposed in 2016 that historic markers be placed there and that the original radial streets and hub at Gravity Place be lighted so that both on the ground and from the air people could remember and commemorate this early era attempt to build an international trade center in the Flats.  And why not? It is not the first time that grand plans have been laid out at this place. </p><p><em><strong><a href="https://mail.clevelandhistorical.org/items/show/767">For more (including 12 images) view the original article</a></strong></em></p>]]></summary>
    <published>2016-09-12T19:55:39+00:00</published>
    <updated>2026-04-17T19:17:41+00:00</updated>
    <link rel="alternate" type="text/html" href="https://mail.clevelandhistorical.org/items/show/767"/>
    <id>https://mail.clevelandhistorical.org/items/show/767</id>
    <author>
      <name>Jim Dubelko</name>
    </author>
  </entry>
  <entry>
    <title type="html"><![CDATA[Collinwood High School]]></title>
    <summary type="html"><![CDATA[<p><strong><em>In 1874, a single rail stop was constructed about ten miles east of downtown Cleveland, allowing incoming trains to switch engines before entering the city. The operation quickly grew to accommodate hundreds of trains,  with thousands of workers to form a thriving manufacturing and residential neighborhood. Today, Collinwood remains a blue collar community, with deep ties to the old railyard. Collinwood High School, home of the Railroaders, has served this working community since 1907.</em></strong></p><img src="https://mail.clevelandhistorical.org/files/fullsize/0f11c9b00df3a4c8dffcb28dbc4f0912.jpg" alt="Clark School" /><br/><p>Cleveland, Ohio's northeast corner grew from a railroad stop in the mid 1800's to a vibrant community by the turn of the century. Few people resided in the area until the Lake Shore and Michigan Southern Railroad developed a line to Painesville and Ashtabula and placed stop number 11 in "Frogsville," a swampy area about ten miles northeast of the mouth of the Cuyahoga River along the Lake Erie shoreline. By 1863 twenty families lived in the area bounded by Collamer Village to the south and Nottingham Village to the east. The railroad stop grew from a place to switch engines to enter the central city to a multi-purpose maintenance and railroad switching operation. The railroad expansion in the area brought more population and by 1876, the railroad’s well regarded chief engineer, John Collins gave his name to the settlement. By 1899 the Directory of Collinwood listed its population at 3,237 residents. 
At the turn of the twentieth century the community was responding to a growing need for schools. Originally a one room building on Collamer Avenue (now East 152 Street) and Waterloo Road served the neighborhood children. By 1864, a second red brick school was added serving all grades until 1889. That year, Clark School was built at Saint Clair Avenue and Clark Street (East 147 Street) to accommodate the growing student population. In 1892, Clark High School graduated its first class – one senior.  </p><p>Frank P. Whitney, a recent Oberlin College graduate, was hired as principal for 90 students at Clark. Frank grew up on a farm in Huron, Ohio, and spent two years teaching in the rural village of Wakeman. Following his first year at Collinwood, he rode his bicycle to New York City, boarded a steamer for England and explored English schools via bicycle for the summer. Upon his return he was appointed to lead Collinwood's schools as superintendent where he began to install programs inspired by his visit to English schools.
During this same period, Cleveland experienced its initial wave of central and southern European immigrants arriving to work, live, and settle in ethnic enclaves throughout the city. Collinwood also experienced this phenomenon. The railroad line bisected the village and provided a valuable resource for factory development and transportation access. Areas north and south of the tracks afforded plenty of land to develop residential housing for the immigrant workers. Manufacturers sought inexpensive land adjacent to the rail lines and attracted the needed human resources, first from Cleveland to the west, and later more European immigrants into the developing neighborhood. The abundant construction and factory-style work suited the people who populated the region. The neighborhood mix of residential and industrial space defined the community’s character, it blended the immigrant workforce with the manufacturing boom. Several large corporations established factories to support Cleveland’s manufacturing leadership that emerged during the end of the nineteenth century and the first half of the twentieth century. 
Meanwhile, more students required more space. In 1907, South High School was dedicated on the site where Collinwood High School now stands. During that year, a <a href="https://clevelandhistorical.org/items/show/394">tragic fire at Lakeview School</a> took the lives of 172 students and two teachers. Cleveland annexed Collinwood Village and its schools were added to the Cleveland Public Schools in 1910. Mr. Whitney joined the school district as principal (West Tech), supervisor, and assistant superintendent before returning to his Collinwood "home" in 1926 as principal of the newly built Collinwood High School. During its first year, enrollment reached 3,488 students, Ohio’s largest school at the time. In less than thirty years, the school enrollment alone exceeded the neighborhood's entire resident population.
The neighborhood reached its highest population census between 1930 and 1960. Whitney's influence continued with his leadership through 1941 as the high school thrived with high enrollments, dedicated faculty, and nationally recognized programs featuring health, citizenship, and character education and student guidance. "Railroader" football teams of the 1940s and Lady Railroader track teams of a more recent era, excelled on the track and in the classroom. Honors academics joined numerous extra curricular programs to provide students with Cleveland’s best educational opportunities throughout the new century.
Collinwood continued to reflect developments of the larger Cleveland community. By the 1960s and 1970s, <a href="https://clevelandhistorical.org/items/show/392">racial strife at the high school</a> reflected community tensions. Its mix of people, manufacturing employers, schools, and social climate reflected the rise and fall story of the rust belt urban center and its school challenges.</p><p><em><strong><a href="https://mail.clevelandhistorical.org/items/show/695">For more (including 8 images&#32;&amp;&#32;6 audio files) view the original article</a></strong></em></p>]]></summary>
    <published>2015-03-03T13:41:43+00:00</published>
    <updated>2026-04-17T19:17:40+00:00</updated>
    <link rel="alternate" type="text/html" href="https://mail.clevelandhistorical.org/items/show/695"/>
    <id>https://mail.clevelandhistorical.org/items/show/695</id>
    <author>
      <name>Jim Lanese</name>
    </author>
  </entry>
  <entry>
    <title type="html"><![CDATA[Myron T. Herrick: Cleveland&#039;s Forgotten Railroad Baron]]></title>
    <summary type="html"><![CDATA[<img src="https://mail.clevelandhistorical.org/files/fullsize/40e9266474998ec838e2a617364e7746.jpg" alt="Myron T. Herrick" /><br/><p>Myron Timothy Herrick (1854-1929) is most often remembered as being raised as a farmer's son in Wellington, Ohio, a lawyer who became president of the Society for Savings bank in Cleveland, a Republican who was elected the 42nd Governor of the State of Ohio (1903-1905), and two-time appointee as ambassador to France (1912-1914, 1920-1929). What is not commonly known is how he used his legal and financial influence, along with other investors, to control and expand various railroads of Ohio and the nation.</p><p>Herrick was associated with several American financiers that invested in railroads and as a group were called the "Fuller Syndicate," organized by investor Edward Layton Fuller, president of the International Salt Company. Such syndicates were numerous in the United States and were composed of wealthy and influential individuals who combined financial resources for a common purpose during the late nineteenth and early twentieth centuries.</p><p>Railroad land acquisition, construction, and operation was usually very expensive and many railroad companies had losses that exceeded income for a variety of reasons and eventually fell into receivership. One such railroad was the Wheeling & Lake Erie Railroad (W&LE), of which Herrick was appointed receiver  in January 1897.  With a route of 278 miles extending between Toledo and Martins Ferry, Ohio, it was the first railroad that Herrick acquired for the group.</p><p>At that time Herrick knew almost nothing about the operation of a railroad. He found the W&LE property in extremely bad shape. It was encumbered with debt and had little or no financial standing. Herrick decided that it would require at least $1.5 million to put the road in even a fair condition. He applied to eastern financiers to obtain the funds required for the project, but such a high interest rate was demanded that Herrick decided to go elsewhere for the loan. Eventually the bonds were practically all placed in the west, and the improvements to the W&LE were soon under way. In eighteen months, Herrick credited himself with doubling the earnings of the railroad and reducing expenses by fifty percent even while initiating much-needed improvements totaling one million dollars,  which consisted of building new bridges, reducing grades, and improving the roadbed.</p><p>As a result of the W&LE reorganization, Herrick was also able to control and consolidate the assets of the Cleveland, Canton & Southern Railroad. From its downtown passenger depot in Cleveland, which was  located at the corner of Huron Road and Ontario Street, this acquisition added another 209.59 miles of track extending south to Zanesville, Ohio, with an eastern branch to Chagrin Falls. Once  again improvements were required and were soon underway, and as a result the combined properties achieved physical and financial stability. Myron Herrick's actions did not go unnoticed and soon other robber barons hoped to add the W&LE to their empires. The Vanderbilts, the Pennsylvania Railroad, and the Gould interests were all anxious to secure control. The Goulds finally won out, and the W&LE was destined to fulfill a dream as being part of the first coast to coast transcontinental system.</p><p>George Jay Gould, son of ruthless rail baron Jay Gould, controlled the Western Pacific, Denver & Rio Grande Western, and the Wabash Railroad. Herrick's Wheeling & Lake Erie Railroad served Gould's desire to reach ever closer to the east coast, and also served steel magnate Andrew Carnegie's desire for another route to ship his steel west. Herrick acquired several smaller rail lines which linked the W&LE to Pittsburgh and created the Wabash Pittsburgh Terminal Railway. In 1902, Herrick was instrumental in obtaining the Western Maryland Railroad, whose assets were controlled by the City of Baltimore, giving Gould his east coast terminal. The Western Maryland needed to be extended from Hagerstown through rugged country to Connellsville, Pennsylvania, to link the western lines to the east coast. In retaliation for Herrick's acquisition for Gould, the rival Pennsylvania Railroad demanded that Western Union Telegraph, in which Gould owned substantial stock, remove all of its telegraph lines and poles from the Pennsylvania Railroad rights of way, and also remove all telegraph operators and stations along the system.</p><p>In 1906, Herrick proposed construction of a new union station in Cleveland.  The station was to be located on land adjacent to Public Square and served by the Wheeling & Lake Erie Railroad, the Baltimore & Ohio Railroad, and the Erie Railroad. During that same year, the Western Maryland Railroad connection to Connellsville had only reached as far as Cumberland, Maryland, and the remaining line was postponed due to insufficient funds.  Unfortunately, these projects never materialized because of the financial uncertainties following the Panic of 1907. Visions of a coast-to-coast railroad were dashed when both the Western Maryland and Wabash Pittsburgh Terminal railroads fell into receivership in 1907, followed by the Wheeling & Lake Erie in 1908. Herrick returned as president of Society for Savings on May 1, 1908, and at the same time severed most of his connections with the railroad business. His last service to Cleveland railroads occurred in 1911, when on behalf of his son, Herrick went to New York to negotiate financing for the new Cleveland Union Terminal project envisioned by the Van Sweringen brothers. With its completion in 1930, the Cleveland Union Terminal finally gave the city its new train station that Myron T. Herrick had proposed 24 years earlier.</p><p><em><strong><a href="https://mail.clevelandhistorical.org/items/show/679">For more (including 8 images) view the original article</a></strong></em></p>]]></summary>
    <published>2014-12-04T22:07:21+00:00</published>
    <updated>2026-04-17T19:17:40+00:00</updated>
    <link rel="alternate" type="text/html" href="https://mail.clevelandhistorical.org/items/show/679"/>
    <id>https://mail.clevelandhistorical.org/items/show/679</id>
    <author>
      <name>David Kachinko</name>
    </author>
  </entry>
  <entry>
    <title type="html"><![CDATA[Cleveland and Youngstown Railroad: Constructing a Long, Gradual Grade Down from the Heights]]></title>
    <summary type="html"><![CDATA[<img src="https://mail.clevelandhistorical.org/files/fullsize/510a3a0e4dfc6148d9a7590675879be2.jpg" alt="Cutting the Trench, 1915" /><br/><p>The settlement of the Heights on Cleveland's east side was dependent upon electric streetcars with sufficient power to ascend the Portage Escarpment at Cedar Glen in the 1890s. From there, streetcars opened heights land for development progressively farther east until the Van Sweringen brothers faced the task of making their distant Shaker Heights project accessible to downtown. The Vans created the Cleveland & Youngstown Railroad to make this connection, envisioning an interurban train linking Cleveland to the growing east side, and specifically their Shaker Village development (later Shaker Heights). The C&Y became their means of performing a number of transportation projects, building freight yards for other railroads and, here, putting in place the infrastructure necessary to bring the Shaker Rapid down off the Heights.</p><p>Trains, including the Rapid, require gentle grades in order to be operated economically. Too steep a slope and additional engines have to be added, or less weight can be hauled up hill, or both. To traverse the eighty feet of elevation between Shaker Square and the base of the Escarpment cliff west of Woodhill Road, a long elevated roadbed was required, including several bridges to allow north-south traffic to cross below the tracks. This roadbed is a little over a mile in length, meaning the resulting 1.25 percent grade could permit the Rapid to run affordably between Shaker Heights and downtown Cleveland. </p><p>The grading of the Rapid's right-of-way actually starts at Shaker Square, as the roadbed gradually descends into a trench between the two lanes of Shaker Boulevard, eventually becoming deep enough to pass underneath Woodhill Road. From that point west the tracks emerge onto an elevated bed that gradually descends to the level of the city. In doing so, it crosses over nine streets and two sets of railroad tracks, each of which has a bridge carrying the Rapid overhead. The bridge at Holton Avenue is one of Cleveland's most interesting and unappreciated structures.  </p><p>This roadbed was created by building a temporary trestle of logs to get the tracks sufficiently elevated. Then trains of hopper cars were brought in on these tracks to dump large quantities of dirt and stone ballast to fill in the trestle. This was more economical than trying to pile up the ballast from below and then place tracks on top later.</p><p>At first the Rapid reached the bottom of the roadbed and moved onto tracks in the city's streets to finish the journey to Public Square, but that was only a temporary expediency. The ultimate goal was to bring the Rapid into the lower level of the Van Sweringens' new Cleveland Union Terminal passenger station beneath their Terminal Tower complex. To do this, the trains needed to come into town near the level of the river, where the major railroad passenger trains would also be delivering passengers to the C.U.T. This entailed extending the Rapid's grade dozens of feet lower, which they did through the gradual descent of Kingsbury Run, a tributary of the Cuyahoga River. It was the need to secure rights to use existing tracks of the Nickel Plate Road that led to the Vans purchasing the Nickel Plate Railroad and becoming a major player in North American railroading in the 1930s.  </p><p>But the original focus of their attention was developing Shaker Heights up on the Portage Escarpment and making it possible to move their homeowners quickly to their jobs in downtown Cleveland. This led to their building the Cleveland & Youngstown's elevated roadbed that is largely unseen by the multitude of people who still ride the RTA's Green and Blue Lines west of Shaker Square, but deserves to be recognized as an important piece of Cleveland's urban infrastructure.</p><p><em><strong><a href="https://mail.clevelandhistorical.org/items/show/658">For more (including 9 images) view the original article</a></strong></em></p>]]></summary>
    <published>2014-05-16T16:22:18+00:00</published>
    <updated>2026-04-17T19:17:40+00:00</updated>
    <link rel="alternate" type="text/html" href="https://mail.clevelandhistorical.org/items/show/658"/>
    <id>https://mail.clevelandhistorical.org/items/show/658</id>
    <author>
      <name>William C. Barrow</name>
    </author>
  </entry>
  <entry>
    <title type="html"><![CDATA[Cedar Glen]]></title>
    <summary type="html"><![CDATA[<img src="https://mail.clevelandhistorical.org/files/fullsize/673888f5fa758b81544c09e6e2cb3160.jpg" alt="Cedar Glen at Ambleside, 1930" /><br/><p>Until the late 1800s, looking down from atop Cedar Hill you would have seen little more than a countryside landscape divided by an unkempt dirt road. The hillside known as Cedar Glen hosted few travellers aside from farm wagons and, later, visitors to the springs resort at the foot of the hill. In less than a century, this scene would be replaced by one of a busy, six-lane road as Cedar Glen became the biggest gateway to the Heights from the city of Cleveland. </p><p>One of Cedar Glen's most salient characteristics is its gradual rise in elevation. The western edge of the Portage Escarpment causes this natural formation. The Portage Escarpment not only divides the Allegheny Plateau and the Great Lakes Basin, but also acts as a boundary between Cleveland and its suburban "Heights" to the east. Originally the eastern part of Cedar Glen and the high ground to which it leads belonged to East Cleveland Township. When Cleveland Heights incorporated as a village in 1903, it engulfed the southern part of East Cleveland Township, which included farmland and Cedar Glen. </p><p>Another natural feature that, for a time, made Cedar Glen a well-known area was Doan Brook, which was piped and buried underground in 1929. In the early 1800s, bluish grey sandstone called Euclid bluestone was quarried along the brook. The hard sandstone was used for everything from laundry tubs to sidewalks. Later in the century Doan Brook again brought attention to Cedar Glen. Dr. Nathan Hardy Ambler was a former dentist and the owner of the Cedar Glen property through which Doan Brook passes on its way from Shaker Lakes to Lake Erie. Although the blue-green water tasted like sulfur, Ambler began bottling and selling it to local restaurants. Because patrons believed the water offered health benefits and hydrotherapy was becoming a popular treatment method, Ambler and his partner Daniel O. Caswell opened the Blue Rock Spring House in Cedar Glen. The water resort and sanitarium operated from 1880 until 1908 when popularity began to fade. </p><p>Cedar Glen began its transition to one of Cleveland's most important transportation gateways from the suburbs in 1896 when entrepreneur and suburban developer Patrick Calhoun donated a large tract of land to the city's park system. One of the conditions of the gift was that Calhoun would be permitted to run a double-line street railway through Cedar Glen. Construction began that fall on the street railway that was intended to bring passengers to and from Euclid Heights and Ambler Heights, prestigious residential allotments on the "Overlook." The increase in suburban residents and visitors made possible the construction of the <a href="https://clevelandhistorical.org/items/show/198">Cedar Fairmount</a> retail district at the top of the hill. </p><p>By the 1920s Cedar Glen was bustling with heavy streetcar and automobile traffic. At the end of that decade a tunnel and platform were built on the western end of Cedar Glen in conjunction with the construction of the Cleveland Union Terminal, further connecting Cleveland Heights to its urban neighbor. In the mid 1950s Cleveland Transit Service (CTS), the predecessor of today's RTA, built the University Circle Rapid Transit Station at the same location on the bottom of Cedar Glen where the tunnel was constructed twenty-five years earlier. Completely transformed from its onetime status as a barren, dirt road, Cedar Glen now remains a well-traveled gateway to and from Cleveland.</p><p><em><strong><a href="https://mail.clevelandhistorical.org/items/show/547">For more (including 13 images&#32;&amp;&#32;1 audio file) view the original article</a></strong></em></p>]]></summary>
    <published>2012-08-30T21:06:26+00:00</published>
    <updated>2026-04-17T19:17:39+00:00</updated>
    <link rel="alternate" type="text/html" href="https://mail.clevelandhistorical.org/items/show/547"/>
    <id>https://mail.clevelandhistorical.org/items/show/547</id>
    <author>
      <name>Heidi Fearing</name>
    </author>
  </entry>
  <entry>
    <title type="html"><![CDATA[The Van Sweringen Railroad Empire]]></title>
    <summary type="html"><![CDATA[<img src="https://mail.clevelandhistorical.org/files/fullsize/8b66b84e084d843a592f89630c226e8b.jpg" alt="Passenger Train Leaving Terminal" /><br/><p>The path followed by the Van Sweringen brothers in developing a rapid transit system led to the creation of a vast railroad empire. While their foray into the railroad business may have begun half-hazard, it was a natural extension of their interests and efforts in securing the right of way between Shaker Village and Cleveland. </p><p>The beginnings of the Van Sweringen railroad empire grew from the brothers' attempts to extend a street car line to their residential community during the first decade of the 20th century.  Having approached the Cleveland Railroad Co., which held the city's streetcar franchise, the brothers were refused on the grounds that there was not a sufficient population to service. The brothers soon began the process of acquiring land to build a direct line from Shaker Village to Cleveland's downtown. In 1909, they acquired a four-acre lot to act as a downtown terminal and organized the Cleveland and Youngstown Railroad for the operation of an electric train line. To complete this plan, however, the Cleveland and Youngstown Railroad would need to cross existing tracks owned by New York Central. The president of New York Central, Alfred H. Smith, had grown up in Cleveland and was known by the Van Sweringen brothers. New York Central was interested in both a new freight station and route into the ever-expanding Midwestern city, and deals were made. Working with, and predominantly funded by New York Central, the Van Sweringen brothers headed construction of the project. When completed, half the right of way and the station were deeded to New York Central. Passenger-only tracks running along the line became known as the Cleveland Interurban Railroad.</p><p>New York Central also owned the Nickel Plate Railroad, which followed a similar route from 34th Street to downtown as the line envisioned by the Van Sweringens. While the brothers had originally approached New York Central to negotiate use of the tracks, the railroad empire was under scrutiny from the Federal Government for owning railroad lines that theoretically should have been competing. Understanding that they would eventually be required to dispose of the the Nickel Plate line, New York Central sold the 513 miles of railroad to the Van Sweringens in 1916. While newspaper accounts suggested the railway's worth to be valued at both $30,000,000 in stocks and bonds, the control of the Nickel Plate was transferred to the brothers for $8,500,000. Two million was borrowed from banks and paid immediately, while the remaining was to be paid in installments of $650,000. This sale enabled New York Central to dispose of the railroad without selling to one of their competitors. It was also to be the first step in the creation of the Van Sweringen railroad empire. </p><p>Following the Van Sweringens' purchase of the Nickel Plate Railway from New York Central, John J. Bennett was brought in as president of the line. Under his leadership, the railroad business became increasingly profitable for the brothers. They continued to acquire railroad companies over the following 14 years, and, by 1929, had developed an empire worth three billion dollars. </p><p>As with their real estate and rapid transit investments, the Great Depression brought an end to the brothers' success. Following the death of Mantis in 1935 and Oris the following year, the Van Sweringen railroad company was declared bankrupt and sold at public auction in 1938.</p><p><em><strong><a href="https://mail.clevelandhistorical.org/items/show/414">For more (including 11 images) view the original article</a></strong></em></p>]]></summary>
    <published>2012-03-01T01:14:08+00:00</published>
    <updated>2026-04-17T19:17:38+00:00</updated>
    <link rel="alternate" type="text/html" href="https://mail.clevelandhistorical.org/items/show/414"/>
    <id>https://mail.clevelandhistorical.org/items/show/414</id>
    <author>
      <name>Richard Raponi</name>
    </author>
  </entry>
  <entry>
    <title type="html"><![CDATA[Lynnfield Road Rapid Transit Station: Onetime Terminus of the Van Aken Line]]></title>
    <summary type="html"><![CDATA[<img src="https://mail.clevelandhistorical.org/files/fullsize/b9dc447fb4f31958806e8c7b46bb3bc6.jpg" alt="Lynnfield Station" /><br/><p>Opened on April 11, 1920, the Lynnfield passenger station was constructed as the final stop along the South Moreland (now Van Aken) line of the Cleveland Interurban Railroad in Shaker Village. Besides a few homes located in the vicinity along Kinsman Road and Center Road, the area was completely undeveloped. The construction of this small station in the middle of nowhere was the culmination of years of planning, land acquisition, and construction headed by Oris Paxton and Mantis James Van Sweringen to build the Cleveland Interurban Railroad — a rapid transit system that laid at the heart of their plans for the development of Shaker Village.</p><p>From the time of their initial speculation and investment in the Shaker area in 1908, the Van Sweringen brothers understood the importance of efficient and timely transportation between Cleveland and their desired upper-class enclave. Elite suburbs connected to metropolitan areas by railway were gaining popularity with people of means throughout the United States as cities grew increasingly industrialized and congested. Cleveland Heights, as well as suburbs outside of Cincinnati, Chicago, and New York City, offered examples of these successful real estate ventures. Initially, the Van Sweringens planned to extend a streetcar line to their residential community. Refused by the operators of Cleveland's streetcar franchise, the Vans began acquiring land and the right of way to provide an electric train line to the city's downtown from their suburb.</p><p>During the timely process of preparing for the transit system, the Van Sweringens negotiated an interim solution for Shaker Village's lack of public transportation with the Cleveland Railroad Co. and Cleveland Heights. The Cleveland Interurban Railroad would lay tracks for a streetcar to connect Shaker Village with Cleveland Heights, which had a line running into the City of Cleveland. Opened in 1907, this <a href="https://clevelandhistorical.org/items/show/418">Shaker Lakes Line</a> provided access to and from the Shaker area. A trip to the city, however, would still take over an hour.</p><p>By 1916, the brothers had acquired the right of way from Shaker Village to Cleveland and construction for the Cleveland Interurban Railroad began. Delayed by World War I, the transit system would not be completed for six years. Upon its opening, transportation time from the suburb to the urban center was cut by more than half. From Moreland Circle, later known as Shaker Square, the estimated travel time to the downtown was 20 minutes. From the Lynnfield Station, the trip would take a half hour. The impact of the electric train on Shaker Village was profound and immediate. Between 1919 and 1929, the population of Shaker Heights grew from 1,700 to 15,500, property value increased from less than a million dollars to over $80 million, and nearly 3,000 new homes were constructed. The success of this rapid transit system in promoting the development of Shaker Heights would also spur the construction of Cleveland's most defining building, the Terminal Tower.</p><p>While the area surrounding the Lynnfield Station would not see residential growth for well over a decade after its construction, the small passenger station at what is now 18900 Van Aken Boulevard reflects the foresight and planning of the Van Sweringen brothers in the development of one of America's most prominent and successful rail suburbs. The structure was designated a Shaker Heights Landmark on June 22, 1998.</p><p><em><strong><a href="https://mail.clevelandhistorical.org/items/show/412">For more (including 11 images) view the original article</a></strong></em></p>]]></summary>
    <published>2012-02-29T09:53:42+00:00</published>
    <updated>2026-04-17T19:17:38+00:00</updated>
    <link rel="alternate" type="text/html" href="https://mail.clevelandhistorical.org/items/show/412"/>
    <id>https://mail.clevelandhistorical.org/items/show/412</id>
    <author>
      <name>Richard Raponi</name>
    </author>
  </entry>
  <entry>
    <title type="html"><![CDATA[Collinwood Railroad Yard Strike]]></title>
    <summary type="html"><![CDATA[<img src="https://mail.clevelandhistorical.org/files/fullsize/0053a7b6e27d75d0ecba7410257209f5.jpg" alt="Collinwood Chosen for Stockyards" /><br/><p>On the afternoon of April 10, 1920, 500 workers at Cleveland's largest and busiest rail yard at the time - the Collinwood Railroad Yards and Diesel Terminal - left their work stations and staged a walk-out.  The strike was a result of unresolved grievances against both the yardmen's local workplace and the Brotherhood of Railway Trainmen union.  Collinwood laborers joined with their fellow Cleveland rail workers to form the Cleveland Yardmen's Association, mirrored on the "outlaw" Chicago Yardsmen Association.  The new union vowed to stay away until their demands for wage increases were met.   The fervor of the strike spread, prompting other temporary organizations to form in New York, Pittsburgh, St. Louis, and Kansas City. </p><p>The building of the Collinwood Rail Yards began in 1873 when the Lake Shore and Michigan Southern Railway chose Collinwood to be the location of new stockyards and railway shops.  Collinwood began to grow both in population and in economic success due to its connection with numerous industrial cities and new job opportunities.   It is not surprising, therefore, that the strike severely affected other industries, as well as the citizens of Cleveland and other striking regions.  Dormant freight cars resulted in severe the food and fuel shortages in cities.  Blast furnaces, steel mills, and other plants had to lay off men, and some factories were even reduced to permanently closing because coal and raw materials were no longer being transported. </p><p>The strike was short-lived for the Collinwood workers, many of them returning to work only a few days after their walkout.  By the 21 April, only 35% of New York Central line employees were working. Collinwood's yard, on the other hand, had almost all of its men back, had even hired a few more men to make up for the still absent workers, and was running normally. Collinwood was the exception though. Most railroad workers from both Cleveland and other cities were determined to return to work only if Washington would recognize their new union and if their wage demands were met. The situation was severe enough that government aid was needed to supplement the food and fuel shortages.  President Woodrow Wilson eventually became involved.  The president appointed a Railroad Labor Board which negotiated with official unions and consented to wage increases that July.  The strikes slowly dwindled as men returned to their jobs or were replaced, but the initial huge hit continued to cause problems in the areas where the strikes occurred.</p><p><em><strong><a href="https://mail.clevelandhistorical.org/items/show/391">For more (including 8 images) view the original article</a></strong></em></p>]]></summary>
    <published>2012-01-12T18:50:37+00:00</published>
    <updated>2026-04-17T19:17:38+00:00</updated>
    <link rel="alternate" type="text/html" href="https://mail.clevelandhistorical.org/items/show/391"/>
    <id>https://mail.clevelandhistorical.org/items/show/391</id>
    <author>
      <name>Heidi Fearing</name>
    </author>
  </entry>
  <entry>
    <title type="html"><![CDATA[Kingsbury Run]]></title>
    <summary type="html"><![CDATA[<img src="https://mail.clevelandhistorical.org/files/fullsize/896546489e8c64a172ad2a2fa4d1faef.jpg" alt="From a Shanty Town to a Landfill" /><br/><p>Kingsbury Run refers to an area along the east side of Cleveland near Shaker Heights that stretched westward through Kinsman Avenue and down to the Cuyahoga River.  It also included a natural watershed that runs through East 79th Street in Cleveland where natural creeks drain storm water into the Cuyahoga River from areas that are now known as Warrensville Heights and Maple Heights. The name Kingsbury Run comes from James Kingsbury, the first inhabitant of Newburgh (1797) and one of the earliest settlers of the Western Reserve area. In the late 1800s, the city commissioned a new sewer tunnel system project.  This was constructed to pass through the Kingsbury Run area under Kinsman Avenue. </p><p>The Kingsbury Run stretch of land separated Cleveland from Newburgh and became an area for railroad traffic. Industry boomed in this area, including the crude oil refinery belonging to John D, Rockefeller and the oil and naphtha works of William Halsey Doan. The boom years, however, were followed by a wave of poverty. During the Great Depression, the industry began to collapse and Cleveland's workforce suffered. Minorities and immigrants were among the hardest hit. The groups that were affected the worst included African Americans, particularly those from the Cedar-Central area; a Hungarian community in Kinsman to the east of Cedar-Central; Czech and Slovak neighborhoods east of downtown along the lakefront; and Polish, Czech and Irish neighborhoods along the banks of the Cuyahoga River. Many of these displaced and out of work people took up residence in abandoned plots of land and formed communities of their own that became known as shantytowns. One of these types of settlement formed in Kingsbury Run. </p><p>The impoverished population of the area continued to grow into the late 1930s. A large wave of new residents moved in from other lakefront shantytowns as these were being removed by the city. It was during this time that Kingsbury Run grew to notoriety by being thrust into the spotlight as a crime scene. Many of the victims of the still unidentified Kingsbury Run Butcher were discovered in the shantytown. Hinting at the gruesome nature of the killings, the case soon became known as the Cleveland Torso Murders.  </p><p>Beginning with the discovery of the first victim in September of 1934 thirteen people were brutally murdered over the course of four years. All of them were decapitated, some while they were still alive. The first victim was a woman determined to be in her mid-30s was never identified and was referred to as “The Lady of the Lake.” Though this killing was not first attributed to the serial killer at the time, it would be considered as the killer's first victim later in the investigation. In 1936 the recently appointed Cleveland Safety Director Eliot Ness was placed on the case.</p><p>In 1938, Cleveland safety director Eliot Ness ordered and conducted a raid of the area that resulted in the eviction of 300 squatters as well as the burning of at least 100 shanty homes.  The murders continued until the last victim was discovered in August 1938, after which the murders simply ceased. The Torso Murders case remains unsolved. Two decades later, the city set out to redevelop Kingsbury Run into a low-income housing area as part of the Garden Valley federal urban renewal project. Constructed on a slag dump donated by Republic Steel, Garden Valley was emblematic of a national tendency in the 1950s to relegate renewal housing to marginal inner-city lands. </p><p>Kingsbury Run is still remembered today, mostly for a violent period of time in Cleveland history. When city government makes reference to this area, it is mostly to note the vast sewer system that runs through it.</p><p><em><strong><a href="https://mail.clevelandhistorical.org/items/show/376">For more (including 5 images) view the original article</a></strong></em></p>]]></summary>
    <published>2011-12-21T21:23:48+00:00</published>
    <updated>2026-04-17T19:17:38+00:00</updated>
    <link rel="alternate" type="text/html" href="https://mail.clevelandhistorical.org/items/show/376"/>
    <id>https://mail.clevelandhistorical.org/items/show/376</id>
    <author>
      <name>Alea Lytle</name>
    </author>
  </entry>
  <entry>
    <title type="html"><![CDATA[Union Depot: Cleveland&#039;s Rail Hub Before the Union Terminal]]></title>
    <summary type="html"><![CDATA[<img src="https://mail.clevelandhistorical.org/files/fullsize/afc73a8fc09f7edaba41b06f881797c6.jpg" alt="The Bustling Depot" /><br/><p>Though the Cleveland Memorial Shoreway has since swallowed it up, Union Depot was a transportation hub for a century. Originally built in 1853, Union Depot unified the railroad stations into one area. Many passenger railroads passed through Union Depot, including the Cleveland-Erie-Buffalo, the Cleveland-Cincinnati-Columbus, the Cleveland-Pittsburgh, the Cleveland-Toledo-Detroit, and others. The depot itself consisted of wooden sheds that served as small stations for each railway. Union Depot cost over $75,000 to build, and stretched from Bank Street to Water Street (today's West 6th and West 9th Streets). </p><p>In 1864, Union Depot experienced a terrible fire and burned down. When it was rebuilt the following year, it became the largest terminal in the United States. The second Union Depot cost more than $475,000 and remained the largest building under one roof until the New York station exceeded it a few years later. Still, Union Depot remained the largest station between New York and the Mississippi and its centrality allowed Cleveland to prosper after the Civil War. The city kept growing in prominence and importance, and was known for its transportation systems that allowed travel to both the east and west. </p><p>During the 1900s, Union Depot became too small for the number of trains and passengers traveling to and through Cleveland. This problem was solved with the construction of the Cleveland Union Terminal on Public Square. Opened in 1930, the new station largely replaced Union Depot, and only the Pennsylvania Railroad continued to use Union Depot until September of 1953. The depot was eventually torn down in 1959.</p><p>Union Depot played an important role during the Civil War. Thousands of troops passed through the station on their way to basic training camps, such as Camp Dennison near Cincinnati. In December of 1863, Cleveland's Soldiers Aid Society built the Soldiers Home on the Union Depot pier to provide food, clothes, shelter, medical care, and a taste of home to war-weary soldiers. Over fifty thousand soldiers passed through the Soldiers Home and gratefully experienced Cleveland's hospitality. </p><p>President Lincoln traveled through Union Depot twice. The first time was during his inaugural tour on his way to Washington, and the second was after his death during his funeral procession from Washington to Springfield, Illinois. Both times Lincoln visited Cleveland, he was accompanied by a grand procession and parade. In 1861, Lincoln traveled from Cleveland to Pennsylvania on his way to Washington. During his funeral procession in 1865, Lincoln's funeral train traveled down the Cleveland-Columbus-Cincinnati Railroad, stopping in cities along the way to his resting site in Springfield. </p><p><em><strong><a href="https://mail.clevelandhistorical.org/items/show/335">For more (including 8 images) view the original article</a></strong></em></p>]]></summary>
    <published>2011-09-09T10:55:11+00:00</published>
    <updated>2026-04-17T19:17:37+00:00</updated>
    <link rel="alternate" type="text/html" href="https://mail.clevelandhistorical.org/items/show/335"/>
    <id>https://mail.clevelandhistorical.org/items/show/335</id>
    <author>
      <name>Adena Muskin</name>
    </author>
  </entry>
</feed>