<?xml version="1.0" encoding="UTF-8"?>
<feed xmlns="http://www.w3.org/2005/Atom">
  <title type="text">Cleveland Historical</title>
  <updated>2026-08-21T21:04:59+00:00</updated>
  <generator uri="http://framework.zend.com" version="1.12.20">Zend_Feed_Writer</generator>
  <link rel="alternate" type="text/html" href="https://mail.clevelandhistorical.org/"/>
  <link rel="self" type="application/atom+xml" href="https://mail.clevelandhistorical.org/items/browse?output=rss2"/>
  <id>https://mail.clevelandhistorical.org/</id>
  <author>
    <name>Cleveland Historical</name>
    <uri>https://mail.clevelandhistorical.org</uri>
  </author>
  <link rel="hub" href="http://pubsubhubbub.appspot.com/"/>
  <entry>
    <title type="html"><![CDATA[Sarah Bousfield House: Also known as &quot;Stone Gables&quot;]]></title>
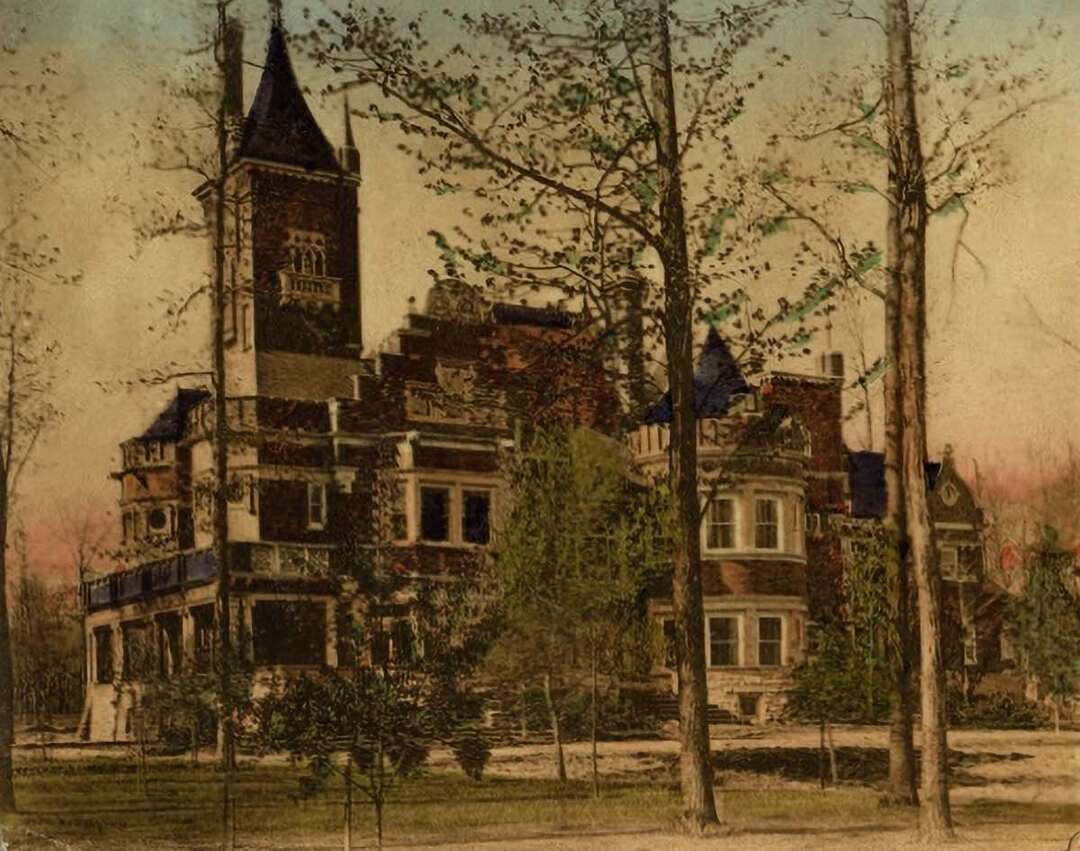
    <summary type="html"><![CDATA[<p><strong><em>Wealth generated from John Bousfield's wooden ware business enabled the Bousfield family to move into their first house on Franklin Avenue in 1863.  After the business failed and they lost that house, the resilient Bousfields found a way to return to the west side's "Euclid Avenue" in 1883,  building the mammoth stone house that today still stands at Franklin Boulevard and West 38th Street.</em></strong></p><img src="https://mail.clevelandhistorical.org/files/fullsize/7e94cfc54af23bff938538bc0ad44092.jpg" alt="The Sarah Bousfield House" /><br/><p>The large stone house on the northwest corner of Franklin Boulevard and West 38th Street was built in 1883-1884 for John and Sarah Bousfield. It was designed by the prominent nineteenth century architectural firm of Coburn and Barnum, the same firm that designed the Spitzer-Dempsey House at 2830 Franklin Boulevard.  The house, which today has the address of 3804-3806 Franklin, was designed to be  a two-family home with the Bousfields occupying the larger east side, which was advertised as having 17 rooms, and a renter occupying the west side which was said to have 13 rooms.  The house is two and one half stories tall and has more than 12,000 square feet of living space.  It also has a full basement with ground level access from the back yard.  The house was designed in the Queen Anne style, with characteristic asymmetrical massing, half-timbered gables, and what local architectural historian Craig Bobby referred to as "robust" spindlework.  Bobby also opined that the design of the house is closer to the English example of this style of house and less "Americanized" than other Queen Anne style houses built in Cleveland in the late nineteenth century.  </p><p>John Bousfield and Sarah Featherstone, the house's original owners, were English immigrants who came to America  in the early 1840s.  They met in Kirtland, Ohio, and married there in 1845.  After having little success in trying his hand at farming, John purchased a small wooden ware business and began manufacturing  wooden pails, first in Kirtland and then in nearby Fairport (today, Fairport Harbor).  Looking for a better location for his business, he moved his family to Cleveland in 1855.  His early years working and residing in the city  were filled with a mixture of small successes and  several business reverses, the latter often caused by fires that appear to have been altogether too common in the nineteenth century wooden ware manufacturing industry.  However, by the early 1860s, he and his business partner J. B. Hervey had established a large and successful business, known as Cleveland Wooden Ware Manufacturing Company, in Cleveland Centre, near the intersection of Leonard and Voltaire Streets.   After Hervey retired from the business in 1866, Bousfield and his new partner John Poole had even greater success initially, growing the business into what several contemporary sources stated was the largest wooden ware business in the country.  By this time, the company was manufacturing not only wooden pails, but also many other wooden products used in that era, including churns, half-tubs, washboards, clothes pins, dressed lumber, shingles, mouldings, and matches.</p><p>Befitting John Bousfield's business success, the Bousfield family in 1863 moved from a house on Pearl (West 25th) Street into their first house on Franklin Avenue (Boulevard), a grand mansion built in the Italianate style and located on the southeast corner of Franklin and Duane (West 32nd) Street.  To their east lived William Castle, former mayor of Cleveland, and to the west their house was just a stone's throw away from the Kentucky Street Reservoir and its legendary promenade walk.  (Diagonally across Franklin on the corner of State Street they may have noticed the little girl who tended to her flower garden and often played with Mayor Castle's daughter.  She would grow up to become Ella Grant Wilson, one of Cleveland's pioneer feminists.)  Living on Franklin Avenue, the Bousfields interacted socially with many of the west side's wealthiest families, including those of Daniel Rhodes, John Sargent, Nelson Sanford, Belden Seymour, Thomas Axworthy,  Judge James Coffinberry and his son Henry, and George Warmington, just to name  a few.  One such interaction, which was described in an article that appeared in the Cleveland Plain Dealer on January 8, 1870, was the party the Bousfields threw for their 25th wedding anniversary, where their "spacious mansion . . .on Franklin Street . . . was thronged with guests."  Interactions like these were not only "social," but often also presented opportunities for neighbors on the west side's "Euclid Avenue" to form new or cement old business relationships with each other.   John Bousfield was involved in several such business relationships with his neighbors.  In 1866, he and neighbors Daniel Rhodes, Nelson Sanford, John Sargent, James Coffinberry, and others, had founded the People's Gas Light Company, which Bousfield later headed as president.  Three years later, in 1869, he participated in the formation of the People's Saving and Loan Association, serving for the next six years as one of the bank's two vice presidents under president Daniel Rhodes.  Despite all of his neighborhood social and business successes, however, the economic depression in the United States that followed the Panic of 1873 may have been too much to overcome. John Bousfield's  wooden ware business in Cleveland Centre collapsed in 1875 and he was left bankrupt, losing not only his business assets  to creditors but, in 1880, his grand house on Franklin Avenue too.</p><p>After his business failed in 1875 and he lost his house on Franklin Boulevard, John Bousfield started a new wooden ware manufacturing business at a different location on the west side with help from his adult children, including his daughter Charlotte who lived with him and Sarah, but it was plagued by fire, lawsuits and other problems.  By 1881 it had closed and its business operations had been transferred to his adult sons' wooden ware manufacturing facility in Bay City, Michigan.  Between 1880 and 1883, the Bousfields rented a house on nearby Clinton Avenue--literally within sight of their former mansion--while they strove to satisfy creditors and plan their return to Franklin Avenue.  While there, they purchased another house on the northwest corner of Franklin and Kentucky (West 38th) Street in 1881.  They rented that house out until 1883, when they either razed it or moved it to make room for the large stone mansion designed by Coburn and Barnum that was subsequently built on the corner.  In the same year that the stone house was completed, the Bousfields began renting out rooms in a second house on the property that fronted Kentucky Street.  (This house may have been all or part of the house that formerly sat on the corner of Franklin and Kentucky; it may have been new construction; or it may have been a house that was moved from another location.) With two houses on their lot, the Bousfields were not only able to generate rental income from the west side of the stone mansion, but also from the second house too.  While there exists little evidence of the financial status of John and Sarah Bousfield during this period, the rental income from these properties may well have been critical to their survival in what were the later years of their lives.  John Bousfield died at the house in 1888; his wife Sarah died there six years later in 1894.</p><p>Following their deaths, Horace Hannum who lived up the street and who married Charlotte Bousfield  just months after her mother's death, took over the management of the Sarah Bousfield House as well as the other house on the property.  Hannum maintained the west side of the Sarah Bousfield House as a single-family unit, moving into it with Charlotte in 1898 and living there until his death in 1908.  The larger east side of the house, however, was by 1900 operating as a rooming house.  Shortly after Horace's death, Charlotte and the other heirs of Sarah Bousfield sold the property in 1910 to Juno Robeson, a social worker who had moved to Cleveland ten years earlier from Paducah, Kentucky.  Robeson converted the entire stone mansion into a rooming house for businesswomen.  It may have been during her ownership (1910-1923) that physical alterations were made to the house to provide access from one side of the house to the other.  Robeson's Business Inn for Women does not appear to have survived for more than a couple of years.  Thereafter the stone mansion, as well as the other house on the property, like many other large houses on Franklin Boulevard in the twentieth century, became rooming houses, first managed during Robeson's ownership, and then later directly owned, by Frank and Clara Bennett.  By 1925, the stone mansion was being advertised for lease as a rooming house with 38 rooms.  Both houses on the property remained rooming houses for much of the rest of the twentieth century.  In 1945, the lot upon which the two houses sat was split and the houses were thereafter under different ownership.  While it is unclear exactly when, at some point in time after 1966 the other house was razed.  The resulting vacant lot afterwards became property of the city of Cleveland which, in 1983, sold it to the  Franklin Boulevard Nursing Home, located across West 38th Street from the Sarah Bousfield House.</p><p>And thus the stone mansion continued to sit on the corner of Franklin Boulevard and West 38th Street, continued to be used as a rooming house, and continued to deteriorate until 1994,  when  James Hauer and Richard Turnbull purchased it at a sheriff's sale. The two men had since 1988 owned and lived in a house up the street at 3901 Franklin Boulevard.  Turnbull, an art historian, wanted to restore and renovate the house, redividing it into its original two-family configuration, with four apartment suites on the east side of the house and a five-room bed-and-breakfast on the west side.  After hiring Cleveland architect John Rakauskas,  obtaining city approval for their plan, and providing financial incentive for their roomers to vacate the house, Hauer and Turnbull began restoring and renovating it in 1999.  (That same year, they also purchased the vacant lot owned by the nursing home in order to provide parking for tenants and guests.)  Turnbull conducted extensive research in the restoration effort.  He located a 1905 photo of the house to guide his restoration of its exterior.  Decades of paint were hand-scraped off the house to get down to the original colors.  The front porch was restored with its original columns carefully replicated.  In the interior of the house, walls that had been put up to create the rooming house were removed, and the original rooms, to the greatest extent possible, were restored, even down to moldings and picture rails.  (During the renovation, Turnbull was able to debunk a legend told to him by a former roomer that in the 1950s money from a bank robbery had been hidden somewhere in the house under a floorboard.  Roomers believing the legend had cut through many of the house's floorboards, sometimes even switching rooms to cut through more.  If the money had ever been in the house, it was long gone before Trumbull did his extensive renovation.)  The total cost of the renovations and restoration was $650,000. The majority of the work was completed in 2001, when Stone Gables, a bed-and-breakfast that was advertised as a safe place for gay visitors to stay in Cleveland, opened.  Remaining work on the house continued for two more years before the renovation and restoration was complete.  Hauer and Turnbull operated the bed-and-breakfast and rented out the apartments in the house until 2017, when they sold the house.  As of 2021, its new owners continue to operate the Sarah Bousfield House--still also known as Stone Gables--as Hauer and Trumbull had.</p><p><em><strong><a href="https://mail.clevelandhistorical.org/items/show/938">For more (including 18 images) view the original article</a></strong></em></p>]]></summary>
    <published>2021-02-06T15:26:30+00:00</published>
    <updated>2026-04-17T19:17:42+00:00</updated>
    <link rel="alternate" type="text/html" href="https://mail.clevelandhistorical.org/items/show/938"/>
    <id>https://mail.clevelandhistorical.org/items/show/938</id>
    <author>
      <name>Jim Dubelko</name>
    </author>
  </entry>
  <entry>
    <title type="html"><![CDATA[Van Dorn Iron Works: Makers of Decorative Fences, Jail Cells, Armored Cars, and More]]></title>
    <summary type="html"><![CDATA[<img src="https://mail.clevelandhistorical.org/files/fullsize/0f0a46cac10087b5299c32bd143865da.jpg" alt="Van Dorn Iron Works Aerial View" /><br/><p>The Van Dorn Iron Works Company was one of the leading companies in the iron industry and later plastic molding industry throughout the twentieth century. J. H. Van Dorn started his business in 1872 from the basement of his Akron home where he created a unique style of wrought iron fencing that he displayed in his own front yard which was said to be “such an interesting exhibit that it became town talk.” In 1878, Van Dorn moved his expanding business to Cleveland renaming it the Cleveland Wrought Iron Fence Company.</p><p>With the expansion of their product line into ornamental iron objects, Van Dorn renamed the company the Van Dorn Iron Works and became incorporated under The Van Dorn Iron Works Company in 1891. The company produced a variety of different products including ornamental iron products, metal office furniture, structural steel, and automobile parts.</p><p>By the 1910s, Van Dorn Iron Works became best known for manufacturing jail cells, which J. H. Van Dorn claimed to be no more than “fences built indoors.” The company became the largest manufacturer of jail cells in the world for several decades in the twentieth century, assembling nearly 28,000 jail cells from 1918 to 1938 that it sold throughout the U.S. and foreign countries. Van Dorn supplied cells for a variety of prisons across the U.S., including the Connecticut State Prison, Nebraska State Prison, West Virginia State Prison, Maryland State Penitentiary, and the Tombs Prison in New York. Van Dorn also assembled jail cells throughout Ohio, including for the Cuyahoga County Jail and the city jails in Cleveland, East Cleveland, and North Royalton.</p><p>One of Van Dorn’s unique contributions to the city of Cleveland was the company’s role in constructing the superstructure of the Detroit-Superior Bridge, which was among the world's largest steel and concrete reinforced bridges at the time. Van Dorn built the steel frame of the Williamson Building in 1899 situated on Public Square, which was long considered to be the city’s largest and best building. The Van Dorn Iron Works also constructed the steel crib that was sunk in Lake Erie to supply the city’s fresh water. Other notable contributions made by the Van Dorn Iron Works were contracts to supply iron work to the Cleveland Arcade, the central police station, and the new city hall.</p><p>Van Dorn Iron Works was contracted by companies throughout the entire country for their iron products. In 1905, Van Dorn was contracted by the United States government to manufacture 8,000 mailboxes, which offered the company approximately $25,000 in profit. Van Dorn supplied metallic furniture to the Library of Congress and the Post Office Department in Washington D.C.</p><p>Van Dorn became an important wartime production company to supply the United States military. During World War I, the Van Dorn Iron Works Company produced Renault six-ton tanks and was only one of three companies in Ohio to produce tanks. Van Dorn also produced a variety of marine furniture for the navy including cots, desks, lockers, and mess tables all of which had to be specially enameled and lacquered. Van Dorn also produced armor plating for military vehicles and aircraft during both World Wars. The Van Dorn Iron Works Company was rated one hundred percent for their wartime production during the First World War, while they received a pennant for outstanding performance in wartime production during World War II.</p><p>Following the end of World War II, Van Dorn began diversifying their manufacturing production into the container and plastics fields with the purchase of the Davies Can Company and the Colonial Plastics Mfg. Co. The company also expanded by creating a plastic molding division as early as 1946, which would dominate the company's future success. Throughout the 1950s, Van Dorn grew to become one of the nations leaders in the plastics and container industries. The 1960s was a prosperous decade for Van Dorn as it continued to expand its product line. Van Dorn’s new direction towards producing containers and plastic injection molds led the company to change its name in 1964 to simply the Van Dorn Company.</p><p>During the 1970s, Van Dorn participated in the Woodland East Community Organization, or WECO, one of Cleveland’s neighborhood revival programs that intended to revitalize the neighborhood. The Van Dorn Company led the efforts of WECO as Van Dorn’s industrial planning coordinator was the WECO project director. By 1980, the Van Dorn Company was the largest neighborhood employer out of the 26 members of WECO.</p><p>During the 1980’s, the Van Dorn Company began to consolidate their subsidiaries due to pressure from Cleveland’s deindustrialization. By 1985, the Van Dorn Company had 19 plants throughout the world following their consolidation and reorganization efforts. The Van Dorn Company closed its East 79th plant in 1991 after being in Cleveland for over one hundred years. The effects of deindustrialization ultimately struck the Van Dorn Company in 1993 when the company was sold to the Crown Cork and Seal Company.</p><p>Van Dorn’s survival in Cleveland for over one hundred years contributed substantially to the overall growth of the city. Van Dorn prospered throughout Cleveland’s industrial revolution and did not suffer from the effects of deindustrialization until the late 1980s. The Van Dorn Company led a variety of different industries including the wrought iron fence, jail cell, plastic injection molding, and container industries throughout the twentieth century. Van Dorn’s long existence was due to their successful ability to expand their lines of production into different industries. The Van Dorn Company saw the potential in a variety of different products and maintained a diverse line of production.</p><p><em><strong><a href="https://mail.clevelandhistorical.org/items/show/883">For more (including 11 images) view the original article</a></strong></em></p>]]></summary>
    <published>2019-11-20T20:08:37+00:00</published>
    <updated>2026-04-17T19:17:40+00:00</updated>
    <link rel="alternate" type="text/html" href="https://mail.clevelandhistorical.org/items/show/883"/>
    <id>https://mail.clevelandhistorical.org/items/show/883</id>
    <author>
      <name>Paul Spencer</name>
    </author>
  </entry>
  <entry>
    <title type="html"><![CDATA[Gladstone (Area O): Urban Renewal and &quot;The Worst Slum in Cleveland&quot;]]></title>
    <summary type="html"><![CDATA[<img src="https://mail.clevelandhistorical.org/files/fullsize/100920d23fdacc454751a8aeae879c6c.jpg" alt="Map of Area O, 1956" /><br/><p>Urban renewal in Cleveland functioned as a tool to improve neighborhoods, thus invigorating the city. In tandem with the goal of strengthening neighborhoods, industrial renewal projects were also a focus for Cleveland officials. Among the most prominent urban renewal projects in Cleveland that focused on revitalizing a space for industrial growth was Gladstone (Area O), which was often called "the worst slum" in Cleveland. </p><p>Influenced by early projects in Pittsburgh that were funded through local public-private cooperation, Gladstone was originally intended to be done entirely through private investment with participation with local business and industry. In accordance with the General Plan for Cleveland of 1949, the area was to be redeveloped for full industrial use, particularly for food distribution. Among the biggest food distributors in Gladstone was the Northern Ohio Food Terminal, which accounted for nearly $200 million annually in the late 1950s and early 1960s. The project was intended to provide space for industrial relocation to keep industries from moving outside of Cleveland by making land available and cheap in the central core of the city. </p><p>Gladstone covered about 97.4 acres and had an irregular border that was situated between Woodland Avenue to the north and the Nickel Plate and New York Central railroad tracks to the south. Its borders on the west and east extended from East 37th Street to East 55th Street. The area was approved as an urban renewal project in April of 1957. At the onset of the project, around 20 percent of the land served residential uses, while the other 80 percent was occupied for industrial purposes. The two largest industries in the area were food packing and distribution, and scrap metal businesses were scattered along the edges of the project. </p><p>The City Planning Commission found that about 79 percent of residential and about 26 percent of industrial structures were dilapidated and unfit for use. They also found that virtually no public recreation space existed in the project area.</p><p>Gladstone, however, quickly encountered problems as the project developed. Among the biggest problems was the cost. Gladstone was more expensive than originally anticipated, which made it difficult to find businesses that were willing to pay the extra cost for land. The city of Cleveland was selling land in Gladstone at about $3.00 per square foot to cover the cost of obtaining and clearing the land. Industry at this time, the 1950s and 1960s, usually did not spend more than $1.75 per square foot of land. </p><p>There were also claims that the City Planning Commission intentionally condemned properties and labeled them as dilapidated and unsafe in order to drive down property values. This, in theory, would have allowed the city to buy the condemned land at a cheaper cost in which they could then sell back to industries interested in building or expanding in Gladstone. A more accurate survey by Housing Commissioner Robert Greenhalgh in 1960 found that only about 10 percent of the structures were in such a dilapidated condition that they had to be torn down. </p><p>The cost of land in Gladstone brought private investment to a standstill. Because industry was not willing to pay the prices the city needed in order to not lose money on the project, Urban Renewal Director James M. Lister and Mayor Celebrezze had to seek federal aid in 1963 to ensure the project would move forward. </p><p>Even with federal aid for urban renewal, the project took a long time to get underway. By 1966, the Plain Dealer noted that only about three acres of land were sold by the city. By 1968, ten parcels of land in the area still needed to be acquired by the city. The lack of industrial interest in Gladstone demonstrates that, even with federal price reductions through urban renewal aid money, land in the suburbs was cheaper. </p><p>The City of Cleveland was also required to help relocate families for the duration of the urban renewal project. The Plain Dealer also noted in 1966 that of the 700 families that were living in Gladstone at the beginning of the project, roughly 300 were still living in the area. To make matters worse, about 70 percent of the families that were relocated were either unaccounted for or moved to substandard housing somewhere else in the city. </p><p>As the project stagnated into the late 1960s, the area became little more than a dumping ground for other urban renewal projects in the city of Cleveland. The large trash heaps that accumulated in Gladstone were often burned, which in a few cases spread to nearby abandoned buildings. Some businesses in the area even noted that the trash fires caused their insurance rates to increase, which unfortunately only further deterred new investment in Gladstone. </p><p>Although the Northern Ohio Food Terminal did retain its facilities in Gladstone, other companies and industries were not attracted to the area with the fervor that was anticipated. Stouffer Foods Corp., a new postal service office, and a new terminal for the Railway Express Agency all chose to move or build outside of Gladstone for the same reasons; it was cheaper to buy land and build in the suburbs, and the city of Cleveland was taking too long to actually have land ready for sale. </p><p>Some businesses and industries did build in Gladstone, though too many years after the start of the project to justify all the problems it created. The federal government put a freeze on funding for Cleveland urban renewal projects because of concerns of mismanagement. It was not until Mayor Carl Stokes took office in 1967 that projects, including Gladstone, started showing improvement. Gladstone, however, never quite realized its full potential and became little more than an example of what could go wrong with urban renewal. </p><p>In 1990, a local non-profit called Maingate Business Development Corporation was created to work at reversing the negative impact the Gladstone project had on the area. Maingate actively works at regaining the confidence of corporations and businesses in the area and forty new companies have chosen to have a location in the Maingate area. Although the effects of Gladstone are being reversed by Maingate, work is still being done to fully realize the potential city officials believed the area had in the 1950s and 1960s. </p><p><em><strong><a href="https://mail.clevelandhistorical.org/items/show/870">For more (including 6 images) view the original article</a></strong></em></p>]]></summary>
    <published>2019-06-14T02:26:10+00:00</published>
    <updated>2026-04-17T19:17:39+00:00</updated>
    <link rel="alternate" type="text/html" href="https://mail.clevelandhistorical.org/items/show/870"/>
    <id>https://mail.clevelandhistorical.org/items/show/870</id>
    <author>
      <name>Matt Saplak </name>
    </author>
  </entry>
  <entry>
    <title type="html"><![CDATA[Allen-Sullivan House: A Forgotten and now Vanished Euclid Avenue Mansion]]></title>
    <summary type="html"><![CDATA[<p><strong><em>It was one of the last grand houses from the nineteenth century left standing on Euclid Avenue, once described as the most beautiful residential street in the world.  And yet, inexplicably, the house was never designated an historic landmark; it was not put to any productive use in the last two decades of its existence; and little effort was made by anyone to save it from the wrecking ball.</em></strong></p><img src="https://mail.clevelandhistorical.org/files/fullsize/34f19b8ae7f5a112075e74bbca5c62aa.jpg" alt="The Allen-Sullivan House" /><br/><p>In the late nineteenth century, Cleveland's Euclid Avenue was considered by travel writers to be one of the most beautiful residential streets in the world, compared favorably to the grandest avenues in Europe.  At the height of its grandeur, nearly 300 majestic homes graced its north and south sides from East 9th Street to East 90th Street.  Only a handful--six or seven depending on your count--of those nearly 300 houses are still standing today.  The Allen-Sullivan House was one of them.  And now it is gone!.</p><p>Richard N. Allen (1827-1890) was a railroad engineer who invented the paper car wheel, which dampened wheel noise and vibrations, revolutionizing railroad passenger travel in the nineteenth century.  The Massachusetts native, who had lived in Cleveland for a short period in the 1860s, returned to the city in 1881 after opening a factory near the Pullman Company's factory complex in Chicago.  He did not move back because Cleveland was close to that factory.  It was not.  However, he may very well have decided to return because Euclid Avenue was here.  It was then home to most of the richest men in America, and, as a result of his business successes, Allen, the former railroad engineer, was now a very rich man.  </p><p>Allen and his wife Susan purchased a house on Euclid Avenue that had been owned by Ephraim J. Estep, a prominent Cleveland attorney.  The house, likely built in the 1850s by one of the founders of the Joseph & Feiss Company, was located on the south side of the Avenue, just a few houses from Giddings Avenue (East 71st Street).  While Euclid Avenue from Giddings to East Madison (East 79th Street) was not as grand and desirable a neighborhood as the more famous section between East 22nd and East 40th Streets, which in the early twentieth century became known as "Millionaires' Row," it was still a very grand and desirable place to locate indeed.  Among the Allens' new neighbors were Morris A. Bradley (7217), heir to a shipping fortune and the father of future Cleveland Indians owner Alva Bradley; William J. Rainey (7418), said to be the largest coal and coke operator in the United States; Hiram Haydn (7119), pastor of the Old Stone Church and future President of Western Reserve University; Dr. Hiram Little (7615), a physician who became one of Cleveland's largest real estate developers; Edward Lewis (7706), a co-founder of Otis Steel Company and later a principal of Lake Erie Iron Company; and J. H. Thorp (7801), vice-president of Forest City Varnish Company.  </p><p>In 1881, when the Allens arrived on the Avenue, there were nineteen grand houses on Euclid between East 71st and East 79th Streets.  Less than two decades later that number had increased to thirty-six as several large lots were subdivided and sold to make more land available on the Avenue for Cleveland elites.  Many of those new houses going up in those ensuing decades were of Queen Anne design, the most popular architectural style of the period.  Queen Anne design is characterized, according to "A Field Guide to American Houses," by a "steeply pitched roof of irregular shape, usually with a dominant front-facing gable; patterned shingles, cutaway bay windows, and other devices used to avoid a smooth-walled appearance; and an asymmetrical facade with partial or full-width porch which is usually one story high and extended along one or both side walls."  </p><p>Perhaps simply to keep up with the Joneses, Richard and Susan Allen tore down the old Estep House in 1887 and built in its place a new three-story Queen Anne house.  According to local architectural historian Craig Bobby, this house, with approximately 9,000 square feet of living area, might have been viewed as "subdued" compared to other Queen Anne Houses that were built on Euclid Avenue in this period, but its massing was nevertheless "robust."  The house's boldest architectural feature was "an atypically wide, off-center bay . . . that [rose]  up onto the roof, nearly becoming a turret."  The house also featured a true turret on the east end of its front facade, which was deemphasized by a front porch which embraced the off-center bay, and bay windows on its east and west sides.</p><p>Richard Allen did not live very long after his mansion was completed.  He died suddenly in 1890 at the age of 63.  His widow Susan lived in the house until 1898, when she decided to move back to their native Massachusetts.  The house was then sold to Jeremiah J. Sullivan, a prominent Cleveland banker.  Sullivan, an Irish immigrant who moved to Cleveland in the early 1890s, was the founder of Central National Bank, which was one of  Cleveland's largest banks in the twentieth century.  In 1968, it erected the Central National Bank Building on the southwest corner of East Ninth and Superior.  The 23-story building--today known as  the AmTrust Financial Building--was at the time the fifth tallest building in downtown Cleveland. </p><p>When the Sullivan family moved onto Euclid Avenue in 1898, the Avenue was at its peak of wealth and elegance. Joining the Sullivan family as new residents of the East 71st-East 79th section of the grand Avenue in this decade were other prominent Clevelanders, including Dan Hanna (7404), the son of iron magnate and presidential kingmaker Marcus Hanna, and the future owner and publisher of the Cleveland Leader and the Cleveland News; David Z. Norton (7301), a Cleveland banker and principal of Oglebay Norton & Co., a large iron ore mining and shipping company; and Worchester Warner (7720) and Ambrose Swaney (7808), founders of machine and tool industrial giant, Warner and Swasey, and also life-long friends who built their Euclid Avenue houses next door to each other, just west of East 79th Street. These families were all witnesses not only to the zenith of the Avenue, but also to the beginning of its decline as a grand residential street.  By the time the Sullivan family moved out of their house in 1923 shortly after Jeremiah's death, Cleveland's elite were already fleeing the Avenue, as a result, according to Euclid Avenue historian Jan Cigliano, of encroaching commercial businesses,  the running of streetcars up and down Euclid Avenue, and a growing nearby African-American ghetto.  By 1930, only two elite families still resided on the section of Euclid Avenue between East 71st and East 79th--octogenarian Ambrose Swasey, who lived in his house until his death in 1937, and the son of David Z. Norton, who left the family's Avenue mansion for Cleveland Heights in 1939.</p><p>As Euclid Avenue declined as a residential street in the twentieth century, many of its grand houses were torn down, but others were put to different uses, sometimes commercial, sometimes multi-family, and sometimes institutional.  The Allen-Sullivan House was one of those put to other uses.  After the departure of the Sullivan family, it first served, from 1923 to 1931, as an upscale furniture store known as The Josephine Shop.  Then, in 1934, during the Great Depression, the house was purchased by the The Grand Lodge of Ohio, Order Sons of Italy (SOI) in America, an Italian-American fraternal organization.  The SOI made it their Ohio Grand Lodge, adding an auditorium onto the rear of the house.  On June 2, 1935, the organization held a dedication ceremony on the site, attended by many local, state and foreign dignitaries, including the Italian ambassador.  It was the first time that an ambassador from Italy had visited the State of Ohio.  </p><p>The SOI occupied the Allen-Sullivan House until 1946 when it sold it to the American Society of Heating and Ventilating Engineers (today known as ASHRAE--the American Society of Heating, Refrigerating and Air-Conditioning Engineers).  ASHRAE opened a national research laboratory on the site, operating it there from 1946 until 1961, when the laboratory closed.  The property was then sold in 1964 to Mary Fisco, spouse of Benjamin Fisco, an Italian immigrant who restored the house to its condition existing during the period when it was owned by the Sons of Italy. Fisco operated a party center there known for years as the Coliseum (or Colosseum) Party Center.  The party center closed in the late 1990s, several years after the death of Benjamin Fisco.   </p><p>Since the year 2000, according to City of Cleveland officials and others, the house had been vacant except for an onsite caretaker.  In that same period, a new owner purchased and assembled five sublots on and off Euclid Avenue near East 71st Street, including that upon which the Allen-Sullivan House stood.  According to officials at MidTown Cleveland, Inc., the owner of those properties had listed them for sale with an asking price of $3 million.  Given this owner's desire to sell, and the City of Cleveland's desire to continue redevelopment of its Midtown Corridor along Euclid Avenue, the future of the Allen-Sullivan House was precarious and it likely could not have avoided demolition without an effort on the part of the City and/or the future developer to save it. </p><p>While this was going on and the house still was standing, ASHRAE waged a campaign to have an Ohio historical marker placed in front of the Allen-Sullivan House to commemorate the national research laboratory that its organization operated there from 1946 to 1961.  When you consider all the history that was made at this, the last-standing Queen Anne-style house on the once grand residential Euclid Avenue, an historical marker alone should not have been enough.  The grand house itself should have been saved.</p><p>On June 21, 2021, time ran out for the Allen-Sullivan House.  No savior was found.  The house was torn down to make room for a city-approved apartment complex.  And so ends the story of one of the last grand houses standing for over a century on Euclid Avenue.</p><p><em><strong><a href="https://mail.clevelandhistorical.org/items/show/864">For more (including 15 images) view the original article</a></strong></em></p>]]></summary>
    <published>2019-02-04T19:50:55+00:00</published>
    <updated>2026-04-17T19:17:42+00:00</updated>
    <link rel="alternate" type="text/html" href="https://mail.clevelandhistorical.org/items/show/864"/>
    <id>https://mail.clevelandhistorical.org/items/show/864</id>
    <author>
      <name>Jim Dubelko</name>
    </author>
  </entry>
  <entry>
    <title type="html"><![CDATA[Woodland Job Training Center: Quality Education and the War on Poverty]]></title>
    <summary type="html"><![CDATA[<img src="https://mail.clevelandhistorical.org/files/fullsize/34e1f5b61de902f17e5378c17f23a02e.jpg" alt="General Electric Building, 1927" /><br/><p>For the hard-core unemployed in Cleveland’s Gladstone neighborhood, the Woodland Job Training Center represented a way out; a way out of poverty and unemployment, a way to a better future. When the Center opened in 1968, it was part of Superintendent Paul W. Briggs’s strategy of improving the quality of education in Cleveland. Through collaboration with General Electric Co. and funding from the U.S. Department of Labor, the Woodland Job Training Center provided job training, basic education, counseling services, and even personal hygiene and citizenship classes. In short, the Woodland Job Training Center represented a full-frontal assault on the cycle of poverty. Briggs’s idea for the Center echoed the sentiment of President Johnson and his War on Poverty. It also played into greater development plans for the neighborhood itself.</p><p>Gladstone, which ran from East 37th to East 55th streets between Woodland Avenue and the Nickel Plate Road rail yard, was often described as the “worst slum” in the city. As such, Cleveland designated Gladstone as an area for urban renewal and sought to revitalize the neighborhood without federal funding. In the late 1950s, however, efforts to convert the neighborhood to light industry stalled as the city of Cleveland found the cost of buying and clearing the land too expansive. In 1968, as federal funding rolled in to aid the development process, Mayor Carl Stokes remained committed to turning the vacant land in the Gladstone neighborhood into a viable place for light industry. Given the mandate from President Johnson to combat poverty where it lived, and Briggs’s commitment to quality education, the Gladstone neighborhood represented the perfect place for a job training center.</p><p>The Woodland Job Training Center, located at 4966 Woodland Avenue, connected the unemployed and future workers with job opportunities as they learned. The three-story, 200,000 square foot warehouse—donated by the General Electric Co.—housed classrooms while local companies rented out warehouse and office space. Students were employed part-time by partner companies in the building. The Center offered three different programs. The Job Opportunities in the Business Sector program targeted those who had gone to high school, but were now unemployed. The Work-Study Program for Dropouts paired work opportunities with education to serve those who had dropped out of high school. The Job Training for New Workers program was aimed at at-risk youth—students between 16 and 22 years old and either dropouts or potential dropouts. This program provided training in shops operated by cooperative firms. The diversity of programs offered at the Woodland Job Training Center made the center a resource to combat poverty across the spectrum of the urban community.</p><p>From the very beginning, the Woodland Job Training Center produced results. By November 1968, one hundred students had already passed through the center, received training, and found themselves employed by one of fifteen different companies in Cleveland. By the mid-1980s, the Center boasted that less than six percent of students remained unemployed six months after completion. President Johnson’s War on Poverty, however, had waned. In 1985, despite evidence that the center was successful and nearly self-sustaining, the Cleveland Metropolitan School District announced the closing of the Woodland Job Training Center, along with three other facilities, in a cost saving measure. Instead of spending money on schools and vocational programs, politicians prioritized prisons over job-training programs. Money that might have gone to keep the Woodland Job Training Center open went instead to build new, multi-million dollar prisons. </p><p>Rumors that Cuyahoga Community College might buy the Woodland Job Training Center left many people hopeful for the future. For community members, the idea of losing the job training and employment opportunities would mean dire consequences for those the center served. Without the ability to get skills training and education, the hard-core unemployed of the Gladstone area would be left with no real option but to turn to criminal activity or dependence on the welfare system to survive. On May 29, 1985, however, any thought of saving the center evaporated when a fire broke out in a third-floor broom closet. The fire department estimated damages at $20,000 and determined the cause of the fire to be arson.</p><p>Today, the building at 4966 Woodland Avenue is still owned by Cleveland Metropolitan School District, although students no longer go there. Just down the road sits the Unified Technology Center, part of Cuyahoga Community College’s efforts to provide job training. CMSD offers vocational programs at other high schools around the city, including at Max S. Hayes High School. The idea of combating systemic poverty through a concerted, collaborative effort, however, has disappeared. The mission of Paul Briggs, evidenced by the Woodland Job Training Center, ultimately remains unrealized.</p><p><em><strong><a href="https://mail.clevelandhistorical.org/items/show/778">For more (including 9 images) view the original article</a></strong></em></p>]]></summary>
    <published>2016-12-12T10:36:18+00:00</published>
    <updated>2026-04-17T19:17:41+00:00</updated>
    <link rel="alternate" type="text/html" href="https://mail.clevelandhistorical.org/items/show/778"/>
    <id>https://mail.clevelandhistorical.org/items/show/778</id>
    <author>
      <name>Christopher Morris</name>
    </author>
  </entry>
  <entry>
    <title type="html"><![CDATA[Cleveland Centre: The Flats&#039; short-lived International Trade Center]]></title>
    <summary type="html"><![CDATA[<p><strong><em>The 1833 development proposal for Case's Point in the Flats featured streets named after foreign countries, all radiating from a hub called Gravity Place.  The hub's name was meant to signify that this place was destined to one day become the center of all Cleveland business and trade. Historian Samuel Peter Orth, looking back on the idea in 1910, called it "pretentious."  </em></strong></p><img src="https://mail.clevelandhistorical.org/files/fullsize/e8d97959e7f8530fcc7c404bd7e15696.jpg" alt="Cleveland Centre" /><br/><p>As the Ohio-Erie Canal, built between 1828 and 1832, was nearing completion, many in Cleveland caught "canal fever" and began to believe that their town was so strategically situated on the Great Lakes and along the new canal that it was destined to become an important world trade center.  One man who invested in that belief was James S. Clarke, the former Sheriff of Cuyahoga County and, in the decade of the 1830s, one of the biggest real estate speculators in Cleveland.  In 1831, Clarke, Richard Hilliard (a wealthy dry goods merchant), and Edmund Clark (an insurance agent and banker) formed a partnership and purchased fifty acres of land just south of the Village of Cleveland in Cleveland Township.  The acreage constituted the southern part of a peninsula surrounded on three sides by the Cuyahoga River and located just south of the river's first bend.  On this land, then known as Case's Point (but which today is a part of the Flats we know as Ox Bow Bend or Columbus Road Peninsula), the partnership platted a development in 1833 called "Cleveland Centre," which featured streets named after foreign countries—British, French, German, China and Russia—radiating from a hub called Gravity Place, an appropriate name, they thought, for a future center of world trade and business.  The land was ideally situated just south of the new Canal Basin, where Great Lakes ships traveling up the Cuyahoga River were expected to anchor and receive or transfer cargo to or from awaiting canal boats.  </p><p>Lots in the new development sold well in the early years and soon a small village sprouted at Cleveland Centre.  Commission merchant offices, warehouses and docks were built on the western side of the development, primarily on Merwin Street, where a young John D. Rockefeller got his first job as an accounting clerk years later.  On the east side of the development, a residential neighborhood formed around Columbus Street (today, Columbus Road), the main avenue running north-south through the Centre.  It wasn't long before there were so many Irish and German working-class immigrants living there that, in 1838, they built the first Roman Catholic church in Cleveland,  St. Mary's on the Flats.  Cleveland Centre also received a boost from Clarke's construction of the Columbus Street Bridge in 1835—the first permanent bridge across the Cuyahoga River at Cleveland—and in 1836 by the platting of Willeyville.  Another development by Clarke and others, Willeyville was located on land directly across the river from Cleveland Centre and connected to it by the Columbus Street Bridge.</p><p>Despite James S. Clarke's optimism and promotion, and the promising beginning in the decade of the 1830s, Cleveland Centre, which was annexed to Cleveland in 1835, did not become a center of international trade and business.  Instead, a national economic crisis—the Panic of 1837—intervened, ending "canal fever" in Cleveland and ruining James S. Clarke.  After the economy recovered, it was the Cleveland, Columbus and Cincinnati Railroad (CC&C), rather than international trade merchants, that arrived in Cleveland Centre.  In 1851, the CC&C purchased twelve acres of land on the south end of the Centre—almost one-quarter of the entire development—and there built an engine roundhouse and other maintenance and repair facilities for its trains.  The arrival of railroads here and elsewhere in Cleveland in this era coincided with the city's early industrial development, and in the years that followed a number of industrial buildings went up at Cleveland Centre, on or near the tracks of the railroad.  Sometimes, the construction of these buildings required that portions of the streets that radiated from Gravity Place be vacated, and this, over the years, damaged the beauty and symmetry of the original street plan.  The residential neighborhood on the east side of the development likewise suffered from the arrival of the railroad and the intense industrial development.  By 1880, St. Mary's had closed its doors and many of its former parishioners had moved out of the Flats.  </p><p>The name "Cleveland Centre" itself lost its cachet sometime in the late nineteenth century as the place became better known as just part of the industrial Flats.  When Cleveland experienced de-industrialization in the mid-twentieth century, Cleveland Centre, like the rest of the Flats, languished for several decades as a place of mostly closed factories and empty warehouses.  That began to turn around in the decade of the 1970s when the Flats experienced rebirth as a city entertainment district.  Cleveland Centre was not, in the early years of this rebirth, home to many of the entertainment venues, which tended to locate to the north, closer to the lake.  However, in the early twenty-first century, a number of acres in the southern part of the Centre, formerly owned by the CC&C Railroad and its successors, were re-purposed for recreational use and became home to the Commodore's Club Marina, the Cleveland Rowing Foundation and Cleveland Metroparks' Rivergate Park, which featured a skatepark and a riverside restaurant called Merwin's Wharf.  With Cleveland Centre becoming a trendy place once again, Dan Rothenfeld, a local artist, taking it all in and perhaps channeling the ghost of James S. Clarke, proposed in 2016 that historic markers be placed there and that the original radial streets and hub at Gravity Place be lighted so that both on the ground and from the air people could remember and commemorate this early era attempt to build an international trade center in the Flats.  And why not? It is not the first time that grand plans have been laid out at this place. </p><p><em><strong><a href="https://mail.clevelandhistorical.org/items/show/767">For more (including 12 images) view the original article</a></strong></em></p>]]></summary>
    <published>2016-09-12T19:55:39+00:00</published>
    <updated>2026-04-17T19:17:41+00:00</updated>
    <link rel="alternate" type="text/html" href="https://mail.clevelandhistorical.org/items/show/767"/>
    <id>https://mail.clevelandhistorical.org/items/show/767</id>
    <author>
      <name>Jim Dubelko</name>
    </author>
  </entry>
  <entry>
    <title type="html"><![CDATA[Ariel International Center: A Place American Dreams Are Made]]></title>
    <summary type="html"><![CDATA[<img src="https://mail.clevelandhistorical.org/files/fullsize/22da036e502abcb7d0a53767d94cb93a.jpg" alt="Ariel International Center" /><br/><p>Imagine leaving work in downtown Cleveland on a cold, early winter evening in 1887.  Though that winter would go on record as one of the warmest in Cleveland’s history, and it was in the upper 60s just days before, November 29th was a bitterly cold night with temperatures in the single digits and a coating of ice was beginning to form over the muddy streets.  The nights come early at that time of year, and it was already nearly dark as people rushed to the streetcars in the frigid conditions, but a strange orange glow just to the east caught the commuters’ attention, and many drifted in that direction to investigate.  Billings-Taylor, the illustrious paint manufacturer chock full of flammable and explosive materials, was spectacularly burning two miles away at the foot of what was then Case Avenue (now East 40th Street) along the Lakeshore Train line.</p><p>The horse-drawn fire trucks had broken through the thin crust of ice on the unpaved road and were mired in axle deep mud several blocks from the fire, waiting for additional horses to drag the equipment to the blaze.  Upon reaching the building, the firemen were dismayed to see only feeble streams of water dribbling no further than a few yards out of their hoses, due to the overburdened and inadequate supply pipes of the area.  After hours of confronting frustrating problems like these and the dangerous conditions, the conflagration was finally under control, but the building was a charred shell, and the once thriving business seemed to be in ruins.  A rash of horrific fires like these, soon led to the introduction of fire alarms and sprinkler systems in industrial buildings throughout the country.  But this hulking brick structure with the iconic water tower would rise phoenix-like from the ashes to continue as an incubator for businesses headed by enthusiastic recent immigrants in search of the American Dream.</p><p>Steven Taylor emigrated from England in 1852 and soon established himself in Cleveland as the premier innovator in dry pigment, and paint manufacturing.  Together with Frank Billings he formed Billings-Taylor and Company in 1879 and the firm quickly earned a reputation for quality paint and varnish products used  throughout the world on high-end residences, luxury hotels, and various industrial applications.  Viewing the fire as an opportunity rather than a calamity, the company quickly expanded using the insurance money.  In 1899 the aging Taylor stepped aside to make way for the younger Nathaniel D. Chapin, and it was reorganized as the Billings-Chapin Company.  It competed with other local firms to make Cleveland one of the preeminent producers of paint, varnish and dry pigment in the world.  The deaths of the founders and indifferent leadership from their heirs, caused the company to eventually lose its focus and the once dominant paint manufacturer was purchased by Glidden in the 1920s, leaving the building at the edge of East 40th Street momentarily vacant.</p><p>In 1939 the Canadian Elwood Dyment arrived from Canada and settled in the building with myriad plans for a diverse range of products that he would soon obtain patents for and produce at the Dyment Company, a mounter and finisher of printed material started by his brother in Toronto.  The Dyments were one of the wealthiest and most powerful families in Canada, and Elwood strove to stand out from his illustrious and successful band of brothers and cousins, by moving to Cleveland and making a name for himself.  From collapsible garbage bins, and ‘noiseless’ poker chips, to various advertising display stands, Dyment seemed to have a limitless capacity to imagine and produce unique products for a wide range of possible uses.  Although his products were moderately successful, none became the blockbuster hit he hoped for, and eventually he, too, moved from the large building on the edge of downtown, allowing in the next tenant who was already on the brink of enormous success.</p><p>The H. Leff Electric Company moved in by the summer of 1965 after several successful decades in smaller buildings throughout Cleveland.  Ironically, it was another disastrous winter fire on another frigid Cleveland evening on February 2, 1961, that caused over $1 million damage to the company’s headquarters on Payne Avenue that eventually prompted Leff’s move to East 40th Street.  Leff Electric was founded by Harry Leff, yet another immigrant to Cleveland, who arrived from Russia in 1904, and he and his sons Philip and Sanford grew the company into a hugely successful world-wide distributor of electronics.   Among many successful endeavors, Leff supplied Cedar Point with electronic components for its rides and buildings in the 1960s, and, more recently, Cleveland with equipment for its LED streetlight program in 2013.  Leff remained at the East 40th Street location until their 2007 move opened the way for the current incarnation of the building.</p><p>In 2010 Radhika Reddy, this time an immigrant from India who had originally come to Cleveland on a scholarship to Case Western Reserve University, purchased the building and has transformed it into a modern, dual-use facility that takes full advantage of its location near the lake.  Continuing the legacy of what the building has always been, she leases office space to a variety of international businesses seeking to establish a foothold in the United States, while the upper floors of the building utilize dramatic views of the lake and serve as a much sought after venue for events such as weddings, parties and corporate meetings.</p><p>Throughout its history at the bottom of East 40th Street, this building has been the home of businesses formed by new immigrants to Cleveland from a variety of nationalities seeking out the American Dream.  It is a glistening phoenix on an industrial edge of the St. Clair-Superior neighborhood that demonstrates the work ethic, ingenuity and diversity of the area, and hopes to serve as a cornerstone to an area posed for a rebirth.</p><p><em><strong><a href="https://mail.clevelandhistorical.org/items/show/714">For more (including 9 images) view the original article</a></strong></em></p>]]></summary>
    <published>2015-06-25T11:56:02+00:00</published>
    <updated>2026-04-17T19:17:40+00:00</updated>
    <link rel="alternate" type="text/html" href="https://mail.clevelandhistorical.org/items/show/714"/>
    <id>https://mail.clevelandhistorical.org/items/show/714</id>
    <author>
      <name>Michael Barkacs</name>
    </author>
  </entry>
  <entry>
    <title type="html"><![CDATA[Rocky River Dry Dock Co.: Sub Chasers on the Rocky River]]></title>
    <summary type="html"><![CDATA[<p><strong><em>As part of a nationwide campaign to combat the threat of German U-Boats, submarine chasers were built along the banks of the Rocky River opposite what is now the Cleveland Metroparks Rocky River Reservation. The labors of the Rocky River Dry Dock Co.  signaled a revival of America's wooden shipbuilding industry during the Great War.  </em></strong></p><img src="https://mail.clevelandhistorical.org/files/fullsize/a91766a9c2fc49d9f6021a148e77ea06.jpg" alt="Shipbuilding along the Great Lakes" /><br/><p>Traveling through the naval blockade zones of World War I, trained lookouts aboard American merchant ships scanned the hypnotic landscape of rolling waves for evidence of the German U-boat menace.  While watchmen stared along the vast expanse of the ocean in an endless search for periscopes emerging from the water, or whitecaps created by a submarine’s conning towers, it was a futile effort.  The German Unterseeboot was capable of torpedoing an enemy combatant without warning. With sonar yet to be invented, the diesel powered submersibles moved silently and undetected beneath the cover of the water's surface. Apart from out-maneuvering or ramming a surfaced sub, little could be done to save a vessel traveling unaccompanied by military convoy.  The camouflage of evening's darkness offered those aboard merchant ships little comfort. Travelers slept in clothes, with a life preserver on hand. Smoking cigarettes, operating flashlights, or the lighting of matches at night was punishable by a prison sentence.  The helpless sensation of traveling  through the U-boat zone on a merchant ship was described by Clevelander W. C. Coleman in 1918 as being "like that of a child who imagines something coming after him in the dark."</p><p>Coleman’s concerns were well grounded. Since Germany had declared unrestricted submarine warfare throughout the eastern Mediterranean and waters adjoining Great Britain, France and Italy in February of 1917, a small fleet of submersibles waged a relentless campaign to decimate the world's available tonnage of merchant shipping.  The submarine proved to be Germany's most effective and feared naval weapons, and the Central Powers were relying on its relatively small fleet to disrupt existing trade routes. In the year following the declaration of unrestricted submarine warfare, German U-boats sank more tonnage than they had cumulatively destroyed throughout the entire war.</p><p>Across the ocean, thousands of miles away from the battlefields of World War I,  employees of the Rocky River Dry Dock Company speedily labored to complete construction of an effective deterrent to the German Unterseeboot. The small, wooden vessels being built were known as submarine chasers.  Each 110-foot long subchaser was equipped with three gas-driven Standard 6-cylinder engines of 220 horsepower, underwater hydrophones to detect engine noises, ample offensive firepower, and delivery systems for depth charges.  Built for speed and maneuverability, the vessel could effortlessly change course to face an enemy combatant. The ships were uniquely suited for construction at small boatyards like the Rocky River Dry Dock Company. Designed by Albert Loring Swasey for the United States Navy, the craft could be assembled quickly by woodworkers employing standardized construction methods. The average time set for the delivery of a vessel was between 70 to 180 days.</p><p>A fast turnaround time was critical; success in the war depended on it.  Soon-after waging war on Germany in April of 1917, the United States had found itself ill-prepared.  Americans previously relied on Europe’s merchant fleet, which now littered the ocean floor. Germany's submarine campaign threatened to compound severe shortages of food and supplies in Allied nations, and the United States needed to transport goods and troops 3,000 miles across the ocean into war zones.  Military success necessitated not only the construction of new vessels for naval warfare, but the rebuilding of a depleted merchant fleet. Revitalizing America's shipbuilding industry became a top national priority.</p><p>Ten days after declaring war, the United States government established and funded the Emergency Fleet Corporation; the agency was charged with overseeing the construction and delivery of a shipping fleet sufficient to meet wartime demand.  With initial financing of $50,000,000 and the authority to both acquire and construct vessels, the Emergency Fleet Corporation spearheaded efforts to resurrect and modernize America's shipbuilding industry.  German boats in American ports were immediately confiscated, and steel ships already under construction in shipyards were requisitioned by the government.  These efforts proved insufficient to meet wartime demand, and a massive shipbuilding program was initiated. While priority was given to constructing massive steel vessels in large shipyards,  boatyards such as the Rocky River Dry Dock Co. were commissioned to build a fleet of medium sized ships capable of engaging in combat with U-boats and carrying supplies through war zones.</p><p>This revival of America's wooden shipbuilding industry during the Great War presented the Rocky River Dry Dock Co. with new opportunities for growth.   Incorporated in 1914 by Theodore R. Zickes, the boatyard specialized in the repair and construction of yachts, dredges and scows prior to the war.  Located an eighth of a mile from the mouth of the Rocky River, across the banks from what is now Cleveland Metroparks Scenic Park, the Rocky River Dry Dock Co. could dock vessels up to 200 feet in length.  The shipyard was equipped with electricity, up-to-date machinery and its own blacksmith shop.</p><p>Despite the infrastructure for merchant shipping having atrophied elsewhere in the United State since the turn of the century, the transportation needs of industry on the Great Lakes supported the continued activity of shipbuilding and boat repair yards.   The Rocky River Dry Doc Co., not only repaired large barges used in local industry, but specialized in building leisure and racing crafts for Cleveland's most affluent citizens.  This shipping industry along the southern shore of Lake Erie rapidly transitioned to wartime production.  Although the demands of war prompted many investors to speculate in shipbuilding and construct shipyards across the nation, the Rocky River Dry Dock Company's modernized plant and experienced staff presented Zickes a distinct advantage in acquiring multiple contracts with the Emergency Fleet Corporation. </p><p>The Rocky River Dry Dock Co. submitted a bid and received its first contract for the construction of a submarine chaser shortly after the establishment of the Emergency Fleet Corporation. The company delivered the ship to the United States Navy in November of 1917.  The small business was subsequently awarded contracts to build an additional seven subchasers and five Junior Mine Planters for the U.S. Navy between 1918 and 1919.  The government contracts were accompanied by expansion; the workforce grew from around 75 men in 1916 to nearly 200 by the end of World War I, at which time the boatyard had been working at full capacity for over a year.  As an indication of the boatyard's accomplishments in transitioning to wartime production, Zickes was sent by the U.S. Navy to oversee the completion of vessels at an under-performing plant in Alexandria, Virginia.  </p><p>In total, 441 submarine chasers were built at Navy and private boat yards across the United States for the Emergency Fleet Corporation.  Upon delivery to the U.S. Navy, the ships were used by the United States Coast Guard or sent on their way to the war zones of Europe.  One hundred subchasers, including five built in Rocky River, were sold to France.  </p><p>The contributions of submarine chasers to the Allied war effort were difficult to measure. Their agility and speed effectively deterred German U-boats from surfacing and attacking larger vessels.  They were employed to escort troop and cargo ships, and safeguard large steel vessel against unexpected submarine strikes.   Submarine chasers also patrolled waters, generally in hunting units of three, to both attack and identify the location of U-boats.  Successes in combating submarines proved less decisive.  Artillery mounted on subchasers posed little threat to a U-boat's heavily armored conning tower or deck, the latter of which was generally protected by over two feet of water.  The deployment of depth charges, mines rigged to blow at a predetermined depth, required correctly guessing the location and distance downward of a submarine.  While commanding officers claimed a handful of submarine kills, subchasers were more likely to inflict damage to a U-boat or force it to submerge.  </p><p>America's fleet of submarine chasers still aided in diminishing the effectiveness of Germany's unrestricted submarine warfare campaign.   In consort with the Navy's fleet of steel ships, the wooden crafts protected American troops and merchant ships traveling through unsafe waters.   Collectively, the rebuilding of an American merchant and naval fleet made possible the transportation of supplies and soldiers to the battlegrounds of Europe.  Achieved in under two years, the industrial feet helped secure an Allied victory in the Great War.  The construction of submarine chasers at small boatyards like the Rocky River Dry Dock Company illustrated this incredible revitalization of America's shipbuilding industry during World War I.  </p><p><em><strong><a href="https://mail.clevelandhistorical.org/items/show/691">For more (including 14 images) view the original article</a></strong></em></p>]]></summary>
    <published>2015-01-14T10:40:11+00:00</published>
    <updated>2026-04-17T19:17:40+00:00</updated>
    <link rel="alternate" type="text/html" href="https://mail.clevelandhistorical.org/items/show/691"/>
    <id>https://mail.clevelandhistorical.org/items/show/691</id>
    <author>
      <name>Richard Raponi</name>
    </author>
  </entry>
  <entry>
    <title type="html"><![CDATA[Warner and Swasey Building: A Decades-Long Search for Repurpose]]></title>
    <summary type="html"><![CDATA[<img src="https://mail.clevelandhistorical.org/files/fullsize/d88f4f911a19abbebdacd82968fc2cf5.jpg" alt="Warner and Swasey Building" /><br/><p>According to one website, it was for years one of Cleveland's most popular places for urban exploring. In a building where world wars were once won, young people crept through dark hallways, clambered up rusted metal stairways, and walked carefully through debris-filled rooms.  </p><p>Well, perhaps it is a bit of a stretch to say that wars were won in this building. But it is a fact that, in the long-vacant Warner & Swasey building at 5701 Carnegie Avenue, critical armament parts were once manufactured that helped the United States and its allies win two world wars during the twentieth century.  </p><p>The five-story building made of reddish-brown stone was constructed over a six-year period from 1904 to 1910.  It replaced the original Warner & Swasey building that had been erected on the site in the early 1880s. That was just shortly after Worcester Warner and Ambrose Swasey, two young New England machinists, had come to Cleveland to build a machine shop — to Cleveland, because they thought Chicago was just too far west.  </p><p>Warner & Swasey built telescopes and machine lathes in the new, as well as the old, building on Carnegie Avenue. And in wartime, when the company built those armament parts that helped America win two world wars, thousands of Clevelanders worked there. They built parts for tommy guns in World War I. And in World War II, when 7,000 Clevelanders worked for Warner & Swasey, they built parts for planes, ships, and tanks.</p><p>From World War I, through World War II, and into the 1950s and the 1960s, the building on Carnegie Avenue was one of Cleveland's most important workplaces. People talked about Warner & Swasey in the same breath and in the same way that they talked about the city's other big employers, like Republic Steel, TRW, and Ford Motor. But then the building on Carnegie Avenue began its downward slide, much like the city of Cleveland did in the same period. In the end it was a victim of high technology, and when it closed its doors for good in 1985, only a few hundred employees were still left to be sent elsewhere.</p><p>Decades passed after Warner & Swasey left Cleveland. Its iconic early twentieth-century industrial building was owned for much of that period of time by the City of Cleveland, which looked to put the building to a new use. In 1988, Cuyahoga County had considered the building as a possible site for its Department of Human Services and Child Support Enforcement Agency. That fell through. In 1992, Cleveland officials talked about making it the Charles V. Carr Municipal Center. That never happened either.  </p><p>In 2010, yet another proposal was put on the table. Fred and Greg Geis, sons of German immigrants who came to Cleveland in the 1960s, proposed to convert the Warner & Swasey building into a high-tech office, lab and manufacturing facility. However, after several years of planning, the Geis Brothers ultimately decided that the Warner & Swasey Building would not suit their purpose, and they developed their Tech Park instead on a large piece of land located between Euclid and Carnegie Avenues, several blocks east of the Warner & Swasey Building.</p><p>And so the historic building stood vacant and deteriorating on Carnegie Avenue for several more years. And then, in 2018, a new redevelopment proposal was put forward by Pennrose, a housing developer from Philadelphia. Its proposal was to convert the Warner & Swasey Building into an apartment building with some affordable housing units, some units for seniors, and some market-rate units. The proposal included a possible roof deck which, according to the developer, would offer tenants amazing views of downtown Cleveland. </p><p>In 2025, Pennrose completed its acquisition of the Warner & Swasey Building and, in early 2026,  it began its redevelopment and restoration of the historic building. It is likely  hoped by all who know the historic nature of the Warner & Swasey Building that soon it will be filled with residents who will not only enjoy the benefits of living in an historic building, but will, as well, enjoy the benefits of living in Cleveland's fast-developing Midtown neighborhood.</p><p><em><strong><a href="https://mail.clevelandhistorical.org/items/show/623">For more (including 10 images) view the original article</a></strong></em></p>]]></summary>
    <published>2013-11-01T08:47:21+00:00</published>
    <updated>2026-04-29T19:12:22+00:00</updated>
    <link rel="alternate" type="text/html" href="https://mail.clevelandhistorical.org/items/show/623"/>
    <id>https://mail.clevelandhistorical.org/items/show/623</id>
    <author>
      <name>Jim Dubelko</name>
    </author>
  </entry>
  <entry>
    <title type="html"><![CDATA[Warner and Swasey Observatory: Cleveland&#039;s &quot;Plumb Line to the Heavens&quot;]]></title>
    <summary type="html"><![CDATA[<img src="https://mail.clevelandhistorical.org/files/fullsize/362fedbc7e018dc02fb3a0d47268db26.jpg" alt="Warner and Swasey Observatory" /><br/><p>On a high, grassy knoll overlooking East Cleveland stands the Warner & Swasey Observatory. Once a scientific landmark, today it is a bleak sentinel.  Although it operated for more than sixty years, offering what the Plain Dealer called "a plumb line to the heavens," light pollution from a growing Cleveland reduced its usefulness with each passing year so that by midcentury it was no longer a reliable resource for astronomical research. </p><p>The Warner and Swasey Company, maker of machine tools and precision instruments, got its start in 1880 when Connecticut machinists Worcester Reed Warner and Ambrose Swasey decided to go into business for themselves. Moving to Cleveland, eventually they built a large factory on Carnegie Avenue at East 55th Street to manufacture turret lathes and telescopes. Their products found military uses during both world wars, and they built a number of telescopes for leading observatories, including the University of California's Lick Observatory, which reigned as the world's largest refracting telescope for about a decade in the late 19th century, and the U.S. Naval Observatory. Warner and Swasey operated in Cleveland until being bought out in 1980 by the Bendix Corporation.</p><p>Warner and Swasey became trustees of Case Institute of Technology. Among their many gifts to the institution was the Warner and Swasey Observatory. Designed by the renowned Cleveland firm of Walker and Weeks and situated some 270 feet above the level of Lake Erie, the observatory, which opened in 1920, was equipped with a Warner and Swasey-built 9.5-inch refractor. Unlike today's telescopes, which use mirrors to reflect light from objects in space to form an image, older refracting telescopes utilized a lens to refract, or bend, light and render an image. </p><p>The initial telescope was used until 1941, when the company delivered a much more powerful, 24-inch telescope, the Burrell Schmidt, housed in a second dome. The observatory mounted groundbreaking studies in the early 1950s, including one to prove the theory that the Milky Way was a spiral galaxy and another that found that cooler stars (red giants) were mainly near the center of the Milky Way. But these discoveries marked the twilight of the observatory's short-lived heyday. When light pollution--a common problem for observatories located near cities--became insurmountable in the 1950s, Case acquired a new site for the Burrell Schmidt telescope near the "chimney" of Geauga County, some thirty miles east of its original location. There it operated from 1957 until 1979, when it was again moved to Kitt Peak National Observatory in Arizona. </p><p>Meanwhile, the Warner and Swasey Observatory was outfitted with a 36-inch telescope. Hailed as the nation's finest for public viewing, it operated for more than twenty years until the observatory closed permanently in 1980, the same year that Warner and Swasey sold out to Bendix. Just as its maker's success led to a corporate takeover that ultimately brought its liquidation, the observatory itself succumbed to a byproduct of the relentless expansion of the city that had attracted two young machinists westward a century before.</p><p>Today one can still find the original refracting telescope built for the observatory. Since 1982 it has operated in a small dome atop Case Western Reserve University's Albert W. Smith Building. </p><p><em><strong><a href="https://mail.clevelandhistorical.org/items/show/551">For more (including 8 images&#32;&amp;&#32;1 audio file) view the original article</a></strong></em></p>]]></summary>
    <published>2012-09-14T21:22:21+00:00</published>
    <updated>2026-04-17T19:17:39+00:00</updated>
    <link rel="alternate" type="text/html" href="https://mail.clevelandhistorical.org/items/show/551"/>
    <id>https://mail.clevelandhistorical.org/items/show/551</id>
    <author>
      <name>J. Mark Souther</name>
    </author>
  </entry>
  <entry>
    <title type="html"><![CDATA[Dredging the Bend]]></title>
    <summary type="html"><![CDATA[<img src="https://mail.clevelandhistorical.org/files/fullsize/aa79dc34a084a5624e3c290d8d956cba.jpg" alt="Irishtown Bend" /><br/><p>Irish immigrants flocked to Cleveland after the potato famine in 1848. Along the Cuyahoga River in Ohio City grew a concentrated Irish neighborhood known as Irishtown Bend. It was so named because of the Irish shantytown located along one of the curves of the Cuyahoga River.  This neighborhood centered on Riverbed Street, but ranged from West 25th Street eastward to the Cuyahoga River, and between Detroit Avenue southward to Columbus Street.  </p><p>Irishtown Bend was located in the heart of Cleveland's industrial infrastructure.  A significant number of Irish worked in the shipping industry that thrived along the Cuyahoga River as part of the extensive Great Lakes trading network.  For Irishtown Bend, the shipping industry came in the form of ore docks used to load and unload the massive freighters that traversed the Great Lakes.</p><p>Although essential to Cleveland's industrial well-being, trade, and Irish population, the Cuyahoga River proved to be its own worst enemy.  Cuyahoga literally means crooked river, and it earned a sinister reputation because of how treacherous it was to navigate, particularly in a 500-foot freighter. In 1901, Cleveland discussed straightening the Cuyahoga River to alleviate the problems of navigating it.  The first detailed study did not begin until 1912, and work did not occur until the mid-1930s, continuing intermittently into the 1950s.</p><p>When discussion of altering the Cuyahoga River began at the turn of the 20th century, the fate of the river and those who depended on it became untenable.  Proposed plans involved cutting land to make river bends wider, or completely re-rerouting the river.  The possibility of eminent domain threatened the homes and livelihoods of those living and working along the river.</p><p>The approval of an improvement plan in 1929 called for the widening of the river at Irishtown Bend, which required the demolition of the shanty homes erected on its hillside.  Dredging of the river did not occur at Irishtown Bend until 1938, but even after this initial alteration, the Plain Dealer reported that Irishtown Bend was still a nuisance.  By the mid-1950s, what was left of Irishtown Bend's residential area was either dilapidated or abandoned, and the area was razed in 1958 to prepare for a second attempt to alter the river.</p><p>River improvement was not the only reason for razing the Irishtown Bend slums, however, as a $10 million public housing project had also been approved in an attempt to revitalize the neighborhood.  The highlight of the housing project was a pair of 16-story buildings called Riverview Towers, which still prominently stand.  Unfortunately, the housing project did not fulfill the proposal's intent to revitalize the neighborhood.  While the entire housing project was intended to attract residents of diverse stages in life, young and middle-aged suitors mistook the project as one exclusively for elderly residents. </p><p>Local magnate Jeffrey P. Jacobs planned further development of Irishtown Bend in 1989 but a geographical survey revealed the remainder of undeveloped land at Irishtown Bend was too unstable for any further development. In 2019, federal funds enabled the stabilization of the river bank and the transformation of the Bend into a riverside park to proceed.</p><p><em><strong><a href="https://mail.clevelandhistorical.org/items/show/549">For more (including 8 images) view the original article</a></strong></em></p>]]></summary>
    <published>2012-09-06T11:05:30+00:00</published>
    <updated>2026-04-17T19:17:39+00:00</updated>
    <link rel="alternate" type="text/html" href="https://mail.clevelandhistorical.org/items/show/549"/>
    <id>https://mail.clevelandhistorical.org/items/show/549</id>
    <author>
      <name>Matthew Sisson</name>
    </author>
  </entry>
  <entry>
    <title type="html"><![CDATA[Cleveland Municipal Light]]></title>
    <summary type="html"><![CDATA[<img src="https://mail.clevelandhistorical.org/files/fullsize/db2cc944c9e5e004307c7104e52a414d.jpg" alt="The Cleveland Municipal Light Plant in 1941" /><br/><p>The Cleveland Municipal Light Plant was the product of Mayor Tom L. Johnson's vision for a city that owned or controlled all of its own public utilities and public transportation companies.  Mayor Johnson's campaign for municipal ownership was pitched under the banner of the "Three Cent Fare," which advocated public transportation and other public services be offered to the public at an affordable $0.03 per ride. The approximate rate of 3 cents per kilowatt-hour lasted until 1957, 54 years after Johnson had proposed it. The city broke ground for the new Municipal Electric plant in 1912, with operation beginning in July 1914.</p><p>During its first six months of operation, the Municipal Light Plant did two very important things for Cleveland citizens: it offered cheaper competition for electricity in a market that had previously been monopolized by the Cleveland Electric Illuminating Company (CEI), and it immediately turned a profit for the city. This benefit to the city was recognized abroad, with major industrial cities such as New York and Chicago making an attempt to copy Cleveland's success. The financial success, however, was a threat to CEI, initiating a business battle that would continue long after the Municipal Light Plant ceased operation.</p><p>The battle between the Cleveland Municipal Light Plant and CEI came to a boil in 1977, as CEI made an offer to the City of Cleveland to purchase the municipal lighting system in an effort to wrest the city from the large debt that it had accumulated. The mayor at the time, Dennis Kucinich, advocated keeping the municipal lighting system in an effort to prevent CEI from attaining a complete monopoly. In a political battle with the City Council, Kucinich agreed to ask the voters to decide: would Cleveland sell the Municipal Light Plant, or nearly triple the income tax rate of residents? The election was an overwhelming landslide in the favor of Kucinich and the Municipal Light Plant. Though this only worsened Cleveland's financial situation and prevented Kucinich's re-election, the decision helped Cleveland maintain its own municipal light system even to this day. (The system is currently called Cleveland Public Power.) Kucinich also used the legacy of his Municipal Light Plant victory to propel his political career into the House of Representatives.</p><p>Today the Municipal Light Plant still stands on East 53rd Street, but it functions in a different capacity than originally intended. In the 1970s the plant began to help ease the burden on the power grid during the hours of peak electrical demand. By the time CEI offered to buy the Municipal Plant, it was already a relic left over from Tom L. Johnson. Today, the building stands not only as an important site in Cleveland's history, but as a work of art as well. In 1997, the Municipal Light Plant became the seventy-fifth Whaling Wall, entitled "Song of the Wales," which is a work of art by Robert Wyland.  The mural was part of a nationwide effort by the Wyland Foundation, a non-profit organization that aims to raise awareness for aquatic environments and habitats. </p><p><em><strong><a href="https://mail.clevelandhistorical.org/items/show/474">For more (including 6 images) view the original article</a></strong></em></p>]]></summary>
    <published>2012-05-23T09:19:57+00:00</published>
    <updated>2026-04-17T19:17:39+00:00</updated>
    <link rel="alternate" type="text/html" href="https://mail.clevelandhistorical.org/items/show/474"/>
    <id>https://mail.clevelandhistorical.org/items/show/474</id>
    <author>
      <name>Dave Braunlich&amp;#32;&amp;amp;&amp;#32;Matthew Sisson</name>
    </author>
  </entry>
  <entry>
    <title type="html"><![CDATA[The Huletts]]></title>
    <summary type="html"><![CDATA[<img src="https://mail.clevelandhistorical.org/files/fullsize/d3af91dcceddf94bbda98001c63bdee1.jpg" alt="The Huletts at Whiskey Island" /><br/><p>In an era of industrial expansion and technological advances, the Hulett Ore-Unloader helped Cleveland become one of the greatest steel manufacturing cities of the twentieth century. The invention, designed by George Hulett, was vital to the production and processing of iron ore into steel. </p><p>In 1844, rich iron ore deposits were discovered in the Upper Peninsula of Michigan. The ore was originally very expensive to transport, especially from places like the upper Great Lakes region to the Lake Erie coast. The high prices did not affect the demand for ore very much. Instead, the high demand encouraged investments and innovations in both transportation and handling techniques. New technologies and practices could give a company a vital edge in the growing iron ore industry. By 1853, the Cleveland Iron Mining Company shipped 152 tons of iron to the Sharon Iron Company in Pennsylvania.  At this time, the ore was manually loaded and unloaded by men using shovels and wheelbarrows. It took about a week to unload a 300-ton shipment of iron ore using this method of raw manpower.</p><p>Before Hulett developed his invention, there were many men who realized that the existing method of unloading ships was not ideal nor very efficient. In the 1860s, a steam-hoisting engine was developed to lift and lower metal tubs in and out of the cargo holds. The metal tubs were filled with iron ore, but a group of men was still needed to shovel the ore into the vessels. Later, in the 1880s, a man named Alexander Brown improved upon the steam-hoist and named it the Brownhoist. The Brownhoist utilized a self-filling grab bucket, which could grab 1.5 tons of ore with each pass. Brown's invention significantly reduced the time and cost of unloading the ore. This helped lower the price of the product from 30-50 cents a ton to as little as 18 cents a ton. The Brownhoist thus increased the production of steel. Even so, large numbers of men were still needed to move the ore around the holds in order for the bucket to grab its full capacity.</p><p>Further developing on the ideas of others, George Hulett invented a machine that would forever change the production of steel in the United States. Born in 1846 in Conneaut, Ohio, Hulett moved to Cleveland with his family at an early age. After graduating from the Humiston Institute in 1864, he ran a general store in Unionville, Ohio, but returned to Cleveland in 1881. His return to the coast of Lake Erie prompted a string of ideas and innovations, leading to the development of several patents between the years of 1887 and 1906. Hulett secured more than two dozen of these patents, which included a variety of conveying and hoisting machinery. His greatest patent was developed in 1898 and would be in service a year later in his hometown of Conneaut, Ohio. It was to be known as the Hulett Ore-Unloader.</p><p>George Hulett secured a patent for his unloader and a patent for the bucket the machine needed to revolutionize the industry. The first-generation Hulett was steam powered and its bucket had a 10-ton "bite."  In 1912, four second-generation Huletts were built on Whiskey Island. These Huletts were electrically powered and their buckets could grab 17 tons of ore at one time–a vast improvement on the Brownhoist's 1.5 tons from the 1880s. The price of ore now dropped below five cents a ton and helped launch Cleveland as one of the major steel producers in the world. The Huletts worked the docks of the Great Lakes for almost a century until self-unloading freighters appeared in the late 1970s. As late as 1999, six Huletts were still standing, including the four on Whiskey Island. However, despite a preservation effort that led to their historic designation, all but two Huletts were destroyed, and the other two were carefully disassembled so that they might be reconstructed in the future.</p><p><em><strong><a href="https://mail.clevelandhistorical.org/items/show/470">For more (including 5 images&#32;&amp;&#32;1 audio file) view the original article</a></strong></em></p>]]></summary>
    <published>2012-05-22T14:18:09+00:00</published>
    <updated>2026-04-17T19:17:39+00:00</updated>
    <link rel="alternate" type="text/html" href="https://mail.clevelandhistorical.org/items/show/470"/>
    <id>https://mail.clevelandhistorical.org/items/show/470</id>
    <author>
      <name>Gabriela Halligan&amp;#32;&amp;amp;&amp;#32;J. Csykes</name>
    </author>
  </entry>
  <entry>
    <title type="html"><![CDATA[Viaduct Power House]]></title>
    <summary type="html"><![CDATA[<img src="https://mail.clevelandhistorical.org/files/fullsize/166e3c06855f4525a569026a48a16d84.jpg" alt="Streetcars on the Viaduct" /><br/><p>Prior to its absorption into Cleveland Electric Illuminating Company (C.E.I.), Brush Electric Light & Power Co. developed the equipment used for Cleveland's first electric streetcar line. The line was operated under the East Cleveland Railway Co., with the streetcars being powered by a Brush-developed generator. Not everybody was excited about the success that these innovations and developments brought to their inventors. Heavily involved in the city's street railways, Marcus Hanna saw the need to respond to his rivals' actions. Recognizing the immense profitability associated with street railways, Hanna famously referred to his control of such lines as his own savings bank. In order to preserve his lucrative position, Hanna quickly recognized the need to develop along with his rivals. He therefore commissioned the building of a new powerhouse to generate power for his own electric streetcar line; the Woodland Ave. & West Side Street Railway Co. (W&WSSR). </p><p>The Viaduct Power House was built in 1892 on the west bank of the Cuyahoga River. C.E.I., who powered the east-side rival of Hanna's west-side line, responded by building the Canal Road Station in the Flats in 1895. Thus situated on opposite sides of the Cuyahoga River, just across from each other, these two streetcar powerhouses were the only such facilities of their kind in Cleveland. </p><p>Hanna granted the commission for the Viaduct Power House to architect John N. Richardson, formerly of the renowned firm Cuddell & Richardson.  The Scottish-born, Cleveland-based architect was regarded as one of "the most important and innovative architects in Cleveland during the 1880's."  As part of Cuddell & Richardson, he designed many of Cleveland's architectural gems including the Franklin Castle, St. Joseph's Franciscan Church, the Perry-Payne building, and the Bradley building.  Richardson designed the Powerhouse in the Romanesque revival style; built to resemble the European factories of the time with gabled roofs, arched windows, and thick window sills made of stone.  The original structure was built in 1892, and was the first power plant dedicated to providing electricity to streetcars in Cleveland.  However, the 1898 absorption of Hanna's W&WSSR into the Cleveland Electric Railway Co. (CER) resulted in a significant 1901 addition, nearly causing the Powerhouse to double in size.  Despite this expansion to meet the demand of more streetcar lines, the powerhouse did not thrive long thanks to the rapid rise of the automobile.  Cleveland's streetcars officially gave way to the automobile in 1920 when the CER permanently ceased operation, and the Powerhouse closed.  </p><p>Throughout the 1990s and 2000s, the old Viaduct Power House, restyled "The Powerhouse," acted as a turnstile for several comedy clubs, restaurants, and even retailers. As of 2012, the 70,000 square-foot edifice serves as a mixed-use entertainment complex still rooted in its foundation as an industrial facility.  The most recent addition to the Powerhouse is the Greater Cleveland Aquarium.  Funded by Jacobs Entertainment at a cost of $33 million, it was designed by the New Zealand-based company Marinescape, which has a reputation for refurbishing preexisting structures as aquariums. Paying homage to the Viaduct Power House's industrial past, the aquarium incorporates exposed brick walls, coal tunnels, smokestacks, and steel girders into its decor.</p><p><em><strong><a href="https://mail.clevelandhistorical.org/items/show/459">For more (including 7 images) view the original article</a></strong></em></p>]]></summary>
    <published>2012-05-15T23:48:16+00:00</published>
    <updated>2026-04-17T19:17:39+00:00</updated>
    <link rel="alternate" type="text/html" href="https://mail.clevelandhistorical.org/items/show/459"/>
    <id>https://mail.clevelandhistorical.org/items/show/459</id>
    <author>
      <name>Matthew Sisson</name>
    </author>
  </entry>
  <entry>
    <title type="html"><![CDATA[Avon Lake Power Plant]]></title>
    <summary type="html"><![CDATA[<img src="https://mail.clevelandhistorical.org/files/fullsize/8f3bc520e6bae4f9eb5318e396d87074.jpg" alt="Rotor Installation" /><br/><p>With regard to Cleveland's west side, the addition of the Avon Lake Power Plant on Lake Road in 1926 is arguably the most significant project taken on by Cleveland Electric Illuminating Company (CEI).  Situated 23 miles west of CEI's Public Square headquarters, the plant added another massive range of power and opened "a new industrial area in which electrical power will be available in abundance." Announced in 1924, the Avon Lake plant was built from March 1925 to July 1926 at a cost of approximately $30,000,000.  The plant was constructed in Avon Beach Park in order to make use of the uniquely large, cool source of water in the Great Lakes. Cool water was necessary to condense steam as it left the turbines, and five-hundred tons of water were required for every ton of coal burned by the plant. To put this in perspective, so much water was needed for the Avon Lake plant that it had to pump twice the amount of water that the city water works did. When it opened, the Avon Lake plant became the largest of its kind in the world, capable of producing a magnificent 400,000 horsepower.</p><p>The Avon Lake plant's dependence on water led to an extraordinary dilemma on February 21, 1953. That day, "great masses of gizzard shad" collapsed the plant's water intake screens and caused each of the plan'ts seven generators to instantly shut down. This resulted in a significant power-outage throughout the entire Greater Cleveland area. After hours of scooping out the dead fish with a large crane, it took the work of another 50 men, including welders and divers, to fix the broken water intake screens located 35 feet below the surface. The Ohio Division of Wildlife determined that a sudden and significant drop in temperature had killed the fish, which subsequently created a large aggregation of dead fish on the surface near the plant's intake channel.</p><p>In addition to cool water, the plant also depended on a substantial amount of coal.  In 1950, the Avon Lake plant reportedly processed 4,000 tons of coal a day.  Despite a late-fifties effort by CEI to beautify the immediate area surrounding the Avon Lake power plant, significant backlash over the plant's environmental impact eventually led to its demise. In November of 2011, Ohio Representative Dennis Kucinich publicly addressed the Ohio Environmental Protection Agency, (EPA). Kucinich urged the EPA to take action against the plant, now controlled by GenOn, and limit its toxic air pollution.  Kucinich cited that the "power plant in Avon Lake had released more than two million [tons] of toxic chemicals in 2010."  The EPA determined that the Avon Lake power plant was guilty of excessive ozone emissions, and cited GenOn.  In order to become compliant under stricter EPA regulations, the power plant would have to undergo an overhaul costing hundreds of millions of dollars. This pressured GenOn to announce plans to close the Avon Lake power plant in 2015, but instead the plant changed hands and continued to operate for six more years before finally shutting down in 2021. It was mostly demolished over the next two years as part of a lakefront redevelopment plan.</p><p><em><strong><a href="https://mail.clevelandhistorical.org/items/show/458">For more (including 8 images) view the original article</a></strong></em></p>]]></summary>
    <published>2012-05-15T23:16:03+00:00</published>
    <updated>2026-04-17T19:17:39+00:00</updated>
    <link rel="alternate" type="text/html" href="https://mail.clevelandhistorical.org/items/show/458"/>
    <id>https://mail.clevelandhistorical.org/items/show/458</id>
    <author>
      <name>Matthew Sisson</name>
    </author>
  </entry>
  <entry>
    <title type="html"><![CDATA[John D. Rockefeller]]></title>
    <summary type="html"><![CDATA[<img src="https://mail.clevelandhistorical.org/files/fullsize/b66c29542aadbb9f9f216e222ab4c00e.jpg" alt="Rockefeller at Coit Road Station, East Cleveland in 1912" /><br/><p>In 1863, John D. Rockefeller encouraged fellow business partner, M. B. Clark to agree to a decision which would eventually lead to the creation of the multimillion dollar company Standard Oil. The duo financed and joined with chemist Samuel Andrews in starting the oil refining business Andrews, Clark, and Co.  Two years later, Rockefeller and Andrews bought out Clark's interest and became Rockefeller & Andrews.  The company was just one of thirty oil refineries in Cleveland when it was first formed in 1865, but it soon became the largest through a merger with O.H. Payne, another largely successful oil refinery owner. The company went on to join with other area competitors or buy them out.  With control of Cleveland's refineries, the Rockefeller & Andrews Company chartered the Standard Oil Company in 1870.  </p><p>Standard Oil made Cleveland the center of American petroleum production. As a result, the city saw benefits in the form of both economics and humanitarianism. Rockefeller's company gave work to thousands, and Cleveland's wealth grew in relation to Standard Oil's expansion.  Even during the Panic of 1873 Rockefeller continued to prosper.  In fact, just six years later, he had control of 90 percent of America's oil.  Rockefeller did not squander all of his wealth, but instead was well known for his generous but judicious charity to educational institutions, Baptist churches, the Children's Aid Society, hospitals, and the Women's Christian Temperance Movement to name only a few.  Rockefeller also made several wise investments not related to oil, some of which are still visible in Cleveland.  The oil tycoon was one of the large stockholders for Arcade, which opened in 1890 and still exists on Superior Avenue.  On the corner of West 6th Street and West Superior Avenue stands the Rockefeller Building.  The man after whom the building is named bought the Weddell House property in 1903 and turned it into the headquarters of lake interests.  </p><p>John D. Rockefeller's successes and the subsequent imprints left on Cleveland because of them can be traced to three main factors.  First, Rockefeller learned from childhood how to make wise business decisions.  He was able to think ahead, see the success in budding industries, and use borrowing and lending to his advantage.  Using these talents in his first business with M. B. Clark had given him a good reputation with Cleveland's primary lenders and helped him see the benefit of investing in oil refining. However, Rockefeller's brilliance in business may not have thrived to such a great extent had not the Civil War occurred during the inception of his career.  The Civil War expedited Cleveland's economy, particularly in the steel and fabrics industries. Consequently, local bankers were able and willing to lend funds to Rockefeller for business purposes. The initial company M. B. Clark and Rockefeller formed in 1859 as produce commission merchants also saw an influx of business at wartime, and this also helped Rockefeller and Clark extend their business to oil.  Third, Cleveland's excellent Lake Erie and railroad transportation made it possible for Rockefeller to easily bring in crude oil, transport his refined oil and expand Standard Oil. </p><p><em><strong><a href="https://mail.clevelandhistorical.org/items/show/328">For more (including 8 images) view the original article</a></strong></em></p>]]></summary>
    <published>2011-08-25T23:04:53+00:00</published>
    <updated>2026-04-17T19:17:38+00:00</updated>
    <link rel="alternate" type="text/html" href="https://mail.clevelandhistorical.org/items/show/328"/>
    <id>https://mail.clevelandhistorical.org/items/show/328</id>
    <author>
      <name>Heidi Fearing</name>
    </author>
  </entry>
  <entry>
    <title type="html"><![CDATA[Ford Engine Plant]]></title>
    <summary type="html"><![CDATA[<img src="https://mail.clevelandhistorical.org/files/fullsize/8c25161867d5e511808d5026de05262b.jpg" alt="Casting Plant" /><br/><p>In the late 1940s, the Ford Motor Company decided to expand its engine production facilities. Ford intended to build more manufacturing plants outside of the Detroit area, with this project calling for a new engine plant and foundry. Five states and hundreds of communities attempted to attract the project. In the end,  Ford decided that a 204 acre site in the Village of Brook Park, Ohio would be the ideal place. The site lies along the main line of the New York Central Railroad which certainly made it attractive. The clinching argument, however, was that the nearby city of Cleveland was a port city on the Great Lakes, making it even more convenient  to import raw materials into the plant and sending finished products out of it.</p><p>Therefore, In 1951, Ford built the Cleveland Engine plant, which was the first Ford engine plant in Ohio. The plant was the center of production for Ford's first overhead valve engine, the Lincoln V8. The engine foundry opened in 1952 to produce cast iron engine blocks. Also, in 1955, Ford built Engine Plant 2 on the site. Plant 2 was opened to produce the Y-block V8 for the Ford Thunderbird. Indeed, the plants have produced a wide variety of V6 and V8 engines throughout the years. The engines were used in cars, including everything from the Edsel to the Mustang, and in trucks like the F-100 and the F-150.  By 1955, the Brook Park facility was the second largest Ford complex in the world behind only the River Rouge complex in Dearborn, Michigan. Over 34 million engines have been built in Brook Park since 1951. </p><p>The plant has gone through a variety of changes in the nearly 60 years it has been in operation. During the 1960s the plant employed over 15,000 workers. Of that number, more than 10,000 worked in the casting plant's foundry. Yet, markets, economies, and techniques change, and the foundry closed in October 2010, leading to the loss of a number of jobs. The plant was no longer needed since most of Ford's engine blocks are now made of aluminum. The few iron engine blocks that Ford currently uses are produced by a company in Mexico.  </p><p>Also, Engine Plant 1 was idled in 2007 and for a time employed only 72 workers. After a $350 million investment by Ford in 2009, the plant rebounded and employment numbers rose. In 2011, the plant was producing about 900 engines per day during its two shifts. However, in 2012 Engine Plant 2 shut down, leaving Engine Plant 1, with some 1,600 workers, as the only operational facility. The second plant site was more recently redeveloped as Forward Innovation Center, offering speculative facilities to lure new industry. </p><p><em><strong><a href="https://mail.clevelandhistorical.org/items/show/268">For more (including 5 images&#32;&amp;&#32;4 audio files) view the original article</a></strong></em></p>]]></summary>
    <published>2011-07-19T15:45:32+00:00</published>
    <updated>2026-04-17T19:17:38+00:00</updated>
    <link rel="alternate" type="text/html" href="https://mail.clevelandhistorical.org/items/show/268"/>
    <id>https://mail.clevelandhistorical.org/items/show/268</id>
    <author>
      <name>Rory Fabian</name>
    </author>
  </entry>
  <entry>
    <title type="html"><![CDATA[Kundtz Castle: A Hungarian Lumberman&#039;s Lakewood Estate]]></title>
    <summary type="html"><![CDATA[<p><strong><em>Built by Theodor Kundtz between 1899 and 1903, the mansion known as Kundtz Castle featured a five-story tower, a bowling alley, and a music room with 12 stained glass windows. Kundtz did most of the woodwork himself. In 1925, the <em>Cleveland Press</em> called Kundtz's work "genius."</em></strong></p><img src="https://mail.clevelandhistorical.org/files/fullsize/ffeb4dffbda2ee671248840cdd3ec54b.jpg" alt="Postcard View of Kundtz Residence" /><br/><p>Theodor Kundtz immigrated to Cleveland from Hungary in 1873, at the age of twenty one. Trained as a carpenter, he found a job making cabinets for Whitworth Co.  Kundtz was ambitious and wanted to make a name for himself, so in 1878 he left Whitworth and founded his own company, Theodor Kundtz Co. The main product was sewing machine cabinets, but the company sold many other wood items as well, including bodies for cars and vans. Kundtz accrued dozens of patents to protect his many ventures. Later on, he also founded a bicycle wheel company. Combined, the two businesses turned the poor immigrant into one of Cleveland's largest employers. </p><p>As his wealth grew, Kundtz invested his considerable wealth and woodworking skills in the construction of a grand estate situated on five acres of land stretching along the Lake Erie shoreline on the north side of Lake Avenue in Lakewood, Ohio. Each of the many rooms were adorned with Kundtz' own handcarved detail work.</p><p>Kundtz was active in Cleveland's Hungarian community. At the height of his success, nearly all of his 2,500 workers (92 percent, reportedly) were Hungarian. Kundtz also founded the Hungarian Savings and Loan Company and funded the Hungarian Hall on Clark Avenue. In 1902, his service to the Hungarian people was recognized and honored when Emperor Franz Joseph of Austria-Hungary had the immigrant-turned-businessman/philanthropist knighted.</p><p>Kundtz sold his "castle" to Robert R. Morrow in 1945. In 1960, the Eggleston Development Co. purchased the property for $110,000 with plans for redevelopment. On December 18, 1961, the public saw Kundtz Castle for the last time. After a brief period during which the public was invited to view the interior of the castle, the company tore down the mansion to build 16 custom homes and a new street – Kirtland Lane. Before Kundtz Castle was demolished, the Eggleston Company salvaged some of the woodwork and sold it at auction. Most pieces went to private collectors, allowing the memory of Kundtz Castle to survive, if only in pieces.</p><p><em><strong><a href="https://mail.clevelandhistorical.org/items/show/224">For more (including 7 images) view the original article</a></strong></em></p>]]></summary>
    <published>2011-06-07T16:57:46+00:00</published>
    <updated>2026-04-17T19:17:37+00:00</updated>
    <link rel="alternate" type="text/html" href="https://mail.clevelandhistorical.org/items/show/224"/>
    <id>https://mail.clevelandhistorical.org/items/show/224</id>
    <author>
      <name>Robin Meiksins</name>
    </author>
  </entry>
  <entry>
    <title type="html"><![CDATA[Jack &amp; Heintz Co.]]></title>
    <summary type="html"><![CDATA[<img src="https://mail.clevelandhistorical.org/files/fullsize/jahco-billjackgivesturkeydec24-42low_89c851fbd8.jpg" alt="Christmas Turkeys, 1942" /><br/><p>Bill Jack and Ralph Heintz formed Jack & Heintz in 1940 in Palo Alto, California. They soon moved their company to the Cleveland area, building a small plant at 17600 Broadway Avenue in Maple Heights.  The company made airplane parts, and it soon received a military contract to produce airplane starters. After their initial work orders were fulfilled on time and at a lower cost than other contractors, Jack and Heintz soon received more military contracts, including a significant one for the production of autopilot devices. </p><p>By 1944, Jack and Heintz employed over 8700 workers (including several thousand women) at their expanded Maple Heights location and several other new plants around the area.  This number is staggering when one considers that at its inception in 1940 the company only employed about 50 people. </p><p>While its name may have been Jack & Heintz, it was Bill Jack who became the charismatic public face of the company.  Before founding Jack & Heintz , Jack had been a  machinist, then became a leader in the machinist's union, and eventually opened his own plant, making him a wealthy man.  </p><p>Jack believed that a company should take good care of its employees -- or "associates," as he preferred to call them. Everyone -- even Jack himself -- was called by their first name, and the titles "sir" and "mister" were strictly forbidden. More significantly, workers at JAH-CO (as the company was popularly known) received free health care, paid sick leave, free meals, access to a sauna and massages, frequent cash bonuses, and two weeks of paid vacation at no-cost company resorts.  Smoking on the job was permitted, as was the hanging up of pin-up girls. Workers even received complimentary donuts, coffee (in a personal mug embossed with their name!), and vitamins. The company had a music collection totaling nearly 5000 records, which it played from during working hours.  In return, associates agreed to work 12-hour shifts, 7 days a week with only one day off a month. Despite these long hours, worker morale was high and absenteeism remained well below the national average. In terms of the speed and efficiency at which the company fulfilled its military contracts, the working conditions at the plant were deemed to be wildly successful. Eventually, the company's unique treatment of its employees received national publicity, and Jack savored the spotlight. Workers seemed to support Jack, as well -- literally singing his praises in the "JAH-CO Victory Song" </p><p>JAH-CO -- On to VIC-TO-RY!</p><p>Working ev'ry hour for our LI-BER-TY!</p><p>JAH-CO -- That means you and me!</p><p>Ev'ry one must fight for VIC-TO-RY!</p><p>"Bill" and "Ralph," You've stood by us,</p><p>We're all in back of YOU</p><p>Anything you care to ask,</p><p>We're waiting here to do.</p><p>When the war ended, however, the lucrative military contracts that allowed JAH-CO to take such good care of its workers came to an end as well. In 1946, the company merged with Precision Products. Both Jack and Heintz sold all their stock after the acquisition, making millions but giving up their voting control in the new company. While Precision Products vowed to make no changes to JAH-CO's unique personnel practices, little by little the new owners of Jack & Heintz scaled back Jack's way of doing things. </p><p><em><strong><a href="https://mail.clevelandhistorical.org/items/show/153">For more (including 8 images&#32;&amp;&#32;1 video) view the original article</a></strong></em></p>]]></summary>
    <published>2011-03-03T12:18:25+00:00</published>
    <updated>2026-04-17T19:17:37+00:00</updated>
    <link rel="alternate" type="text/html" href="https://mail.clevelandhistorical.org/items/show/153"/>
    <id>https://mail.clevelandhistorical.org/items/show/153</id>
    <author>
      <name>Michael Rotman</name>
    </author>
  </entry>
  <entry>
    <title type="html"><![CDATA[Nela Park: &quot;A University of Light&quot;]]></title>
    <summary type="html"><![CDATA[<img src="https://mail.clevelandhistorical.org/files/fullsize/56e79a2ea63e93a874d74d37a9a6ba8c.jpg" alt="GE Lighting Institute at Night" /><br/><p>The National Electric Lamp Association (NELA) formed in 1901 under Franklin Terry and Burton Tremaine.  Much of NELA's light-bulb innovation stemmed from, and competed with, both Charles F. Brush's arc light technology, and Thomas Edison's incandescent lamp technology.  GE became a major stockholder in NELA as soon as 1902, and provided the former facilities of the Brush Electric Co. as a new home for NELA.  GE's stake in the company become so substantial, 75%, federal courts ordered GE to dissolve the company in 1911.  GE quickly absorbed NELA and successively gained ownership of NELA's new industrial complex in the suburbs, Nela Park.</p><p>The location for Nela Park was known as Panorama Heights, a place where German immigrants held vineyards prior to the parks development.  Nela Park was designed by New York landscape architect Frank E. Wallis in a Georgian style.  The finished product was the first ever industrial park, costing roughly $400,000 in 1913. The actual move from the old Brush Electric Co. factory on East 45th Street to Nela Park on Noble Road took nineteen hours to complete on April 18, 1913.</p><p>The "park" was developed with the acquisition of 44 land parcels between 1911 and 1925, as well as a few more in the 1930s and ’50s. Ultimately, its 71-acre campus stretched between Noble and Belvoir Roads in East Cleveland and reached into Cleveland Heights to the east for a few blocks. Construction of eleven buildings by 1915 provided facilities for engineering, manufacturing, administration, maintenance, utilities, operations, and lamp laboratories. Eight more facilities were added by 1930, and four more in the 1950s brought Nela’s campus to its present status as a comprehensive lighting development center. Throughout this period, the Nela “camp” was developed on the campus grounds to house recreational, assembly, event, and dining facilities. Its annual holiday light display started in 1924.</p><p>The business park also contained several features to appease employees including a decent cafeteria, general library, a dispensary that provided dental, nursing, and medical care, a barber shop, transportation office, ample garage parking, and a local bank branch.  Nela Park also provided a range of recreational facilities such as tennis courts, baseball fields, an in-ground swimming pool, bowling alleys, and even an auditorium. Due to its reputation as a leading innovator in electrical lighting research and development, and university campus environment, it doesn't come as much of a surprise that Nela Park developed a reputation as a "University of Light."</p><p>A century after Nela Park was built, a centenarian time capsule was unearthed. Originally sealed and buried on March 25, 1912 in front of a crowd of high-ranking employees, the capsule was concealed within a cornerstone of Marketing Building #307 for 100 years to the day before its exhumation in 2012. The capsule contained a newspaper, photos, and most notably several incandescent light bulbs, which in 1912 were a state of the art development. To the delight of the hundreds of current and former employees who witnessed the opening of the time capsule, one of the bulbs was placed on display and successfully produced light despite being stowed away for an entire century. The President and CEO of GE Lighting took the opportunity to point out how appropriate it was that such a lamp still functioned, citing that GE's Nela Park was responsible for the development of quality, energy-efficient lighting products that benefited countless individuals and organizations. Another time capsule was ceremonially buried in  2013 at Nela Park. Among its contents was a GE Energy Smart 60-watt replacement LED bulb with a 22-year service life when operated three hours a day. </p><p>By the latter half of the 2010s, General Electric Corporation was undergoing reorganization of its business model and priorities to include the divestiture of the lighting business. In 2020, Savant Systems Inc., of Massachusetts, acquired GE Lighting from General Electric, preserving its name and keeping maintaining its century-long lighting operations intact. Two years later, GE Lighting sold Nela Park to Milwaukee-based Phoenix Investors, with plans to consolidate its operations in one building and attract other tenants to the remainder of the Georgian-style campus.</p><p><em><strong><a href="https://mail.clevelandhistorical.org/items/show/78">For more (including 13 images&#32;&amp;&#32;3 audio files) view the original article</a></strong></em></p>]]></summary>
    <published>2010-11-09T15:43:59+00:00</published>
    <updated>2026-04-17T19:17:37+00:00</updated>
    <link rel="alternate" type="text/html" href="https://mail.clevelandhistorical.org/items/show/78"/>
    <id>https://mail.clevelandhistorical.org/items/show/78</id>
    <author>
      <name>Matthew Sisson</name>
    </author>
  </entry>
  <entry>
    <title type="html"><![CDATA[Cleveland Electric Illuminating Co.: &quot;Convenience-Cleanliness-Brightness-Luxury&quot;]]></title>
    <summary type="html"><![CDATA[<img src="https://mail.clevelandhistorical.org/files/fullsize/da9d9b33fcf9bd94db235ca97999c0a4.jpg" alt="Charles F. Brush" /><br/><p>The firm founded in 1892 as the Cleveland General Electric Co. by Charles F. Brush became the Cleveland Electric Illuminating Company (C.E.I.)  just two years later and established its headquarters offices in the Cuyahoga Building on Public Square. C.E.I.'s stint in the Cuyahoga Building was short-lived, however. The company transferred its headquarters into the 75 Building, on the northwest corner of Public Square in 1914. C.E.I. outgrew its facilities at 75 Public Square as the demand for electrical power rose, and in 1956 broke ground to construct its own Illuminating Building right next door at 55 Public Square. C.E.I. signed a fifteen-year, $408,000 lease to occupy the first five floors of the Illuminating Building. Despite occupying all fourteen floors of the old 75 Building, the Illuminating Building offered 17% more space on those initial five floors alone. The monumental 1958 move included some 800 dolly-loads of office equipment and an additional 500 desks. Nevertheless, the move was completed in less than eighteen hours as workers never stepped foot outdoors thanks to existing pedestrian tunnels connecting one building to the other.</p><p>At the turn of the twentieth century, C.E.I. ran advertisements offering to wire homes with electricity for a price of $38.50, touting the benefits of domestic electricity, "Convenience-Cleanliness-Brightness-Luxury."   Eventually, the company became famous for its 1940s-1960s ad campaign, which promoted Cleveland as "the best location in the nation." This ad campaign aimed to attract major industries to Cleveland, and promoted C.E.I.'s contribution to the overall welfare of Northeast Ohio by emphasizing its own role in expanding business, industry, job opportunities, and improving the overall quality of life.</p><p>A massive workforce strike erupted in the midst of the "best location in the nation" ad campaign. On April 24, 1957 the members of Utility Workers Local 270 voted a resounding 1,754-63 in favor to strike against C.E.I.   Workers demanded that C.E.I. do away with its right to make job changes and transfers without informing the union, as well as re-negotiate wages to obtain a "substantial" increase. The strike ended on May 7 after a grueling fifteen-hour negotiation. The fifteen-day strike became the longest of its kind in C.E.I.'s prominent history, which had only witnessed a single six-hour strike in 1945. Resolutions involved a new two-year contract with a general wage increase of five percent, or the equivalent of ten to fifteen cents per hour.</p><p>During the 1960s, C.E.I. became pressured to respond to the increasing demand for nuclear power, and began to invest in nuclear power plants in collaboration with Toledo Edison in 1970.  The decade of the 1970s witnessed the widespread energy crisis, which drove up the price of coal dramatically. Likewise, domestic energy costs for consumers skyrocketed, and C.E.I. lost a considerable amount of customers. In order to stay afloat, C.E.I. merged with Toledo Edison in 1986 to form Centerior Energy. A little over a decade later in 1997, Centerior Energy combined with Ohio Edison and Penn Power to form FirstEnergy, which controls the electric system for northern Ohio and western Pennsylvania.</p><p><em><strong><a href="https://mail.clevelandhistorical.org/items/show/20">For more (including 10 images&#32;&amp;&#32;1 audio file) view the original article</a></strong></em></p>]]></summary>
    <published>2010-09-15T14:44:34+00:00</published>
    <updated>2026-04-17T19:17:36+00:00</updated>
    <link rel="alternate" type="text/html" href="https://mail.clevelandhistorical.org/items/show/20"/>
    <id>https://mail.clevelandhistorical.org/items/show/20</id>
    <author>
      <name>Matthew Sisson</name>
    </author>
  </entry>
</feed>