<?xml version="1.0" encoding="UTF-8"?>
<feed xmlns="http://www.w3.org/2005/Atom">
  <title type="text">Cleveland Historical</title>
  <updated>2026-08-21T20:29:30+00:00</updated>
  <generator uri="http://framework.zend.com" version="1.12.20">Zend_Feed_Writer</generator>
  <link rel="alternate" type="text/html" href="https://mail.clevelandhistorical.org/"/>
  <link rel="self" type="application/atom+xml" href="https://mail.clevelandhistorical.org/items/browse?output=rss2"/>
  <id>https://mail.clevelandhistorical.org/</id>
  <author>
    <name>Cleveland Historical</name>
    <uri>https://mail.clevelandhistorical.org</uri>
  </author>
  <link rel="hub" href="http://pubsubhubbub.appspot.com/"/>
  <entry>
    <title type="html"><![CDATA[Euclid Avenue Temple: Anshe Chesed Congregation of Cleveland]]></title>
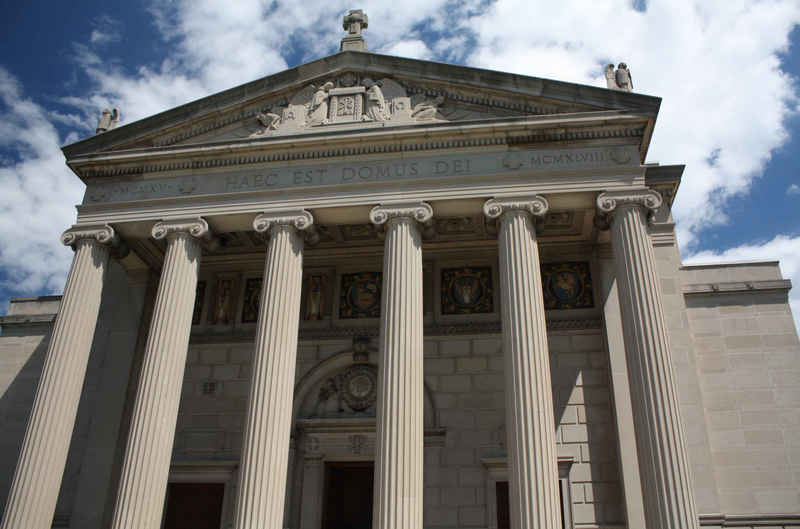
    <summary type="html"><![CDATA[<img src="https://mail.clevelandhistorical.org/files/fullsize/0d5acdc682a504bb608104775fa459a2.jpg" alt="Euclid Avenue Temple" /><br/><p>In 1841, a rift opened within a German Orthodox congregation of a Bavarian Unsleben party that met in a rented room on Prospect Street. Known as the Israelite Congregation, it was formed just two years earlier as Cleveland’s first Jewish congregation. The group split over religious differences, with the departing members forming Anshe Chesed, meaning “the People of Loving-kindness.” The factions reunited in 1845 under the name Israelitic Anshe Chesed Society of Cleveland and soon built a synagogue on Eagle Street. This building was relatively small at 35 by 50 by 28 feet. After some disagreements over religious rituals in 1850, some members left to follow Rabbi Isidor Kalisch and establish Tifereth Israel. The Anshe Chesed then hired Rabbi Bernard L. Fould from Bavaria who headed the congregation from 1850 to 1875. </p><p>From 1861 to 1865, Rabbi Fould and chazan Gustava M. Cohen instituted many reforms, introduced an organ, tore down the women’s gallery, and installed pews. They also turned the reader of scripture from the Ark’s direction toward the audience. There were significantly more changes, later helped by Rabbi Michaelis Machol during his leadership from 1876 to 1906, converting Anshe Chesed from traditional to reformed Judaism. After the changes that Rabbi Michaelis Machol made during his leading congregation, they adopted English sermons, more moderate prayer books and services that switched between the Hebrew and English language. Some of these changes would later be reversed by Rabbi Barnett Brickner in the 1920s. Meanwhile, in 1887 the congregation relocated to a bigger building on Scovill Avenue and Henry Street (now East 25th). The 125-foot temple had alternating layers of white and red sandstone with octagonal turrets and three arching entrances. Designed by Lehman and Schmitt, the building could comfortably seat 1,200 people. </p><p>Rabbi Louis Wolsey from Little Rock, Arkansas, succeeded Rabbi Machol in 1907. The Anshe Chesed Congregation then announced their move to a location previously owned by Cassie Chadwick, who was known for defrauding banks out of millions by saying that she was an heir of Andrew Carnegie. Located on Euclid Avenue and East 82nd Street, Chadwick’s mansion was in the process of demolition in January of 1910, three years after she died in prison. On the vacant land, the Anshe Chesed planned to erect a synagogue designed by Lehman and Schmitt, the same architects who designed their previous home, and set aside $200,000 for construction. Rabbi Wolsey was said to favor an oriental style of architecture with tall columns and porticos for the new building. They cut some of the costs by choosing red brick instead of Indiana limestone, allowing them to spend the saved $50,000 on different amenities that included a new organ and pews. </p><p>In 1912, the congregation dedicated its new Euclid Avenue Temple. To commemorate the opening, they lit the eternal fire before the marble Ark representing God’s eternal presence. Within the Ark, there is a scroll of the Jewish law made of satin and gold. A sermon preached by Rabbi Wolsey gave thanks to God, who they believed allowed the building to be erected by His will and for His worship . The temple could seat 1,500 attendants and had one of Cleveland's largest organs at the time with 4,000 pipes. The temple had eight stained glass windows made by Tiffany and Company that each depicted moments of Jewish history as told in the Torah. The woodwork and pews had a silver-gray finish while the carpets and seating upholstery were a deep red. The Ark was made of French marble with two candelabras standing on each side made of bronze. Behind the choir lofts, a glass mosaic was imprinted with a verse from the book of Psalms, completing the synagogue. With all these extra expenses, the cost rose to $250,000. </p><p>Beginning in 1925, the Euclid Avenue Temple entered a new three-decade era in which it would become inseparable from the imprint of a new Rabbi. Born in New York City to Russian Jewish immigrants, Rabbi Barnett Brickner was a staunch Zionist and brought a new vision to Anshe Chesed. Rabbi Brickner moved away from many of the classical Reform practices of Anshe Chesed's prior years and reinstated many older Jewish traditions in services. So thoroughly did he shape Anshe Chesed that the synagogue became commonly known as "Brickner's Temple." </p><p>In 1956, Anshe Chesed, numbering 2,300 families, sold the building to a local African American congregation, Liberty Hill Baptist Church, which became the second Black church on Euclid Avenue, Anshe Chesed moved to Fairmount Boulevard in the eastern suburb of Beachwood. There they were known as the Anshe Chesed <a href="https://clevelandhistorical.org/items/show/404">Fairmount Temple</a>. At this new location, the congregation pushed for more civil and political rights for all Americans, even helping Soviet Jews relocate to America to flee persecution. The congregation also welcomed lesbian, gay, bisexual, and transgender Jews and their families, and they tasked Chevrei Tikva Chavurah in 2005 with undertaking outreach to the LGBT community. As a result of these actions, the Anshe Chesed Fairmount Temple received the Equality Award from the Human Rights Campaign Cleveland. </p><p>Anshe Chesed had a long history tied to the roots of Cleveland, but like most Jewish organizations, the congregation left the city of Cleveland as its members moved farther eastward into the suburbs. It cannot be understated that this congregation (which more recently merged with <a href="https://clevelandhistorical.org/items/show/40">Temple Tifereth-Israel</a> to form Mishkan Or) had a lasting impact on Jewish culture in Cleveland, including leaving a wonderful architectural legacy that continues to serve members of Liberty Hill Baptist Church.</p><p><em><strong><a href="https://mail.clevelandhistorical.org/items/show/924">For more (including 9 images) view the original article</a></strong></em></p>]]></summary>
    <published>2020-12-13T02:24:17+00:00</published>
    <updated>2026-04-17T19:17:42+00:00</updated>
    <link rel="alternate" type="text/html" href="https://mail.clevelandhistorical.org/items/show/924"/>
    <id>https://mail.clevelandhistorical.org/items/show/924</id>
    <author>
      <name>Steven Nguyen</name>
    </author>
  </entry>
  <entry>
    <title type="html"><![CDATA[Trinity Evangelical Lutheran Church: From Historic German Church to Inner-City Ministry]]></title>
    <summary type="html"><![CDATA[<p><strong><em>Although it was not officially designated as a city landmark until 1973, Trinity Evangelical Lutheran Church, with its grand steeple rising 175 feet into the air just south of the intersection of West 30th Street and Lorain Avenue, has been a neighborhood landmark on Cleveland's west side ever since it went up in 1873.  But this church is clearly more than just a landmark.</em></strong></p><img src="https://mail.clevelandhistorical.org/files/fullsize/bfd73751dd56b51e56d7b2f4c0c75bb0.jpg" alt="Trinity Evangelical Lutheran Church" /><br/><p>In 1864, the German immigrant parishioners at Trinity Evangelical Lutheran Church (known today as Trinity Ohio City Church) were facing the unhappy prospect of replacing their founding pastor, Rev. John Lindemann (also sometimes referred to historically as William Lindemann).  He had organized this second Lutheran parish in Cleveland in 1853 as a mission of Zion Evangelical Lutheran Church.  He was pastor in 1858 when the parish became officially independent of Zion, took the name Trinity, and built its first real church.  (The parish had previously conducted services in a house that doubled as church and school.)   A teacher by profession, who had become an ordained minister to fill his religious community's need, Lindemann had just accepted a position as president of a teacher's college in Chicago.  He would not be an easy man to replace.  So imagine the joy, and the relief, Trinity's parishioners experienced when they learned that Rev. Friedrich Wyneken was available for the position.  What they felt was perhaps not unlike what Ohio State football fans experienced in 2011 when they learned that Urban Meyer was available to replace departing  coach Jim Tressel.</p><p>The new pastor, Friedrich Konrad Dietrich Wyneken (1810-1876), was a German immigrant and Lutheran minister, who had arrived in the United States in 1838 and undertaken pioneer missionary work in the Midwest, eventually helping to organize in 1847 the German Evangelical Lutheran Synod of Missouri, Ohio and Other States (known today as The Lutheran Church - Missouri Synod).  From 1850 to 1864, Wyneken served as President of the Synod.  But the office of president had exhausted his health, and because he believed it might improve in Cleveland, where his nephew, Rev. Heinrich Schwan, was already serving as the pastor of Zion Evangelical, Wyneken decided to accept the invitation.  Being Trinity's pastor turned out to be more challenging than he expected.  As a result of political instability during this period in central Europe, there was a surge in German immigration to Cleveland in the late 1860s, requiring that Wyneken preside over new building projects for both the parish church and school.  In 1870, a new school was built--a red brick building that still stands today on West 29th Street behind the church, and two years later  constructioin was begun on the current church.  Designed by the  local architectural firm of Gries and Weile, the Victorian Gothic red brick church with its grand steeple had floor dimensions of 57 feet by 181 feet, providing the parish with nearly five times the interior space of the old church.  It had seating for 900 in the assembly room, and another 600 in the galleries above, and could easily accommodate the parish membership which had increased to more than 1,000 by 1870.  Upon completion of construction, the new church was dedicated on Sunday, July 27, 1873. </p><p>If you could snap your fingers and transport yourself back to that dedication ceremony in 1873, you would immediately be struck not only by the beauty of the new church, but also by the fact that everyone there was speaking German, and that all the services were held in German.  For Trinity, the German language has and will always be a part of its cultural heritage, but, just as importantly, language has been for this church, as for other churches in Cleveland, a barometer of change in the parish and change in the neighborhood.  From 1853 until 1919, Trinity was a German church and only German was spoken at services.  This began to change during the period 1919-1949, as English first became an additionally permitted language at services, and then, shortly after the end of World War II, the only permitted language as it replaced German  as the liturgical language for all services.   As elsewhere in Cleveland during this period, the parish and the neighborhood were changing as middle-class German-American residents were moving to the suburbs in large numbers, and were being replaced by new residents who were neither German nor middle class.  In 1956, Trinity had to confront this sea change head on when its parish was called upon to decide whether to leave the inner city and merge with Holy Cross Church, a Lutheran parish located on Cleveland's far west side, or stay.  Trinity's parish chose to stay.</p><p>And in reality, Trinity did a lot more than just stay.  During the 1958-1973 pastorship of Rev. Arthur Ziegler, who authored a history of the church in 1969, the parish undertook new community ministries that began providing food and needed services, such as legal and medical assistance, to the neighborhood poor.  These ministries continued, and were expanded, under succeeding pastors.  In 1976, a food cooperative was started.  In 1978, in recognition of the growing Hispanic community in the neighborhood, the church began conducting services in Spanish.  In the same year, Trinity became a voice for social justice in Cleveland when it began participating in annual "Marches for the Poor" each Palm Sunday.  In 1980, Trinity opened a Food Pantry in Trinity Hall, and in 1982 it began offering preschool services in its former elementary school building.  In 1992, a nursing program was started and, in 1994, the church began opening its historic doors to the public every Wednesday for free organ concerts performed on its world-famous Beckerath organ.  In 1995, the church established a program offering free community meals to the public twice each week.  And in the year 2000, Pastor Jeff Johnson founded a organization, which exists to this day, that he called "Building Hope in the City," designed to raise funds and provide a wide range of needed services to the most needy in the Ohio City neighborhood.</p><p>In 2018, Trinity Ohio City's historic church will celebrate its 145th anniversary as a landmark in the Ohio City neighborhood.  During the celebration, there will likely be services held in English and  Spanish, but they will also likely be held in the African language of Kirundi, because in recent years the church has begun to minister to a west side refugee community from Burundi.  Because of the choice that this historic church's parish made in 1956 to stay in the inner city and minister to all residents, whether German or not, whether middle class or not, and regardless of what language they spoke, the church remains today as relevant to its community--maybe even more so,  than it was in 1873 when it was first dedicated as a house of worship for German Lutheran immigrants.</p><p><em><strong><a href="https://mail.clevelandhistorical.org/items/show/804">For more (including 12 images) view the original article</a></strong></em></p>]]></summary>
    <published>2017-06-25T07:29:11+00:00</published>
    <updated>2026-04-17T19:17:41+00:00</updated>
    <link rel="alternate" type="text/html" href="https://mail.clevelandhistorical.org/items/show/804"/>
    <id>https://mail.clevelandhistorical.org/items/show/804</id>
    <author>
      <name>Jim Dubelko</name>
    </author>
  </entry>
  <entry>
    <title type="html"><![CDATA[Saint Rocco Catholic Church: Cleveland&#039;s &quot;Do-It-Yourself&quot; Italian Parish]]></title>
    <summary type="html"><![CDATA[<p><strong><em>It's not unusual to hear of stories where nineteenth or twentieth century working class immigrants scrimped, saved, and did without in order to raise funds to build some of Cleveland's grandest and most enduring sacred landmarks. What is unusual, however, is to learn about a parish where such immigrants did not just scrimp and save, but also actually built the sacred landmark themselves.</em></strong></p><img src="https://mail.clevelandhistorical.org/files/fullsize/ee6e77b0398c8ba63826a3c6daea7bf8.jpg" alt="Early Era Procession (1933)" /><br/><p>In a 1964 article, the Cleveland Plain Dealer called St. Rocco the "Do-It-Yourself" parish. It was an apt nickname for the Italian parish, which celebrated its centennial in 2014, because of the numerous self-build projects it had undertaken over the years, including construction of the current church in the years 1949 to 1952. </p><p>Almost from the start, self-building became a feature of the parish. In 1914, a group of immigrants from the village of Noicattaro in the Apulia region of southern Italy, living in and around Fulton Road and Trent Avenue, met in the grocery store of fellow immigrant John Zaccaro and undertook to establish the first Italian parish on the west side. Believing that building a church would lead to diocesan recognition, they self-built a small brick structure in 1917-1918 on a single lot of land on Trent Avenue, just a stone's throw away from today's Fulton Road campus. The church was named St. Rocco, after the patron saint of the sick, who was especially venerated in southern Italy. Despite their effort, the parish was not officially recognized until 1922, when Cleveland Bishop Joseph Schrembs appointed Father Alphonse Di Maria, the assistant pastor at St. Anthony Italian Church in downtown Cleveland, as the first pastor.
In 1924, the Order of the Blessed Virgin Mary of Mercy (Mercedarian Order) was given charge of the parish and Father Sante Gattuso, a priest from Sicily, appointed second pastor, replacing Father Di Maria, who had resigned for health reasons. Father Gattuso would serve as pastor for the next 42 years. By the time of his appointment, immigrants from Faeto in the Apulia region, Guilianova in the central region, Laganadi in the Calabria region, Floridia in Sicily, and from other villages in southern and central Italy had become members of the fledgling parish. Immigrants from Trento and other towns in northern Italy began joining the parish later in the decade. Father Gattuso almost immediately embarked upon an ambitious building plan for the fast-growing parish. He purchased land on the east side of Fulton Road, south of Clark Avenue, and hired a contractor who in 1926 built a new and larger church with attached school building on the new Fulton Road campus.
In the decade of the 1930s, as the Great Depression crippled the American economy, St. Rocco parish began self-building again. In 1933, the parish self-built an addition to the school and then in 1935 one to the parish house. In 1940, Father Gattuso planned for the parish to build a new and larger church, but World War II intervened. During the war years, the men of the parish--many of them working in the building trades--saved bricks and other materials from building sites, literally creating a brick yard on the church campus. In 1949, construction of the new church finally began. Scores of parishioners volunteered their time, the men excavating, erecting the superstructure, and doing the masonry work, while women brought home-cooked meals to the site. Even retired parishioners contributed. Michael Girardi, Gaetano Farrugia, and Gennaro Di Pasquale, all elderly immigrants from southern Italy, were singled out for special recognition and became known as the Three Musketeers. In 1952, when the church was completed, Father Gattuso estimated that the labor donated by the parish had saved the church hundreds of thousands of dollars.
In the years that followed, additional self-build projects were undertaken by the parish, especially in the decade of the 1950s. In 1955, interior decorations were made to the church. The following year, the old church was converted into a gym for school children. In 1957, a memorial to the members of the parish who had served in World War II was built and, later in the same year, the grade school was remodeled. In 1959, parishioners constructed a one-story addition onto the school. The parish continued to undertake self-build projects throughout the remaining decades of the twentieth century, helping to defray the cost of maintaining an inner city church. Perhaps its history of self-building is one reason why St. Rocco Church is, and will likely always remain, a fixture and one of the most important community assets in the Clark-Fulton neighborhood.</p><p><em><strong><a href="https://mail.clevelandhistorical.org/items/show/687">For more (including 12 images&#32;&amp;&#32;1 audio file) view the original article</a></strong></em></p>]]></summary>
    <published>2014-12-16T06:41:00+00:00</published>
    <updated>2026-04-17T19:17:40+00:00</updated>
    <link rel="alternate" type="text/html" href="https://mail.clevelandhistorical.org/items/show/687"/>
    <id>https://mail.clevelandhistorical.org/items/show/687</id>
    <author>
      <name>Jim Dubelko</name>
    </author>
  </entry>
  <entry>
    <title type="html"><![CDATA[Saint Procop Roman Catholic Church: A Contentious Beginning and Inevitable Ending for a Historic West Side Czech Church]]></title>
    <summary type="html"><![CDATA[<img src="https://mail.clevelandhistorical.org/files/fullsize/3767f036c6ae2c20ce0265ac625009c1.jpg" alt="At its Peak" /><br/><p>They were probably hoping for a better result.  The Czech parishioners, that is.  Especially those who were old enough to remember what had happened three decades earlier.  Back in 1874, after they had completed construction of their first church, that small white wooden structure on Burton Avenue (West 41st Street) on the same grounds as this new church.  First there was the incident in 1878 when the pastor, Father Koudelka, had refused to permit the burial in consecrated grounds of a young man, who had not attended mass or gone to confession regularly enough.  And then there was the pastor's arrest the following year for libel and his hurried departure thereafter from the parish. Followed by the all too short stay of the kindly Father Antl.  And then the acrimonious dispute with Bishop Gilmore in 1884 over the election of a new parish council.  Even Father Furdek, the father of American Slavs, couldn't resolve that dispute.  That was the year the Bishop closed the church, sparking violent confrontations between parishioners, church officials and local police officers, which continued on and off for much of the rest of the decade.  </p><p>But that, they must have thought, was then and this, of course, now.  The year 1903 — an entirely different time, an entirely new century, and now an entirely new and beautiful church.   It had been designed by Godfrey Fugman and Emile Ulhrich, respected Cleveland architects.  Ulhrich, who would design many other beautiful churches in Cleveland over the next several decades, including St. Elizabeth of Hungary on Buckeye Road, was an immigrant from France.  He designed the new St. Procop church to resemble Montmartre's Basilica of the Sacre-Coeur in Paris.  </p><p>The new St. Procop church, like the church it resembled, was built in Byzantine-Romanesque style.  Its exterior facade was constructed of buff pressed brick with Berea Blue Stone trimmings.  It had twin bell towers with unusual octagonal cupolas that flanked the entrance.  Behind those towers was an impressive dome made of steel and glass.  The building was 144 feet long and 88 feet wide at its transepts.  The interior of the church was equally beautiful.  It was the first church in Cleveland designed with a free-standing ceiling, with no columns to obstruct the view of the congregation.  It featured an assortment of frescoes, stained glass windows and statues, including one of the Infant Jesus of Prague and another of the Virgin of Svata Hora ("Holy Mountain").  The interior lit dome was viewed by many as particularly striking. </p><p>But those parishioners who had hoped that dedication of the new church in 1903 would usher in a new era of community and not controversy, must have soon been shaking their heads.  The following April, a burglar broke into the church and blew up the safe behind the altar.  Six months later, a worker painting the interior domed ceiling fell from the scaffolding and plunged to his death.  And just months after that, a mysterious fire broke out in the church's boiler room.  But that was mostly it.  As the years passed, controversy seemed to depart from the new church and it settled down to become a place where people simply came to worship, to exchange their marriage vows, to baptize their children, and sometimes to say final good-byes to their dead.  </p><p>It was not controversy, but numbers which finally ended the church's existence. Since the 1930s, Cleveland's Czech population, had been declining — in part due to the federal government's decision in the 1920s to all but ban immigration from Eastern Europe, and in part due to the migration of Czechs, like Cleveland's other white ethnic groups, to the suburbs. At its peak in the 1930s and 1940s, St. Procop was where over 1000 neighborhood families worshiped.  By 1960, that number was down to less than 600.  And, as if to provide physical proof of that decline, church officials were forced in 1962 to remove the beautiful twin towers and the exterior dome due to years of deterioration that the parish could not afford to repair.  By 2007, despite efforts to convert the historic ethnic church into a regional church,  the number of families in the parish had dropped to just 200.</p><p>In 2009, Bishop Richard Lennon announced the closing of St. Procop, as well as a number of other Cleveland area Catholic churches.  A final mass held in the church on August 30, 2009, was attended by Bishop Lennon, former church pastors, parishioners, and protesters who were holding signs, including one that read, "Keep Our Church Open."</p><p><em><strong><a href="https://mail.clevelandhistorical.org/items/show/661">For more (including 12 images) view the original article</a></strong></em></p>]]></summary>
    <published>2014-06-10T08:41:31+00:00</published>
    <updated>2026-04-17T19:17:40+00:00</updated>
    <link rel="alternate" type="text/html" href="https://mail.clevelandhistorical.org/items/show/661"/>
    <id>https://mail.clevelandhistorical.org/items/show/661</id>
    <author>
      <name>Jim Dubelko</name>
    </author>
  </entry>
  <entry>
    <title type="html"><![CDATA[Fifth Church of Christ Scientist]]></title>
    <summary type="html"><![CDATA[<img src="https://mail.clevelandhistorical.org/files/fullsize/72bd0a75c6740f893336db410ebeeb66.jpg" alt="Vacant, circa 2013" /><br/><p>Many people don't know the difference between a Christian Scientist and a Scientologist--other than perhaps to hazard a guess that Tom Cruise is a member of one or the other of these two religious groups.  Clevelanders do, however, know a beautifully designed church when they see one.  The Fifth  Church of Christ, Scientist, located until 2016 on the southeast corner of Lake Avenue and West 117th Street, was not only one of Cleveland's most beautifully designed churches, but, as it exterior sides formed an octagon, it was also one of the city's most uniquely-designed churches.  </p><p>The Fifth Church of Christ served as the home of a Christian Science congregation from 1927-1989.   Christian Science is a Christian religious sect that was founded in 1866 by Mary Baker Eddy, a New Englander who was influenced by the religious fervor of America's Second Great Awakening.  Soon after the religion's founding, Christian Scientists began to appear in Cleveland.  In 1891, Christian Scientists built their first church in Cleveland on the corner of Kennard (East 46th) Street and Cedar Avenue and appropriately named it the First Church of Christ, Scientist.  Three additional churches--named the Second, Third and Fourth Churches, were built on the east side of Cleveland during the period 1891-1914. </p><p>In 1915, Cleveland's Christian Scientists crossed the river and formed their first west side congregation.  The congregation--appropriately named the Fifth Church of Christ, had as its first permanent house of worship a church built on the northeast corner of West 58th Street and Franklin Avenue in 1889, home originally to the Franklin Congregational Church.  That church served the Fifth Church of Christ congregation for ten years.  In 1925 the congregation purchased land for a new church to be located on the southeast corner of Lake Avenue and West 117th Street, just across the municipal corporation line from Lakewood.  Architect Frank W. Bail (who also designed the majestic Cuyahoga County Juvenile Court building on East 22nd Street in Cleveland and the elegant Lake Shore Hotel (now LakeShore Towers) on Edgewater Drive in Lakewood) was hired to design the new Fifth Church of Christ.</p><p>Bail, a talented architect, began his design of the new Fifth Church of Christ much like other Christian Science churches built in the early twentieth century-- an ornate temple in neoclassical style.  However, Bail modified the traditional round temple style of these other Christian Scientist churches, giving the new Fifth Church of Christ an octagonal shape, making it unique among the sacred structures of Cleveland.  Bail also utilized some unusual materials for the church's exterior, including Birmingham buff sandstone and Nebo marble.  Construction of the new church was completed in 1927 and thereafter it served the Fifth Church of Christ congregation for more than 60 years.  </p><p>In 1989, the Fifth Church of Christ church closed its doors and a grocery store chain, which purchased the church, threatened to demolish it.  When nearby residents protested, then Ward-17 councilman (and later Cleveland Housing Court Judge) Raymond Pianka led an effort to have the church declared an historic landmark and to enact legislation to protect it, and other historic landmarks in Cleveland, against "demolition by neglect." The grocery chain eventually bowed to the community pressure and, in 2002, donated the historic sacred structure to the City of Cleveland.  </p><p>Although Ray Pianka's efforts in the 1990s saved the church from destruction then, the historic building on Lake Avenue was once again threatened with demolition in 2014.  And this time, there was no one around to save it from the wrecking ball.  The City of Cleveland contended it did not have the funds to repair and maintain this unique historic church and sold it to a local developer who proposed to build a mixed use development on the site.  A ground roots community effort was made to save at a part of the historic structure, but that ultimately failed because of estimated preservation costs.   In October 2016, the Fifth Church of Christ Scientist was torn down.  </p><p><em><strong><a href="https://mail.clevelandhistorical.org/items/show/601">For more (including 11 images) view the original article</a></strong></em></p>]]></summary>
    <published>2013-04-01T18:00:16+00:00</published>
    <updated>2026-04-17T19:17:40+00:00</updated>
    <link rel="alternate" type="text/html" href="https://mail.clevelandhistorical.org/items/show/601"/>
    <id>https://mail.clevelandhistorical.org/items/show/601</id>
    <author>
      <name>Jim Dubelko</name>
    </author>
  </entry>
  <entry>
    <title type="html"><![CDATA[The Battle at Saint Ladislas: Hungarians and Slovaks fight for control of their Church]]></title>
    <summary type="html"><![CDATA[<img src="https://mail.clevelandhistorical.org/files/fullsize/34d6ef9688a04bd4b4ec57eb2d2d70d8.jpg" alt="St. Ladislas Church" /><br/><p>On Sunday, August 2, 1891, the congregation of Hungarian (Magyar) and Slovak parishioners gathered in St. Ladislas Roman Catholic Church on the southeast side of Cleveland for mass. Father John Martvon, the church's Slovak pastor, began the mass in Latin, but when the time arrived for him to give his sermon, he began to speak in Slovak. This touched off a riot at the church. The Hungarian parishioners began cursing the priest, which drew an angry response from the Slovak parishioners. Then, someone yelled, "Kill the Slav priest!" Soon, Slovaks and Hungarians were battling one another in the church, while one of the Slovaks, Jacob Gruss, stood by the altar in front of Father Martvon, brandishing a pistol to keep the threatening Hungarians from harming the priest. Eventually, Cleveland police officers from the nearby Fifth Precinct arrived on the scene and dispersed the crowd before anyone was seriously injured.</p><p>The riot at St. Ladislas on August 2, 1891, was the opening salvo in a battle for control of the church which had been built just two years earlier in 1889. The church had been built to serve Roman Catholic immigrants from Hungary—primarily Magyars and Slovaks, who had been moving to the southeast side of Cleveland—near the iron works and other factories, since the early 1880s. While these two ethnic groups were from the same country and shared the same religious faith, they had animosity towards one another as the result of a Hungarian nationalist policy known as "Magyarization," which sought to suppress the language, culture and identity of Slovak and other non-Magyar ethnics living in Hungary. </p><p>Throughout the month of August 1891, Slovaks and Magyars continued to wage their battle. The Cleveland police officers who staffed the Fifth precinct station remained on high alert throughout the month, especially after another riot broke out in front of Father Martvon's residence on South Woodland Avenue (Buckeye Road) on August 15. While Magyar parish leaders deplored the violence, they hired two prominent Cleveland attorneys--Martin A. Foran, a former county prosecutor and former congressman, and Joseph C. Bloch, a Jewish lawyer born in Hungary, in an attempt to convince the Cleveland Catholic diocese to award the church to the Hungarians and to instruct the Slovaks to build another church somewhere else. </p><p>In the twelve day period between August 6 and August 18, at least four meetings were held in which the warring ethnic groups yelled at each other, pleaded with each other, and tried to convince each other to agree to a deal which would give one or the other exclusive control of the church. In the end, the advantage was with the Slovaks. While the Hungarians had hired two of Cleveland's best attorneys to argue their case, the Slovaks, who had not hired legal counsel, instead relied upon their parish priest Father Martvon and Our Lady of Lourdes pastor Stephen Furdek, both Slovak immigrants, to argue their case to the diocese. It was a winning strategy. The Hungarians saw that the Diocese was not going to award them St. Ladislas so they settled with the Slovaks. They relinquished their claim to the church and built a new church, <a href="https://clevelandhistorical.org/items/show/203">St. Elizabeth of Hungary</a>, two blocks away. The Slovaks paid the departing Magyars $1000 and St. Ladislas officially became Cleveland's first Slovak Roman Catholic Church.</p><p><em><strong><a href="https://mail.clevelandhistorical.org/items/show/596">For more (including 11 images) view the original article</a></strong></em></p>]]></summary>
    <published>2013-02-28T23:54:55+00:00</published>
    <updated>2026-04-17T19:17:40+00:00</updated>
    <link rel="alternate" type="text/html" href="https://mail.clevelandhistorical.org/items/show/596"/>
    <id>https://mail.clevelandhistorical.org/items/show/596</id>
    <author>
      <name>Jim Dubelko</name>
    </author>
  </entry>
  <entry>
    <title type="html"><![CDATA[Franklin Circle Christian Church: Where President James A. Garfield Once Preached]]></title>
    <summary type="html"><![CDATA[<img src="https://mail.clevelandhistorical.org/files/fullsize/3b4100769484ca69b4430f418a6b6dec.jpg" alt="Franklin Circle Christian Church" /><br/><p>The origins of the founding of Franklin Circle Christian Church, located at 1688 Fulton Road, lie in America's Second Great Awakening, an early nineteenth century movement which was characterized by a resurgence in religious enthusiasm and a diversification in Christian religious groups.  Northeastern Ohio became a center of this new religious fervor and home to a number of new Christian religious groups, including the Mormons (Kirtland), the Shakers (Warrensville Township), and the Amish (Holmes County).  In this era, as Cleveland State University history professor David Goldberg taught his graduate history students, Ohio beckoned to religious enthusiasts much like a century or so later California would beckon to altruistic baby boomers. </p><p>The Disciples of Christ, which founded Franklin Circle Christian Church in 1842, was another new Christian group that grew out of the Second Great Awakening and found fertile ground for its new religion in northeastern Ohio.  The Disciples of Christ were adherents to the religious philosophy of Thomas and Alexander Campbell, father and son ministers, who urged Christians to put aside the doctrinal differences that divided different sects and return to the principles of the primitive Christian Church.   In 1848, the parish built its first permanent church on Franklin Circle.  It was large and cavernous and was known to its parishioners as "God's Barn."  Three decades later, the parish hired the noted Cleveland architectural firm of Cudell and Richardson to design a new church on Franklin Circle--on a parcel of land just south of "God's Barn."  The new church was built in the years 1874-1875 and has become one of the oldest and best known landmarks on the near west side of Cleveland. </p><p>Franklin Circle Christian Church and the Disciples of Christ have a long history of promoting education and engaging in social activism in northeastern Ohio.  In 1850, the Disciples of Christ founded the Western Reserve Eclectic Institute, which later became known as Hiram College.  Future United States President James A. Garfield was a student at the new college in the early 1850s and returned to it in 1858 to become President of the College.  In 1857, Garfield also served as pastor at Franklin Circle Christian Church.  The Church's members also included fervent supporters of the nineteenth century Temperance and Prohibition movements.  Long time parishioner Abraham Teachout, a lumber merchant who lived on Franklin Avenue, was the church's Sunday School Superintendent for 25 years in the late nineteenth century.  In 1884, he ran for Congress on the Prohibition ticket and remained a fervent Prohibitionist until his death in 1912.</p><p>Franklin Circle Christian Church today continues to engage in educational programs and social activism that serve a constituency very different from the Franklin Avenue neighborhood of the nineteenth century.  Today, the Franklin Avenue neighborhood is home to many working class and immigrant families.  The Church's outreach programs minister to the needs of this new community.</p><p><em><strong><a href="https://mail.clevelandhistorical.org/items/show/537">For more (including 8 images) view the original article</a></strong></em></p>]]></summary>
    <published>2012-08-15T07:56:14+00:00</published>
    <updated>2026-04-17T19:17:39+00:00</updated>
    <link rel="alternate" type="text/html" href="https://mail.clevelandhistorical.org/items/show/537"/>
    <id>https://mail.clevelandhistorical.org/items/show/537</id>
    <author>
      <name>Jim Dubelko</name>
    </author>
  </entry>
  <entry>
    <title type="html"><![CDATA[Our Lady of Mercy Church: &quot;The Little Cathedral&quot;]]></title>
    <summary type="html"><![CDATA[<img src="https://mail.clevelandhistorical.org/files/fullsize/355e77464c2be520ebb60e4b441fbf08.jpg" alt="Our Lady of Mercy Church" /><br/><p>According to an article in the Cleveland Plain Dealer, when the new Our Lady of Mercy church opened in October 1949, its Slovak-American parishioners called it "The Little Cathedral on the South Side." The exterior of the small church does, in fact, bear a resemblance to St. John Cathedral in downtown Cleveland. Designed in the Romanesque style, Our Lady of Mercy is constructed with crab orchard stone — similar to what was used in the 1946-1948 reconstruction of St. John's Cathedral. Our Lady of Mercy was designed during that same time period by the same architectural firm —Stickle, Kelly and Stickle—that oversaw reconstruction of St. John Cathedral.</p><p>The history of Our Lady of Mercy parish tracks to the early twentieth century. At that time, the Tremont neighborhood, then called South Side, was home to myriad immigrants from Eastern Europe, including Poles, Ukrainians, Rusyns, and Slovaks. By 1915, neighborhood Poles, Ukrainians and Rusyns could worship at a neighborhood church, but Catholic Slovaks had to travel to St. Wendelin Church on Columbus Road. The trip was lengthy and potentially dangerous, especially for children, who had to cross three streetcar lines and either cross the railroad tracks or negotiate the Abbey Avenue bridge to reach St. Wendelin.</p><p>In 1915, Catholic Slovaks living in Tremont petitioned the Bishop of the Catholic Diocese to grant them a parish of their own in Tremont. Their petition was denied, leading to a brief schism within the Diocese. In 1917, a small wood-frame church was built on West 11th Street which, from 1917 to 1922 was known as St. John the Baptist. In 1922, the rift between Tremont's Slovak Catholics and the Diocese was mended, and permission was granted to worship at the small church whose name was changed to Our Lady of Mercy.</p><p>Over the next quarter century, a number of improvements — including enlargement of the sisters' house and construction of a new school building, were made by Rev. John Krispinsky, the parish's long-serving second pastor. During this era, Father Krispinsky also became active in the Tremont neighborhood — assisting at the Merrick Settlement House and supporting the 1939 Valleyview Homes public housing project. Building on the church grounds was completed in 1949 with the dedication of the "The Little Cathedral on the South Side."</p><p>In 2010, Our Lady of Mercy Church was closed as part of Bishop Lennon's parish-reorganization plan. Only a few years later, however, the three-building complex became a textbook example of adaptive reuse.  Following a $5 million renovation, Our Lady of Mercy is now home to Hermes Cleveland (a sports- and events-management firm) and MCM Company (historic renovation specialists), which together purchased the three-building property from the Diocese of Cleveland. A third tenant, The Historic Preservation Group, has also signed on and others are expected soon.</p><p><em><strong><a href="https://mail.clevelandhistorical.org/items/show/493">For more (including 9 images) view the original article</a></strong></em></p>]]></summary>
    <published>2012-06-10T16:54:15+00:00</published>
    <updated>2026-04-17T19:17:39+00:00</updated>
    <link rel="alternate" type="text/html" href="https://mail.clevelandhistorical.org/items/show/493"/>
    <id>https://mail.clevelandhistorical.org/items/show/493</id>
    <author>
      <name>Tremont History Project&amp;#32;&amp;amp;&amp;#32;Jim Dubelko</name>
    </author>
  </entry>
  <entry>
    <title type="html"><![CDATA[Park Synagogue, Cleveland Heights: Erich Mendelsohn&#039;s Masterpiece]]></title>
    <summary type="html"><![CDATA[<img src="https://mail.clevelandhistorical.org/files/fullsize/5328f29f8f24ab954f76b83d29f39f38.jpg" alt="Park Synagogue, Cleveland Heights" /><br/><p>In 1917, Anshe Emeth—an Orthodox congregation founded by Polish Jews near Woodland and Broadway Avenues (and later located on East 37th Street)—merged with congregation Beth Tefilo and bought land on East 105th Street in Glenville. Spearheaded by Rabbi Samuel Benjamin, the resultant building (completed in 1922) become one of the first US synagogues to adopt the Jewish Center mode: comprehensive services which (in the case of the Glenville structure) comprised an auditorium, swimming pool, and basketball and handball courts; as well as worship, study, education, library and administrative spaces. The congregation also sponsored lectures, social functions and entertainment; provided space for clubs; housed a branch of the Cleveland Hebrew Schools; and offered Americanization classes. </p><p>Led by Rabbi Solomon Goldman, the congregation changed from Orthodox to Conservative about the time of its move to Glenville. Within 20 years, Anshe Emeth Beth Tefilo’s membership reached 920 families, making it the largest congregation affiliated with the United Synagogue of America. Armond Cohen became the congregation's rabbi in 1934. </p><p>By 1942, members were migrating en masse to the suburbs—primarily Cleveland Heights—so the congregation sought to establish an eastern branch on the property of the Park School, a huge piece of land situated between Euclid Heights Boulevard and Mayfield Road, just east of Ivydale Road. At the time, the property contained only a few frame structures. A great new complex was envisioned and, in November 1945, a building campaign was launched at a dinner in the Carter Hotel. </p><p>Rabbi Cohen was already familiar with the work of Erich Mendelsohn, an architect working in New York and then San Francisco. Together with his family, the architect had escaped Nazi Germany, moving to England and Palestine. Mendelsohn had had an illustrious career in Europe. Among his most admired creations were the De la Warr Pavilion in Bexhill, England; Expressionist-style department stores in several German cities; and the Einstein Tower in Potsdam, Germany.</p><p>Rabbi Cohen was instrumental in bringing Mendelsohn to Cleveland. During his first visit, Mendelsohn sketched his ideas on a blackboard and immediately won the synagogue building committee’s approval to move ahead. The new Park Synagogue would be one of the architect’s first American synagogue commissions, although he would go on to design several others. In all, four were constructed, all in the Midwest. During the course of synagogue planning, the architect also remodeled much of the interior of Rabbi Cohen’s own home on Euclid Heights Boulevard, to conform with International Style principles. Dedication activities for the as-yet-unfinished project were held in December, 1950. Building activity for the original structure was completed by 1953.</p><p>The complex’s centerpiece is its vast hemispheric temple dome: 125 feet high, 120 feet in diameter and weighing 680 tons. Reputed to be the third largest in the world at the time of construction, the dome required 180,000 feet of lumber and took eleven weeks to assemble. Its outer layer is pre-formed copper, designed to blend through natural oxidation with the surrounding landscape. </p><p>Beneath the dome, the main sanctuary is connected to a fan-shaped assembly hall with folding doors, so that the size can be almost doubled for attendance on High Holy Days. Lighting effects were designed at Nela Park. Mendelsohn also insisted that only clear glass should be used—absolutely no stained glass. </p><p>By the mid-1960s, more space was needed. Large donations culminated in the Kangesser wing, dedicated in March 1968, which added an art gallery, another assembly hall with a large auxiliary space for events such as weddings, and numerous smaller rooms. The new wing connects to the main building via an enclosed bridge over a ravine. Around the same time that the Kangesser construction took place, land in Pepper Pike was donated to the congregation for a future educational facility.</p><p>Shortly after Park’s dedication in 1950, one critic referred to the synagogue as “the outstanding example of modern Hebrew architecture in America . . . the forerunner of a modern, functional synagogue design.” A curator of the Jewish Museum in New York wrote: “I regard Park Synagogue as the most significant structure of its kind in our generation.” The Cleveland Heights facility is now referred to as Park Main, as the congregation built and maintains a second facility in Pepper Pike.</p><p><em><strong><a href="https://mail.clevelandhistorical.org/items/show/491">For more (including 8 images&#32;&amp;&#32;3 audio files) view the original article</a></strong></em></p>]]></summary>
    <published>2012-05-31T17:18:34+00:00</published>
    <updated>2026-04-17T19:17:39+00:00</updated>
    <link rel="alternate" type="text/html" href="https://mail.clevelandhistorical.org/items/show/491"/>
    <id>https://mail.clevelandhistorical.org/items/show/491</id>
    <author>
      <name>Jim Lanese&amp;#32;&amp;amp;&amp;#32;Ken Goldberg</name>
    </author>
  </entry>
  <entry>
    <title type="html"><![CDATA[Saint Ann Church: Building a Catholic Parish for Cleveland Heights]]></title>
    <summary type="html"><![CDATA[<p><strong><em>Father John Mary Powers was nothing if not enterprising. When he was assigned to establish a new parish in 1915, he influenced local government and citizens to develop the neighborhood as well. For over half a century, he led the Saint Ann’s community with conviction, creativity, and an exceptional eye for secondhand bargains. </em></strong></p><img src="https://mail.clevelandhistorical.org/files/fullsize/ba1c3551db8a51a9f5da76803e41cf32.jpg" alt="Main Entrance to St. Ann Church" /><br/><p>In 1915, Father John Mary Powers was assisting at St. Thomas Aquinas parish in Cleveland when Bishop Farelly assigned him to create a parish for families residing in the village of Cleveland Heights. Fr. Powers walked up Cedar Glen from the eastern end of the streetcar line and continued roughly one-half mile beyond the top of Cedar Hill. There, at the southeast corner of Cedar and Coventry Roads he found a suitable site. He then set three goals: build a church that could serve about 40 families, construct a school, and extend the public transportation line into the neighborhood. Within four years, he had fulfilled the first mission: the new wood church would continue serving a growing Catholic community for 33 years.</p><p>Fr. Powers turned next to his school and transportation goals. An advocate of housing and residential space, he successfully argued that no commercial enterprises should border the church grounds. With this commitment from the municipal government, he then set about building his school. The three-story design technically defied city code, but Powers got around this issue by disguising the building as a two story structure. </p><p>On a trip downtown for a haircut in 1925, Fr. Powers stopped into the recently failed First National Bank on Euclid Avenue. According to Powers, he went into the bank to buy a desk. However, he left with myriad additional items: the rudiments of a collection that would ultimately furnish a new church. It would take 25 years to convince skeptical Cleveland bishops to approve plans for construction. </p><p>In 1948, ground was finally broken for the current St. Ann Church. Designed by Walker and Weeks, it incorporated an organ from Massachusetts Pilgrim Church; oak woodwork from one of the Hanna family mansions; marble from the Ritz-Carlton Hotel in Manhattan; and chandeliers, choir loft railing, columns, and brass and bronze doors from the First National Bank. </p><p>Fr. Powers remained in his leadership role for 51 years before retiring in 1966. He was a tireless promoter of fair housing, pursued interests with theater productions (The Powers Players), and guided an active greenhouse and floral enterprise for church events for many years. St. Ann Church is on the grounds of the Communion of Saints Parish in Cleveland Heights.</p><p><em><strong><a href="https://mail.clevelandhistorical.org/items/show/457">For more (including 8 images&#32;&amp;&#32;3 audio files) view the original article</a></strong></em></p>]]></summary>
    <published>2012-05-12T10:10:43+00:00</published>
    <updated>2026-04-17T19:17:39+00:00</updated>
    <link rel="alternate" type="text/html" href="https://mail.clevelandhistorical.org/items/show/457"/>
    <id>https://mail.clevelandhistorical.org/items/show/457</id>
    <author>
      <name>Jim Lanese</name>
    </author>
  </entry>
  <entry>
    <title type="html"><![CDATA[Saint Paschal Baylon Parish]]></title>
    <summary type="html"><![CDATA[<img src="https://mail.clevelandhistorical.org/files/fullsize/e29b5f5780dff594f65f4f36af6cd044.jpg" alt="St. Paschal Baylon Church, Highland Heights" /><br/><p>In the early 1950s, Most Reverend Edward Hoban, Bishop of Cleveland, foresaw the need for a new parish east of Cleveland. He contacted the Congregation of the Blessed Sacrament - a religious community of priests and brothers - to staff the parish. The Congregation was interested and a Seminarian called Donald Jette, suggested the name St. Paschal Baylon. Later, Fr.Donald Jette S.S.S. would become the pastor and leader of the parish community. </p><p>In 1953, the Congregation sent Father John O'Brien and Brother Edward Mullen, from St. Jean de Baptiste parish in New York City to establish the parish and take up residence in an old farmhouse on the church's present property. The newcomers initially arranged to have weekend Liturgies at the old Richmond Theatre on Mayfield Road, serving about 100 families in the area. As the parish community began to gather and grow, temporary worship space was built in 1954. The school opened in 1955. </p><p>The next few years proved equally expansive. In 1956, the present parish rectory was completed, and by 1957, more classrooms were added to the school. In 1963, the Blessed Sacrament Congregation began construction of their new seminary on the parish grounds, with a new convent appearing on the western edge of the property the following year. </p><p>In 1969, Fr. O'Brien worked with architect Richard Fleischman on a plan for a new church. Conceived as a hilltop beacon overlooking Lake Erie, the design included a sixty-foot high north wall made of glass. It forms a major segment of the octagonally extended building and provides a vast open space that encourages people to share and value community worship. The design represented a departure from traditional church designs at the time. </p><p>The parish community inaugurated a "new worship space" with First Communion on April 8, 1971. Since then, continued growth of the community has boosted the parish membership to over 2,700 families. The school is also thriving, serving about 500 elementary students.</p><p><em><strong><a href="https://mail.clevelandhistorical.org/items/show/410">For more (including 6 images&#32;&amp;&#32;2 audio files) view the original article</a></strong></em></p>]]></summary>
    <published>2012-02-23T09:16:06+00:00</published>
    <updated>2026-04-17T19:17:39+00:00</updated>
    <link rel="alternate" type="text/html" href="https://mail.clevelandhistorical.org/items/show/410"/>
    <id>https://mail.clevelandhistorical.org/items/show/410</id>
    <author>
      <name>Jim Lanese&amp;#32;&amp;amp;&amp;#32;Ken Valore</name>
    </author>
  </entry>
</feed>