<?xml version="1.0" encoding="UTF-8"?>
<feed xmlns="http://www.w3.org/2005/Atom">
  <title type="text">Cleveland Historical</title>
  <updated>2026-08-21T21:18:54+00:00</updated>
  <generator uri="http://framework.zend.com" version="1.12.20">Zend_Feed_Writer</generator>
  <link rel="alternate" type="text/html" href="https://mail.clevelandhistorical.org/"/>
  <link rel="self" type="application/atom+xml" href="https://mail.clevelandhistorical.org/items/browse?output=rss2"/>
  <id>https://mail.clevelandhistorical.org/</id>
  <author>
    <name>Cleveland Historical</name>
    <uri>https://mail.clevelandhistorical.org</uri>
  </author>
  <link rel="hub" href="http://pubsubhubbub.appspot.com/"/>
  <entry>
    <title type="html"><![CDATA[Fischer &amp; Jirouch Company: The Architectural Ornament Studio That Decorated Cleveland ]]></title>
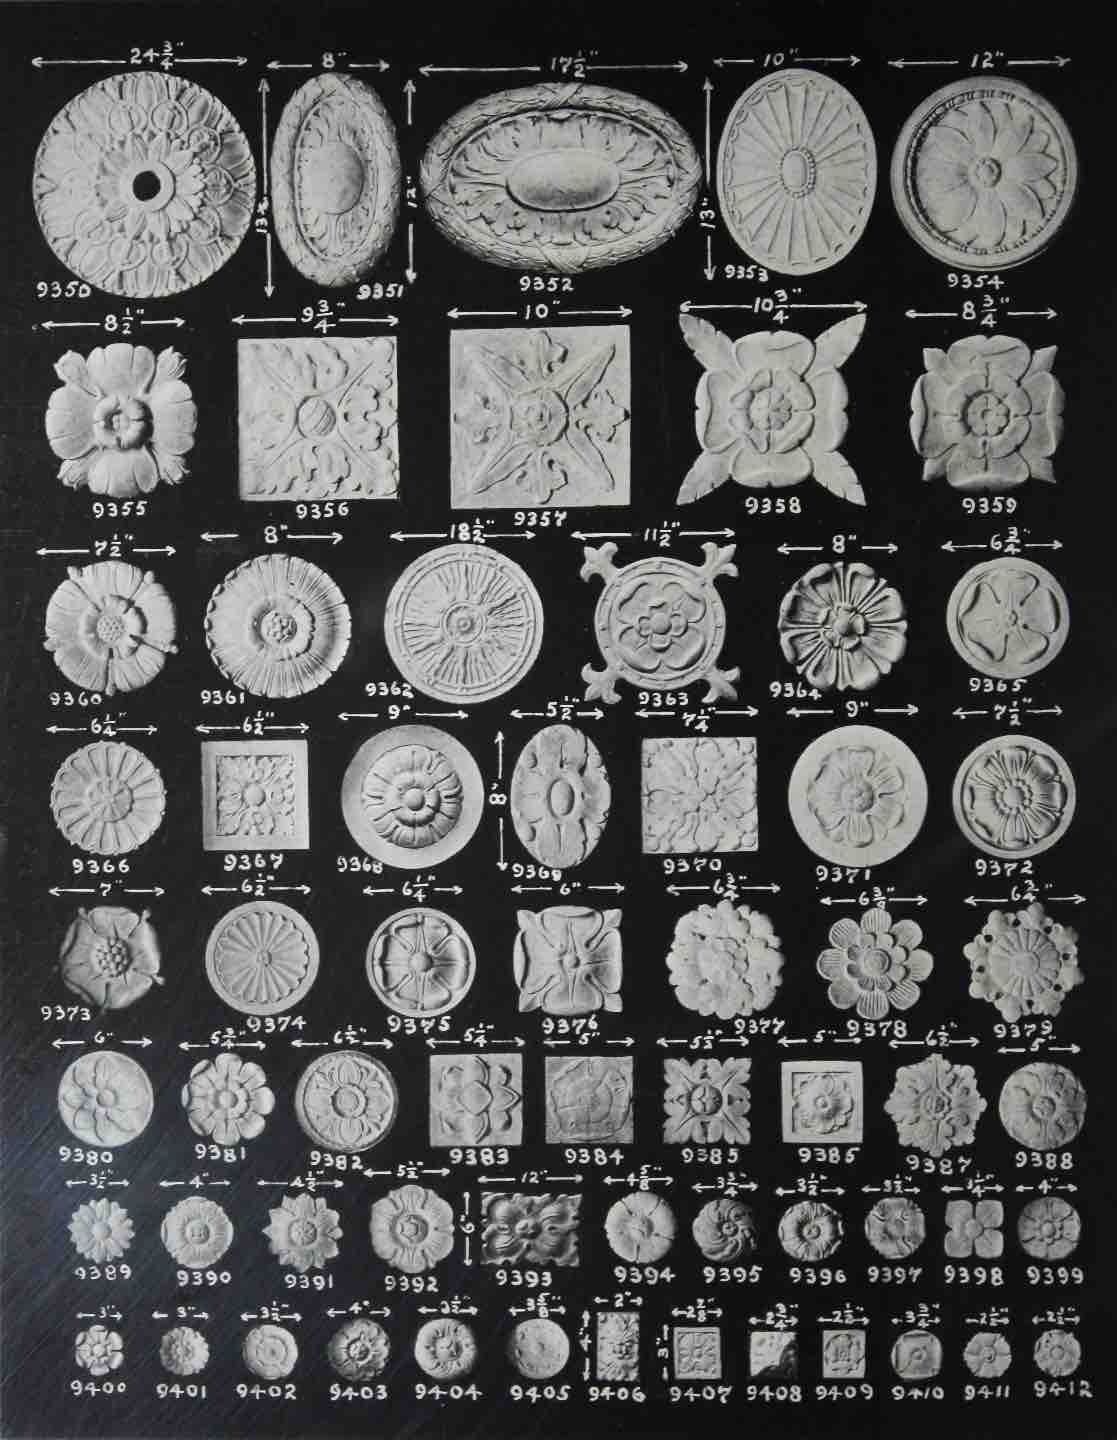
    <summary type="html"><![CDATA[<p><strong><em>Life was not treating Frank Jirouch well. In 1892, at the age of 16, he had left school to take a job as a machinist at the White Sewing Machine Company, but it hadn’t taken him long to realize that machining wasn’t his passion. After several years of practicing his skills as a carver, in 1900, he jumped at the opportunity to join a major woodcarving project in Newark, New Jersey. This move set Jirouch on a path that would include co-founding one of the nation’s foremost decorative architectural relief sculpture studios, as well as making him a sought-after sculptor whose works may still be seen across the city and around the world. </em></strong></p><img src="https://mail.clevelandhistorical.org/files/fullsize/b8d4c0264e4906490a54c89dd5feb611.jpg" alt="Rosettes in F&amp;J Catalog" /><br/><p>Frank L. Jirouch was born to Czech immigrant parents in 1876 on Case Avenue (later East 40th Street) in a part of the Hiram House neighborhood later razed for the Northern Ohio Food Terminal. He attended the Fowler School in the Broadway neighborhood to the south before leaving at the end of his eighth-grade year in 1892 to work at White Sewing Machine in the Flats. Within a year, a banking “panic” plunged the nation into depression. By 1896, the unrelenting slump had claimed his machinist job, but Jirouch already knew his future was as a sculptor. </p><p> </p><p>Opportunity knocked in 1900, when he learned that the Prudential Life Insurance Company was expanding its Newark, New Jersey, headquarters and was employing woodcarvers for interior work. Jirouch moved to Newark, working that job in the daytime and studying architectural modeling at night at the Mechanics Institute in Midtown Manhattan. After a year, he encouraged his friend, Cleveland woodcarver George J. Fischer, to join him on the Prudential project. Upon returning to Cleveland in 1902, the friends founded the Fischer & Jirouch Company in a tiny building at the corner of Huron and Middle Streets (now a grass plot across from Rocket Arena). Their specialties included decorative plaster relief sculptures and wood-carved interior elements. As they built their reputation, they soon found their studio too small, so they moved in 1906 to a larger building at Scovill Avenue and Erie Street (where the Innerbelt Freeway passes over East 9th Street today). Continuing to grow, Fischer & Jirouch moved once again, in 1910, to an even larger three-story building on Superior Avenue near East 49th Street that allowed ample space for their factory and a showroom. </p><p> </p><p>In the first three decades of the 20th century, the work of Fischer & Jirouch appeared in many new downtown office buildings, hotels, and theaters, as well as institutional landmarks. A partial list includes the Union Trust Building, Guardian Trust Building, Hanna Building, Ohio Bell Telephone Building, Cleveland Public Library, Federal Reserve Bank of Cleveland, Hotel Cleveland, the Alcazar and Sovereign Hotels, Park Lane Villa, the Hippodrome, Allen, State, and Palace Theaters, John Hay High School, Tomlinson Hall at Case Institute of Technology, Severance Hall, and St. John’s Cathedral. F&J also maintained an architectural modeling department that produced plaster scale models to guide building projects by Walker & Weeks, Hubbell & Benes, and other Cleveland-based architecture firms. </p><p> </p><p>The company also published catalogs and advertised regularly in the <i>Plain Dealer</i> in the 1910s and 1920s. Its products ranged from architectural features such as brackets, capitals, classical figures, columns, corbels, cornices, crown moldings, finials, friezes, gargoyles, lunettes, mantels, medallions, pilasters, and rosettes to lawn and garden embellishments—benches, bird baths, fountains, lawn furniture, lily pools, pergolas, peristyles, rose arbors, sundials, and urns. Fischer & Jirouch's ads worked to cultivate a public taste for artful living. In one such ad in 1917, the firm acknowledged the role of the lawn mower in popularizing the “undecorated lawn” but urged making “the garden an outdoor part of the home as well as a beautiful setting for the house.” Even if one did not envision outdoor sculpture, another 1918 ad suggested, “Make the birds your friends by placing a bird bath in your garden. It is beautiful, ornamental and instructive for the children.” </p><p> </p><p>During the years that Fischer & Jirouch was ornamenting some of the city’s most important buildings and filling homes and gardens with decorative sculpture, Frank Jirouch was becoming prominent in his own right as a sculptor. After studying art at the Cleveland School of Art and the Philadelphia Academy of Fine Arts during the World War I years, he continued his studies at Académie Julian in Paris from 1920 to 1924. When he returned to Cleveland, Jirouch began to win many commissions, most notably to sculpt a decorative sundial titled <i>Night Passing the Earth to Day</i> for the Fine Arts Garden overlooking Wade Lagoon. He designed some two dozen busts in the Cleveland Cultural Gardens, as well as the fifteen heroic bronze eagles that flanked the bridge entrance to the 1936 Great Lakes Exposition.</p><p> </p><p>The disruption of the housing industry during the Great Depression and World War II, followed by a postwar trend toward simpler contemporary styles, shrank the market for decorative sculptural work. Five ornamental plasterwork companies in Cleveland closed during the depression years, but Fischer & Jirouch survived as a result of its reputation as the city’s foremost such firm. F&J had employed sixty workers at its peak, but by the 1950s only twenty craftsmen continued to produce sculptural works, utilizing only half of the available space. The company’s elaborate showroom closed as a result of the diminished public interest in its products. </p><p>In 1956, Fischer and Jirouch sold their business to longtime employee Theodore N. Takacs, whose Hungarian-born father also worked there. After Takacs died in 1966, his wife Helen headed the company for another eleven years, long enough to see an uptick in business following the emergence of historic preservation in Ohio City in the late 1960s. While Cleveland’s nascent restoration movement was hardly sufficient to sustain the firm, F&J’s national reputation—and the fact that by 1978 it was one of only four surviving ornamental plasterwork manufacturers in the United States—enabled it to draw most of its business from out of state. With more than 4,000 molds, the company was able to produce virtually any adornment a history-minded client might desire. In addition to serving home restorers, Fischer & Jirouch also began to supply plasterwork used by movie and television stage set designers. F&J items appeared in Erica Kane’s living room on the ABC soap opera <i>All My Children</i> and in movies including <i>The Age of Innocence</i>, <i>A Bronx Tale</i>, and <i>Ghostbusters</i>. </p><p> </p><p>In 1977, Corrado Mattei and Louis Cretoni, originally from Italy, bought the business from Helen Takacs. Like Theodore Takacs, Mattei had worked for the company for more than two decades before acquiring it. By the mid-1990s, Fischer & Jirouch was one of only two decorative plasterwork firms in the nation, with a crew of just “four Italians, three Filipinos, and a pair of Romanians.” As had been true for the company’s entire history, the plant operated quietly, with all work still done by hand. The firm continued to use its building on Superior Avenue well into the 21st century under the leadership of Corrado Mattei’s son Robert. In 2024, after the owner retired, the Fischer & Jirouch building was listed for sale, but the illustrious decorative arts firm's legacy did not end. Chicago-based Royal Corinthian acquired the company and still uses 1,700 of its original molds. Although Fischer & Jirouch is no longer based in Cleveland, its legacy endures locally in countless buildings, houses, parks, and gardens, as well as in the surviving molds that continue to introduce the firm's designs into new settings.</p><p><em><strong><a href="https://mail.clevelandhistorical.org/items/show/1087">For more (including 14 images) view the original article</a></strong></em></p>]]></summary>
    <published>2026-06-10T20:25:54+00:00</published>
    <updated>2026-07-02T01:07:13+00:00</updated>
    <link rel="alternate" type="text/html" href="https://mail.clevelandhistorical.org/items/show/1087"/>
    <id>https://mail.clevelandhistorical.org/items/show/1087</id>
    <author>
      <name>J. Mark Souther</name>
    </author>
  </entry>
  <entry>
    <title type="html"><![CDATA[Cuyahoga County Courthouse]]></title>
    <summary type="html"><![CDATA[<img src="https://mail.clevelandhistorical.org/files/fullsize/43beba243d36a5c4550ed15eae0d1a02.jpg" alt="Courthouse from Lake View Park" /><br/><p>Cuyahoga County was established in 1807—eleven years after “Cleaveland” became a city and four years after Ohio became a state. For the next century, multiple structures provided judicial services for the county. Initially, court was held in various taverns and inns around town. The first actual courthouse was completed in 1813. It contained jail cells, a living room for the sheriff, and a 2nd floor courtroom. Three other facilities—all located on or near Public Square—were built and deployed throughout the 1800s. </p><p>The current building on Lakeside Avenue near Cleveland City Hall was completed in 1911 at a cost of more than $4 million. Designed by the architectural firm of Lehman & Schmitt, with Charles Morris (an École des Beaux-Arts alumnus) as chief designer, the building is constructed of Milford pink granite from Massachusetts. It is one of seven buildings composing the <a href="https://clevelandhistorical.org/items/show/56">Group Plan</a>—a landmark 1903 initiative to redefine downtown Cleveland with open park space and grand, dignified buildings. The Group Plan structures are representative of the Beaux-Arts school, which emphasizes symmetry; arched and pedimented windows and doors; largely flat roofs; and myriad statuary. </p><p>The Courthouse is a prominent salute both to the Beaux-Arts tradition and to some of history’s most important figures. Posted at the entrance are bronze statues of Thomas Jefferson and Alexander Hamilton. Above the front cornice are representatives of the four kinds of law: Moses (moral law), Byzantine Emperor Justinian (civil law), King Alfred the Great (common law), and Pope Gregory IX (canon law). Various other statuary includes Simon de Montfort (founder of the English House of Commons), English King Edward I (who gave the English people the right to determine taxation), and US Chief Justice John Marshal. </p><p>Directly above the front entry doors are three large arched windows between fluted Ionic columns. These south-facing windows allow copious amounts of daylight into the courtroom—a convenience, an aesthetic bonus and even a metaphor. The frieze of the cornice includes the inscription “Cuyahoga County Courthouse.” The rear (northward) elevation facing Lake Erie is composed similarly but with the inscription “Liberty is Obedience to Law.” </p><p>The interior, created under the direction of noted Cleveland architect Charles Schweinfurth, features a grand three-story central court with vaulted ceilings, marble Ionic columns, and a balustraded (railing supported by spindles or stair sticks) mezzanine. An elegant curving marble staircase rises past a large stained-glass window representing Law & Justice.</p><p>Along with the Mall district, the Cuyahoga County Courthouse was listed on the National Register of Historic Places in 1975.</p><p><em><strong><a href="https://mail.clevelandhistorical.org/items/show/791">For more (including 9 images) view the original article</a></strong></em></p>]]></summary>
    <published>2017-05-11T09:46:43+00:00</published>
    <updated>2026-04-17T19:17:37+00:00</updated>
    <link rel="alternate" type="text/html" href="https://mail.clevelandhistorical.org/items/show/791"/>
    <id>https://mail.clevelandhistorical.org/items/show/791</id>
    <author>
      <name>Chris Roy</name>
    </author>
  </entry>
  <entry>
    <title type="html"><![CDATA[The Justice Center: A City-County Collaboration More Than 50 Years in the Making]]></title>
    <summary type="html"><![CDATA[<p><strong><em>In 1923, the Cleveland Chamber of Commerce recommended the creation of a single facility to house both the Cuyahoga County Common Pleas and Cleveland Municipal Courts. Placing the two courts in the same building, it was hoped, would help address problems of corruption in the Municipal Court. In 1976, over fifty years later, the Justice Center finally opened.</em></strong></p><img src="https://mail.clevelandhistorical.org/files/fullsize/7cb45cb2dcc9777bd23be76aef644bd6.jpg" alt="A Redesign that quelled a Controversy" /><br/><p>In 1921, Harvard University's Dean Roscoe Pound and Professor Felix Frankfurter--a future United States Supreme Court Justice--issued a report containing a scathing indictment on the condition of criminal justice in Cleveland, particularly in Cleveland Municipal Court, which they found to be riddled with corruption.  Two years later, the Cleveland Chamber of Commerce responded with its own report, concluding that the problems could be solved by creating more courtroom and jail space in the City, and by placing Cleveland Municipal Court and Cuyahoga County Common Pleas Court together in a combined facility.  Little did anyone know back then that it would take the City and County more than 50 years to build that combined facility.  </p><p>The Chamber's recommendation slowly began to develop some traction in the community when, in 1926, the criminal division of the Municipal Court moved into the new Central Police Station at East 21st Street and Payne Avenue, and then two years later, in 1928, the County selected a site on  East 21st adjacent to the police station for its new Criminal Courthouse and Jail.  The County facility was completed in 1931, and for the next several decades, Municipal and Common Pleas criminal court proceedings, while not located in a combined facility, were better coordinated and benefited by being located in adjacent buildings.  By the time the 1950s arrived, however, the two Courts and the County Jail were no longer functioning well, caused, at least in part, by a swelling population and the proliferation of new laws and court procedures.  The Municipal Court had once again become a public embarrassment.  It was rundown and overcrowded, and was once again developing a reputation for corruption.   Conditions next door in the County courthouse and jail were not much better.  </p><p>At first, the City and County, as they had done in the past, decided to go it alone in addressing these court problems.  Between 1958-1962, the City submitted four separate bond issues to its voters to fund a new Municipal Court building.  All failed.  Finally, In 1968, the City and County made their first effort to build a combined facility, belatedly joining forces on separate county and city bond issues.  It was too little too late, and the two issues failed.  Two years later, however, they met with success at the polls when voters approved a $61 million joint bond issue to build a Justice Center--housing the Common Pleas and Municipal Courts, the Central Police Station, and the County Jail-- on the southwest corner of Lakeside Avenue and Ontario Street.</p><p>Success at the polls in 1970 did not, however, end the challenge of finally building a combined City-County court facility in Cleveland.  During the Justice Center's early development phase, the design by courthouse architects Prindle, Patrick & Partners became the subject of wide-spread criticism.  The Plain Dealer, in a  September 23, 1972 editorial, labeled it a "WPA design." The project was rescued only when the architects brought in Pietro Belluschi, a leading Modernist architect,  to make design changes.  Belluschi proposed adding a three-story Galleria to connect the three buildings for the courts, county jail, and central police station, and eliminating the floor-to-ceiling windows from those buildings and replacing much of it with Spanish pink granite.  Problems continued even after the City's Fine Arts Committee approved Belluschi's revised design in June 1973.  It soon became obvious that $61 million was woefully insufficient to build the project.  Two floors were shaved from the 25 floors of the Courts Tower and three from the 13 floors of the County Jail, but project costs nevertheless ballooned to well over $100 million by 1974, leading the Plain Dealer to call the Justice Center a "boondoggle."  When construction was finally completed in 1976, the price tag was slightly more than $133 million, more than twice what the  voters had approved six years earlier.</p><p>On September 15, 1976, the Justice Center was formally dedicated by U.S.  Senator Sam Ervin of Watergate fame, and shortly after that event police, prosecutors, judges, clerks, and prisoners began moving in.  Unfortunately, the new Justice Center soon was beset with post-construction problems which overshadowed the success of the City and County in finally building a combined court facility.  In January 1977, during an electric power outage, a pump failed causing a large hot water tank to overflow and flood three floors in the Courts Tower.  It wouldn't be the last time that water--too much of it in the wrong places--became a problem for the Justice Center.  Later in 1977, lightning struck the 23-story Courts Tower, raining down pieces of Spanish granite on pedestrians below.  In the following decades, elevator failures, which often stranded passengers for long periods of time, became routine occurrences, nervously talked about by lawyers and clients alike.  The County Jail, which had been reduced in size, soon became severely overcrowded, forcing the County to build a $68 million jail annex on the site in 1994.  And over the course of all these years, stories of people being knocked off their feet by gusts of lakefront wind hitting them as they traversed the long, open inclined walkway from the main entrance of the Justice Center to Lakeside Avenue became almost legendary.</p><p>Perhaps it was the accumulation of all of these problems, as well as a failure to budget sufficient dollars to repair and properly maintain the Justice Center over the years, that led the County in 2014 to order a study to determine whether the thirty-eight year old complex, which had had such a short, but troubled history, should be renovated and repaired, or instead torn down and replaced.   When the study was released, some criticized its premises and the financial estimates for the various options presented.  Others feared that historic Lakeside County Courthouse might be razed and Huntington Park next door to it bulldozed to make room for a new Justice Center.  Even if they get past these criticisms, the City and County will nevertheless still be forced at some point to face the past and decide whether it is likely that they could once again come together and build a combined City-County court facility better than the one they already have on the southwest corner of Lakeside Avenue and Ontario Street. </p><p><em><strong><a href="https://mail.clevelandhistorical.org/items/show/784">For more (including 15 images) view the original article</a></strong></em></p>]]></summary>
    <published>2017-02-14T18:13:39+00:00</published>
    <updated>2026-04-17T19:17:41+00:00</updated>
    <link rel="alternate" type="text/html" href="https://mail.clevelandhistorical.org/items/show/784"/>
    <id>https://mail.clevelandhistorical.org/items/show/784</id>
    <author>
      <name>Jim Dubelko</name>
    </author>
  </entry>
  <entry>
    <title type="html"><![CDATA[Holodomor Ukrainian Famine Memorial]]></title>
    <summary type="html"><![CDATA[<img src="https://mail.clevelandhistorical.org/files/fullsize/6f264539621601e8a16867494bde5ced.jpg" alt="Holodomor Monument In Parma, Ohio" /><br/><p>The word genocide conjures disturbing images of the Holocaust. Yet, another massive but often overlooked extermination of human life also occurred on the European continent. This little known genocide, orchestrated by Josef Stalin's Soviet regime, is called the Ukrainian Holodomor Famine. The name Holodomor literally translates into "death by forced starvation," and the death toll from this manmade famine was high--approximately 3,000 to 10,000 deaths, and 7 million victims. The official number however, is unknown today due to cover-ups orchestrated by the Soviet Union. The Holodomor Famine occurred between the years 1932 and 1933, and recently has been recognized as genocide by several nations including the United States, Canada and Mexico. </p><p>With the dissolution of the Soviet Union and the reemergence of Ukraine as an autonomous nation, the Ukrainian people have sought to remember the victims of this tragedy by building monuments dedicated to it all over the world. One such monument can be found in Parma, Ohio, on the grounds of a church named Saint Vladimir Ukrainian Orthodox Cathedral. Parma, Ohio may seem like an unlikely destination for a monument dedicated to those who lost their lives in the Holodomor Famine in 1932 and 1933. Yet upon further inspection, it seems to make more sense. The most important reason is tied into immigration. The City of Parma saw a large wave of Ukrainian immigrants during the years between the World Wars, and again after the collapse of the Soviet Union. Furthermore, there are a large number of Ukrainian immigrants the Parma, Ohio that might have been directly affected by the Holodomor Famine. Many knew or were related to someone who was a victim of this tragedy. The monument was created in October 1993 in order to mark the 60th anniversary of the famine.</p><p>Monuments commemorating the Holodomor Famine have popped up all over the country and the world. The most notable is in Kiev, Ukraine, but there are also monuments in Edmonton, Canada, and Washington, D.C.</p><p><em><strong><a href="https://mail.clevelandhistorical.org/items/show/600">For more (including 4 images) view the original article</a></strong></em></p>]]></summary>
    <published>2013-03-27T03:15:07+00:00</published>
    <updated>2026-04-17T19:17:40+00:00</updated>
    <link rel="alternate" type="text/html" href="https://mail.clevelandhistorical.org/items/show/600"/>
    <id>https://mail.clevelandhistorical.org/items/show/600</id>
    <author>
      <name>Nicholas Anthony&amp;#32;&amp;amp;&amp;#32;John Horan</name>
    </author>
  </entry>
  <entry>
    <title type="html"><![CDATA[Cleveland Municipal Light]]></title>
    <summary type="html"><![CDATA[<img src="https://mail.clevelandhistorical.org/files/fullsize/db2cc944c9e5e004307c7104e52a414d.jpg" alt="The Cleveland Municipal Light Plant in 1941" /><br/><p>The Cleveland Municipal Light Plant was the product of Mayor Tom L. Johnson's vision for a city that owned or controlled all of its own public utilities and public transportation companies.  Mayor Johnson's campaign for municipal ownership was pitched under the banner of the "Three Cent Fare," which advocated public transportation and other public services be offered to the public at an affordable $0.03 per ride. The approximate rate of 3 cents per kilowatt-hour lasted until 1957, 54 years after Johnson had proposed it. The city broke ground for the new Municipal Electric plant in 1912, with operation beginning in July 1914.</p><p>During its first six months of operation, the Municipal Light Plant did two very important things for Cleveland citizens: it offered cheaper competition for electricity in a market that had previously been monopolized by the Cleveland Electric Illuminating Company (CEI), and it immediately turned a profit for the city. This benefit to the city was recognized abroad, with major industrial cities such as New York and Chicago making an attempt to copy Cleveland's success. The financial success, however, was a threat to CEI, initiating a business battle that would continue long after the Municipal Light Plant ceased operation.</p><p>The battle between the Cleveland Municipal Light Plant and CEI came to a boil in 1977, as CEI made an offer to the City of Cleveland to purchase the municipal lighting system in an effort to wrest the city from the large debt that it had accumulated. The mayor at the time, Dennis Kucinich, advocated keeping the municipal lighting system in an effort to prevent CEI from attaining a complete monopoly. In a political battle with the City Council, Kucinich agreed to ask the voters to decide: would Cleveland sell the Municipal Light Plant, or nearly triple the income tax rate of residents? The election was an overwhelming landslide in the favor of Kucinich and the Municipal Light Plant. Though this only worsened Cleveland's financial situation and prevented Kucinich's re-election, the decision helped Cleveland maintain its own municipal light system even to this day. (The system is currently called Cleveland Public Power.) Kucinich also used the legacy of his Municipal Light Plant victory to propel his political career into the House of Representatives.</p><p>Today the Municipal Light Plant still stands on East 53rd Street, but it functions in a different capacity than originally intended. In the 1970s the plant began to help ease the burden on the power grid during the hours of peak electrical demand. By the time CEI offered to buy the Municipal Plant, it was already a relic left over from Tom L. Johnson. Today, the building stands not only as an important site in Cleveland's history, but as a work of art as well. In 1997, the Municipal Light Plant became the seventy-fifth Whaling Wall, entitled "Song of the Wales," which is a work of art by Robert Wyland.  The mural was part of a nationwide effort by the Wyland Foundation, a non-profit organization that aims to raise awareness for aquatic environments and habitats. </p><p><em><strong><a href="https://mail.clevelandhistorical.org/items/show/474">For more (including 6 images) view the original article</a></strong></em></p>]]></summary>
    <published>2012-05-23T09:19:57+00:00</published>
    <updated>2026-04-17T19:17:39+00:00</updated>
    <link rel="alternate" type="text/html" href="https://mail.clevelandhistorical.org/items/show/474"/>
    <id>https://mail.clevelandhistorical.org/items/show/474</id>
    <author>
      <name>Dave Braunlich&amp;#32;&amp;amp;&amp;#32;Matthew Sisson</name>
    </author>
  </entry>
  <entry>
    <title type="html"><![CDATA[PEACE Park: A True Coventry Yard]]></title>
    <summary type="html"><![CDATA[<img src="https://mail.clevelandhistorical.org/files/fullsize/008060f9799d0810e792b0d3eaf4bc1d.jpg" alt="Cardinal Climbing Structure" /><br/><p>PEACE Park carries on a piece of the tradition of the closed <a href="https://clevelandhistorical.org/items/show/445">Coventry School</a> next door. The park originated when neighborhood residents became concerned that the school's playground had seen better days. In 1991, the Coventry PTA formed a committee that got elementary school students to submit drawings of their "dream" playground.</p><p>The visioning group in the PTA incorporated as Coventry People Enhancing A Child's Environment, or Coventry PEACE, an acronym that evoked the school's peace theme. Through a series of T-shirt, candy, lemonade, and bake sales, and benefit performances and dinners, the non-profit organization raised the nearly $300,000 needed to create Coventry PEACE Park. The park's construction in October 1993 was in the "New England barnraising" style and proceeded despite torrential downpours. </p><p>In 2001, the newly formed nonprofit organization Heights Arts sponsored its first public art project in the park: Coventry Arch. Designed by Barry Gunderson, an art professor at Kenyon College, the 180-degree span of aluminum pipes includes four whimsical, abstract figures (two on each side) reaching across the path to form an arch-like entry to the park. Gunderson's creation, according to his original proposal, is "a symbol of greeting, accommodation, and celebration of differences."</p><p>After nearly thirty years, PEACE Park’s well-loved facilities were showing their age. In 2018, Heights Libraries purchased the six-acre PEACE campus. Collaborating with the Fund for the Future of Heights Libraries, it began collecting community input with the goal of renovating PEACE Park as an inclusive, accessible, and environmentally sustainable public space — one that might truly embody Gunderson's arch's symbolism. The project resulted in a completely transformed park that reopened in 2025 with amenities such as a red Cardinal climbing structure, rope swing, large slide, zipline, bandstand, storybook loop trail, educational signage, native plantings, an urban mini-forest, new seating, and brighter lighting.</p><p>Home to summer movie nights, winter sledding, after-school playing, and the occasional peace demonstration, PEACE Park remains a beloved green space and a symbol of the neighborhood that outlived the school from which it was born.</p><p><em><strong><a href="https://mail.clevelandhistorical.org/items/show/437">For more (including 10 images) view the original article</a></strong></em></p>]]></summary>
    <published>2012-04-25T12:33:25+00:00</published>
    <updated>2026-04-17T19:17:39+00:00</updated>
    <link rel="alternate" type="text/html" href="https://mail.clevelandhistorical.org/items/show/437"/>
    <id>https://mail.clevelandhistorical.org/items/show/437</id>
    <author>
      <name>J. Mark Souther</name>
    </author>
  </entry>
</feed>
