<?xml version="1.0" encoding="UTF-8"?>
<feed xmlns="http://www.w3.org/2005/Atom">
  <title type="text">Cleveland Historical</title>
  <updated>2026-08-21T20:30:14+00:00</updated>
  <generator uri="http://framework.zend.com" version="1.12.20">Zend_Feed_Writer</generator>
  <link rel="alternate" type="text/html" href="https://mail.clevelandhistorical.org/"/>
  <link rel="self" type="application/atom+xml" href="https://mail.clevelandhistorical.org/items/browse?output=rss2"/>
  <id>https://mail.clevelandhistorical.org/</id>
  <author>
    <name>Cleveland Historical</name>
    <uri>https://mail.clevelandhistorical.org</uri>
  </author>
  <link rel="hub" href="http://pubsubhubbub.appspot.com/"/>
  <entry>
    <title type="html"><![CDATA[Fine Arts Building : Cleveland Attempts to Create New Greenwich Village]]></title>
    <summary type="html"><![CDATA[<p><strong><em>The Fine Arts Building was Cleveland's answer to similar artist-oriented developments in New York and Chicago. Reflecting the vision of two brothers who emigrated from the Russian Empire, this Millionaires' Row mansion–turned–miniature artists' colony mimicked the bohemian spirit of New York's Greenwich Village.</em></strong></p><img src="https://mail.clevelandhistorical.org/files/fullsize/b329f71271c960e9825209c2ba3dfd00.jpg" alt="The Fine Arts Building in 1940" /><br/><p>The Fine Arts Building opened in 1921 to great fanfare. Located on Euclid Avenue between East 30th and East 36th Streets in the historical stretch of Millionaires’ Row, the Fine Arts Building was built in an era of great change in Cleveland. By the 1920s, Millionaires’ Row was starting to lose the eponymous millionaires who developed the area, as Euclid Avenue became more focused on commerce.</p><p>The Fine Arts Building started as the mansion of John Henry Devereux. Originally built in 1873 for Devereux, a U.S. Army general in the Civil War, the mansion remained home to the Devereux family until his widow Antoinette passed away in 1915. As the city changed and Euclid Avenue lost its luster in the eyes of local elites, its old mansions were usually torn down, but the Devereux mansion did not meet that same fate. Instead, six years after Antoinette Devereux's death, it was repurposed as a self-contained arts colony.</p><p>The Fine Arts Building was the brainchild of two Cleveland brothers, A. A. and Max Kalish. A. A. Kalish was a real estate dealer and his brother Max was a renowned artist. The Kalish brothers were born in Minsk in the Russian Empire (present-day Belarus) into an Orthodox Jewish family. Their father immigrated to the U.S. in 1894, and the rest of the family followed four years later. Max, having shown artistic talent early on, later won a scholarship to the Cleveland Institute of Art. After a stint in the Army in World War I, he split his time between Europe and the U.S. until World War II, when he had to return to the U.S. permanently.</p><p>The melding of the business and art worlds had its roots in New York City, and the Cleveland Fine Arts Building reflected this. The primary models for the Cleveland Fine Arts Building were the Tenth Street Studio Building in New York City and Chicago’s Fine Arts Building. Both places, as would happen in Cleveland, combined the creation of art and use of a building to showcase and sell the art produced there.</p><p>The concept of fine arts buildings began in the mid-19th century in New York City. In the 1850s a building was constructed on 10th Street that ended up housing a wide range of artists, such as Winslow Homer and Frederic Church. It was the first such building in the world. It was from this building that Greenwich Village gained its reputation as a center for artistic and bohemian lifestyles. As in Cleveland 60 years later, the Tenth Street Studio Building was developed by two brothers, in this case, businessman Richard Morris Hunt and artist William Morris Hunt.</p><p>The reason that places such as the Fine Arts Building were built was to bring together the world of art and commerce. They provided artists space to work, as well as a place to sell their works. This was especially important in the era before a lot of artists had agents to sell their work for them. </p><p>The Cleveland Fine Arts Building lasted for less than fifteen years as an artists' building. After the mid 1930s, it continued as an apartment building. The front of the building hosted various businesses over the years, as well. In the late 1950s there was a family-owned deli, and various other businesses occupied its street-level spaces into the 21st century.</p><p><em><strong><a href="https://mail.clevelandhistorical.org/items/show/1067">For more (including 6 images) view the original article</a></strong></em></p>]]></summary>
    <published>2025-11-18T19:17:44+00:00</published>
    <updated>2026-04-17T19:17:43+00:00</updated>
    <link rel="alternate" type="text/html" href="https://mail.clevelandhistorical.org/items/show/1067"/>
    <id>https://mail.clevelandhistorical.org/items/show/1067</id>
    <author>
      <name>Josh Forquer</name>
    </author>
  </entry>
  <entry>
    <title type="html"><![CDATA[Thomasville Quail Plantations: The Hanna and Wade Winter Retreats in South Georgia&#039;s Red Hills Region]]></title>
    <summary type="html"><![CDATA[<p><strong><em>The names Hanna and Wade are immediately familiar to most longtime Clevelanders. These families amassed fortunes in industries such as iron, oil, coal, steel, tobacco, shipping, telegraphs, railroads, and finance at a time when Cleveland was on the rise, and they poured tremendous sums of philanthropic money into education, healthcare, and the arts. Their names appear throughout the city—Hanna Building, Hanna Theatre, Hanna House at University Hospitals, Wade Park, Wade Oval, Wade Lagoon, Wade Chapel—and one will find their names among the prominent funds that support the collections of the Cleveland Museum of Art. However, fewer Clevelanders may know that the Hanna and Wade legacies are just as visible in the Red Hills region of southwestern Georgia near the Florida border.</em></strong></p><img src="https://mail.clevelandhistorical.org/files/fullsize/aae43c740fda8a1d55797d2d1cebe1be.jpg" alt="Pebble Hill Plantation" /><br/><p>Starting in the 1890s, wealthy Clevelanders were among the northern elites who transitioned from staying at the fashionable winter resort hotels of Thomasville, Georgia, to tranforming former cotton fields and pine forests into private retreats and quail hunting grounds. One of the earliest Cleveland investors in the Red Hills was Howard Melville (“Mel”) Hanna, born in New Lisbon, Ohio, in 1840. After moving to Cleveland in 1852 and serving in the U.S. Navy during the Civil War, Hanna invested in an oil refinery that he sold to his friend John D. Rockefeller’s Standard Oil Company of Ohio, as well as in iron and steel, tobacco, and shipping. He also worked closely with his older brother <a href="https://clevelandhistorical.org/items/show/680">Marcus Alonzo Hanna</a> in the M. A. Hanna Company. </p><p>While his brother Mark was actively managing William McKinley’s 1896 presidential bid, Mel Hanna bought not one but two large former cotton plantations in the pine-studded Red Hills southwest of Thomasville. The Hanna brothers might never have visited Thomasville if not for their sister Salome, who with her husband J. Wyman Jones of New Jersey, had a few years earlier become the first northerner to buy a Thomas County winter estate (christened “Elsoma” in a play on her name). She encouraged her brothers to visit Thomasville. Long a favored winter resort city, Thomasville was arriving at a turning point. By the 1890s, local leaders' concerns about yellow fever led them to enact quarantines, ban train stops, and prohibit alcoholic beverages in public accommodations, even as railroads built by Henry Flagler and Henry’s Plant were opening newer resorts deep into Florida. While coastal Florida eclipsed Thomasville’s popularity with winter tourists, the Red Hills continued its appeal as a hunting paradise with hundreds of thousands of acres of woodlands known for abundant bobwhite quail, wild turkeys, doves, and ducks.</p><p>Mel Hanna’s first purchase in 1896 was a plantation previously owned by his nephew, Charles Merrill Chapin (Salome Hanna's son from her first marriage), who had bought it five years before. The estate, which had originally belonged to Paul Coalson, included an antebellum house that probably dated to the 1830s. Upon acquiring the property, Hanna renamed it Melrose Plantation. A few months later, he bought the adjacent Pebble Hill Plantation, whose main house—built in 1850 by some of the thirty-seven people enslaved by planter John W. H. Mitchell and his wife Julia—had continued to be occupied by the Mitchells’ son for 15 years after she died in 1881. </p><p>Mel and his wife Kate spent their winters at Melrose, joined by their children Kate Benedict, Howard Melville Jr., and Mary Gertrude. In 1905, Hanna expanded the main house, and after his death in 1921, his son hired the renowned Cleveland architectural firm Walker and Weeks to design Georgian Revival–style cottages, barns, and outbuildings. After Hanna Jr.’s death in 1945, his daughters, Fanny (Mrs. Julian Castle Bolton) and Kate (Mrs. Warren Bicknell Jr., named for her aunt) shared the estate. Eventually, in 1952, they divided Melrose, creating a separate estate for Kate and Warren Bicknell called Sinkola Plantation. </p><p>Meanwhile, in 1901, Mel Hanna deeded Pebble Hill to his daughter, Kate Benedict Hanna Ireland, for the symbolic sum of one dollar. She lived there with her husband, Robert Livingston Ireland (also of Cleveland), and later with her second husband Perry W. Harvey. The Harveys expanded Pebble Hill from 3,000 to 10,000 acres. In 1934, two years after her husband died, Kate Harvey’s antebellum main house burned down, leaving only the loggia standing. She then commissioned Cleveland architect Abram Garfield (son of U.S. President James A. Garfield) to build a new fireproof 28-room mansion combining Federal and Greek Revival styles. Kate Harvey lived just four months after its completion. Pebble Hill then passed to her daughter, Elizabeth “Pansy” Ireland Poe, who lived there for four decades. In 1950, she established the Pebble Hill Foundation, ensuring preservation of the estate as a historic house museum, which opened to the public in 1983.</p><p>In 1905, Hanna purchased a third Thomasville estate, Winnstead Plantation, which he gifted to his daughter Mary Gertrude and her husband, Coburn Haskell. Haskell, a former employee of the M. A. Hanna Company, had left to pursue the manufacture of his 1899 patented invention of the modern golf ball. After his death in 1922, Mary Gertrude remained at Winnstead until her passing in 1945, after which the family sold the property. </p><p>The Hanna legacy in Thomasville extended well beyond these estates. Kate Benedict Hanna Ireland’s son, Robert Livingston Ireland Jr., co-owned Foshalee and Ring Oak plantations with Cleveland businessman David S. Ingalls. When Mel Hanna’s grandson Howard Melville Hanna III died in 1936, his widow Pamela remarried Cleveland lawyer and M. A. Hanna president George M. Humphrey. Humphrey built a mansion at Milestone Plantation, which became an occasional retreat for President Dwight D. Eisenhower during Humphrey’s tenure as Secretary of the Treasury. By the middle of the twentieth century, other Hanna descendants owned additional quail plantations around Thomasville. </p><p>Yet the Hannas were not the only Clevelanders who wintered in and bought land in Thomasville. Another was Jeptha Homer Wade II, grandson of Western Union Telegraph founder Jeptha Homer Wade and an early benefactor of the Cleveland Museum of Art. In 1903, Wade began assembling parcels for his own winter retreat south of Thomasville, eventually controlling over 10,000 acres. In 1905, he commissioned Cleveland architects Hubbell and Benes, the same firm that had designed Cleveland’s <a href="https://clevelandhistorical.org/items/show/380">Wade Memorial Chapel</a>, to design Millpond—a Spanish Revival mansion that featured a glass atrium flanked by a loggia. For Millpond’s gardens, Wade retained Frederick Law Olmsted’s apprentice Warren H. Manning, who also designed the grounds at the Vanderbilts’ Biltmore House in North Carolina, the Seiberlings’ Stan Hywet Hall in Akron, the Mathers’ <a href="https://clevelandhistorical.org/items/show/363">Gwinn</a> in Bratenahl, and Wade's Valley Ridge Farm in Hunting Valley. </p><p>Wade and his wife Ellen wintered at Millpond until her death in 1917 and his nine years later after which Millpond was placed in a trust for their children, Jeptha Homer Wade Jr., George Garretson Wade, and Helen W. Wade (Mrs. Edward B. Greene). Helen inherited her brothers’ interests, and when she passed away in 1958, her daughter Helen Wade Garretson Perry owned Millpond for nearly forty more years. Thereafter, the home continued to be owned by descendants of Wade.</p><p>The Hannas, like some other northern industrialists, took former cotton plantations once worked by enslaved or sharecropping Black workers and reimagined them as winter retreats, albeit still depending on Black labor. They retained the term “Plantation” in their names but repurposed the land for hunting quail. In contrast, the Wades and other northerners cobbled together smaller farms and forestlands to fashion 20th-century hunting plantations. Ironically, it was the longstanding practice of burning fields and forests before each next cotton-planting cycle that had the Red Hills region so conducive to quail plantations. In their desire to maintain this quality, winter residents came to embrace conservation practices, especially those recommended by the noted forester and ornithologist Herbert Stoddard. In 1923, a group of plantation owners (including Clevelanders Hanna, Wade, and bird researcher <a href="https://clevelandhistorical.org/items/show/930">Samuel Prentiss Baldwin</a>) formed the Committee on the Cooperative Quail Investigation, which funded a several-year study by Stoddard under the U.S. Bureau of Biologial Survey that culminated in 1931 in Stoddard's influential book on quail conservation.</p><p>Though they learned to embrace forest conservation and wildlife management, quail plantation owners could not overcome wider environmental changes after World War II, including habitat loss amid conversion of farms to exotic grasses or short-rotation pine plantations, pesticide use, and suburban sprawl. By the end of the century, the quail “harvest” plummeted by more than 75 percent. Today, family-owned quail plantations like Wade’s Millpond and conservation organizations are working to restore quail populations. Meanwhile, historic sites such as Hanna’s Pebble Hill offers visitors a glimpse of the leisured lifestyles that Cleveland industrialists enjoyed in Thomasville.</p><p><em><strong><a href="https://mail.clevelandhistorical.org/items/show/1054">For more (including 20 images) view the original article</a></strong></em></p>]]></summary>
    <published>2025-03-25T22:42:17+00:00</published>
    <updated>2026-04-17T19:17:43+00:00</updated>
    <link rel="alternate" type="text/html" href="https://mail.clevelandhistorical.org/items/show/1054"/>
    <id>https://mail.clevelandhistorical.org/items/show/1054</id>
    <author>
      <name>J. Mark Souther</name>
    </author>
  </entry>
  <entry>

    <title type="html"><![CDATA[William E. Telling: Dairyman and Businessman]]></title>
    <summary type="html"><![CDATA[<p><strong><em>Reflecting on his career as a dairyman, William E. Telling summed up his experience with the words, "just work and work and work some more; do the work of two and draw the pay of one.” This reflects his rise from selling farm produce and milk door-to-door on the way to becoming the head of Cleveland’s largest dairy enterprise.</em></strong></p><img src="https://mail.clevelandhistorical.org/files/fullsize/6b10ded085350e52dc1dcb7bd4dbdf58.jpg" alt="Cartoon Rendition of William E. Telling" /><br/><p>William E. Telling was born on October 30, 1869, to William and Mary Telling on their farm in South Euclid, Ohio. He was one of ten children in the family. His industrious nature and enthusiasm first emerged during his childhood as he began selling strawberries from the family farm door to door in Cleveland. He soon added milk from his father’s dairy cows for his customers. By age 17, Telling secured a job at nearby Bluestone quarries as a derrick operator. He continued to save money; by age 19 he moved on to conducting horse-drawn trolleys on Euclid Avenue. There, Telling described his experience as “a course in business college” as he conversed daily with businessmen on their way downtown. Within four years he saved money to buy rights to a milk delivery route in Cleveland and began his journey in the dairy business. He organized his customers to leave milk orders and improved his delivery efficiency. </p><p>By December 1895 he enlisted his brothers to incorporate the Telling Brothers Company, which sold milk and ice cream from a store/shop on Willson Avenue (later East 55th Street) in Cleveland. Meanwhile, the Belle Vernon Farms Dairy Co. formed next door to Telling Bros. at 957 Willson Avenue in 1897. Soon after, the Telling Brothers joined their neighbor and expanded into larger quarters on Cedar Avenue. During this time, Telling was first to pasteurize, develop, and distribute (via home delivery) glass bottled milk, which revolutionized the industry with standards of cleanliness and purity. From farm to factory to home, the milk was chilled and processed using the highest standards of quality and cleanliness. By 1916, Telling bought his partners’ interests and incorporated the Telling-Belle Vernon Dairy Company. In 1928 the firm became a division of the National Dairy Products Company using the Sealtest brand name to indicate testing specifications of the highest quality. Throughout this corporate journey, William Telling retained his status of president of the company and was a very successful businessman, amassing a $17 million fortune from investments in dairy operations, acquisitions, and mergers throughout Ohio, West Virginia, and western Pennsylvania. He also developed the SMA Corporation (makers of the first prepared milk for infant food), was a Director of the Standard Oil Trust Company, a real estate investor, owner of a semi-professional baseball team, and founder of the Lyndhurst Lumber Company. Telling held memberships in the Mid Day Club, the Cleveland Athletic Club, Acacia Country Club, Westwood Trapshooting Club, and the Ohio Horticultural Club.</p><p>In 1928, Telling began work on his new home on the family farm at 4645 Mayfield Road in South Euclid. The 26-room, 20,000-square-foot mansion was designed by John Sherwood Kelly in the style of English Tudor and French Normandy. It was completed in 1929 for a cost of $700,000. The interior includes an abundance of marble, hand-carved wood door panels, and hand-hewn beams and rafters. Telling enjoyed the greenhouse, aviary for exotic birds, a mushroom cellar, and a conservatory for tropical plants. The house was the first air-cooled residence in the area. The Depression followed soon. Telling lost much of his fortune in the stock market crash in 1929 but he managed to live comfortably, albeit conservatively, until his death in 1938. </p><p>The property was liquidated following Telling’s death and sold for $49,000 in a sheriff’s sale in 1945. The buyer then sold the property to the Cuyahoga County Public Library system for $82,000 in 1952. The home served as the South Euclid library branch from 1954 to 2013 and was placed on the National Register of Historic Places in 1974. After the county library system announced plans to build a new South Euclid facility in 2012, the local community and county supported the sale of the mansion to Richard Barone, a local investor with an interest in American porcelain art. Barone completed the purchase of the Telling Mansion, undertook a historically sensitive renovation, and reopened the former library as the Museum of American Porcelain Art in 2019.</p><p><em><strong><a href="https://mail.clevelandhistorical.org/items/show/1027">For more (including 19 images) view the original article</a></strong></em></p>]]></summary>
    <published>2024-06-05T01:56:19+00:00</published>
    <updated>2026-04-17T19:17:43+00:00</updated>
    <link rel="alternate" type="text/html" href="https://mail.clevelandhistorical.org/items/show/1027"/>
    <id>https://mail.clevelandhistorical.org/items/show/1027</id>
    <author>
      <name>Jim Lanese</name>
    </author>
  </entry>
  <entry>
    <title type="html"><![CDATA[Franchester Place: Politics and Pastures]]></title>
    <summary type="html"><![CDATA[<img src="https://mail.clevelandhistorical.org/files/fullsize/2a540b1c364864896cf378e9c23e2949.jpg" alt="Franchester Place, The Back Terrace" /><br/><p>The southwestern quadrant of Lyndhurst, Ohio, is bounded by Richmond Road on the east, Cedar Road on the south, Oakmont Road on the west, and Mayfield Road on the north. Portions of this bucolic, one-square-mile corner of the city have been home to the Mayfield Country Club, Lyndhurst Park Estates, and Hawken School for the past century. Limited access from surrounding roadways has kept the entire area private and secure since the country club opened in 1908. The southeastern corner of this real estate was occupied by a few of Cleveland’s most prominent and influential families. Chester C. and <a href="https://clevelandhistorical.org/items/show/678">Frances P. Bolton</a> made their home, Franchester Place, on the largest of these parcels from 1917 to 1977.   </p><p>Chester Castle Bolton was born in Cleveland to Charles Chester and Julia Castle Bolton in September 1882, the oldest of the couple’s five sons. Charles Bolton was a prominent local industrialist (Hanna Mining) and business leader, and his wife Julia was the daughter of William Castle, who had served as Mayor of Cleveland in 1855-57. Young Chester Bolton attended University School in Shaker Heights and went on to Harvard, where he completed his degree in 1905. Two years later, he returned to Cleveland and married Frances Payne Bingham. Bingham was also from a long line of Cleveland industrialist and philanthropic families. Early in their marriage, Chester and Frances purchased land in Lyndhurst to build their home. Chester commissioned architect Prentice Sanger, his Harvard classmate, to design the Georgian Revival frame colonial for their house. Construction began in 1914 and was completed in 1917. The 6,700-square-foot home is positioned on a southwestern parcel of their 110-acre farm that abuts the Mayfield Country Club golf course.   </p><p>The surrounding space was aptly described in 1918 in a detailed 44-page real estate promotional booklet: “Lots of Distinction ... for the owner who considers his neighbor’s outlook as well as his own … for buildings, grounds, gardens, or new plantations without impairing desirable privacy.” The booklet presented 40 available parcels in meticulous detail, including their terrain, soil properties, and plant and tree growth. By the time of its publication, the Boltons had already joined neighbors Henry Sherman, Otto Miller, Gardner Abbott, and in-laws Dudley and Elizabeth Blossom, in building stately homes and grounds that created an exclusive community near the Richmond-Cedar Road intersection. The Euclid Creek divides the western Mayfield Country Club grounds from the available parcels noted in the booklet. The Boltons’ philanthropic spirit was manifest in 1922 with a gift of a portion of their land to Hawken School that enabled the school to move from its Cleveland location to Lyndhurst to meet expanding needs. The Hawken School lower campus remains on the site where earlier farms occupied much of Boltons’ space along Richmond Road with rich pasture land. </p><p>  Meanwhile, Chester Bolton had joined the Army National Guard in 1917 and served as an Army Ordnance officer before returning home to Lyndhurst in 1918. He began his political career as a Lyndhurst council member for three years and then moved on to the Ohio Senate. In 1928 he was elected to the United States Congress. Although he lost in 1936, he was re-elected to Congress two years later. Early during his public service, Bolton cultivated a deep interest in breeding cattle, notably Guernsey dairy cattle. He began raising the cattle on his acreage in Lyndhurst, building his herd to nearly 200 heads at Franchester Place.  </p><p>  The rich milk of the Guernsey grew very popular in the Cleveland area. Increased demand, coupled with ideal conditions for dairy farming, prompted investments by Cleveland’s wealthy industrialists and prominent citizens. The Chagrin Valley Guernsey Breeders’ Association, comprised of farm owners including Walter White (White Motors), Elbert Baker (<em>Plain Dealer</em> publisher), Jeptha Wade II (mining and manufacturing), Francis E. Drury (Perfection Stove Co.), and the Van Sweringens (rail developers), joined Bolton. Colectively, they owned and operated farms in Lyndhurst, Willoughby, Gates Mills, Chagrin Falls, and Hunting Valley along with other cattlemen in Cleveland’s eastern counties. Chester C. Bolton served as the President of the Association and soon after was named President of the American Guernsey Cattle Club, a national organization. Bolton further expanded his dairy operation by establishing Franchester Farm on 1,200 acres in Ravenna, Ohio, to accommodate a growing herd and reduced the Lyndhurst operation to the “laboratory pastures.” By 1933 he owned the largest herd of Guernseys in Ohio and the tenth largest in the United States. Dairy processing and distribution complemented the milk production. The <a href="https://clevelandhistorical.org/items/show/200">O. A. Dean Dairy</a>, Hillside Dairy, and Bruder Dairy in Cleveland Heights were convenient for the eastern farms to market and distribute the milk. Dean Dairy worked closely with Franchester Farms; one of the Bolton sons later became a Director of Dean Properties. </p><p>  Chester Bolton passed away in 1939 while serving his fifth term in the House of Representatives. Frances was elected to complete the term and went on to represent Ohio’s 22nd District for another 29 years until her defeat in 1968. Throughout both careers, Franchester Place served not only as a dairy farm but as a gathering place for business and political events hosted by the Boltons. Though she maintained other homes, Frances continued her legal residence at Franchester Place until her death in 1977.    </p><p>The Bolton property was maintained for a few more years while it was sold to TRW (Thompson Ramo Wooldridge), a global automobile and aerospace electronics giant to build its world headquarters. The space-age building was completed in 1983 and occupied until 2002 when TRW was absorbed in a corporate takeover, leading to the sale of its headquarters property to a developer that built the Legacy Village shopping center on the Cedar-Richmond corner. TRW donated its building and the remaining land of Franchester to the Cleveland Clinic, which operated a wellness campus there for the next two decades. In 2022, Cleveland Clinic abandoned the site and demolished the TRW building in 2023 with plans to market the property. Despite the transitions that followed Frances Payne Bolton's death, Franchester Place has continued to be maintained as an event center.</p><p><em><strong><a href="https://mail.clevelandhistorical.org/items/show/1014">For more (including 14 images) view the original article</a></strong></em></p>]]></summary>
    <published>2024-02-13T19:31:25+00:00</published>
    <updated>2026-04-17T19:17:43+00:00</updated>
    <link rel="alternate" type="text/html" href="https://mail.clevelandhistorical.org/items/show/1014"/>
    <id>https://mail.clevelandhistorical.org/items/show/1014</id>
    <author>
      <name>Jim Lanese</name>
    </author>
  </entry>
  <entry>
    <title type="html"><![CDATA[James A. Garfield National Historic Site]]></title>
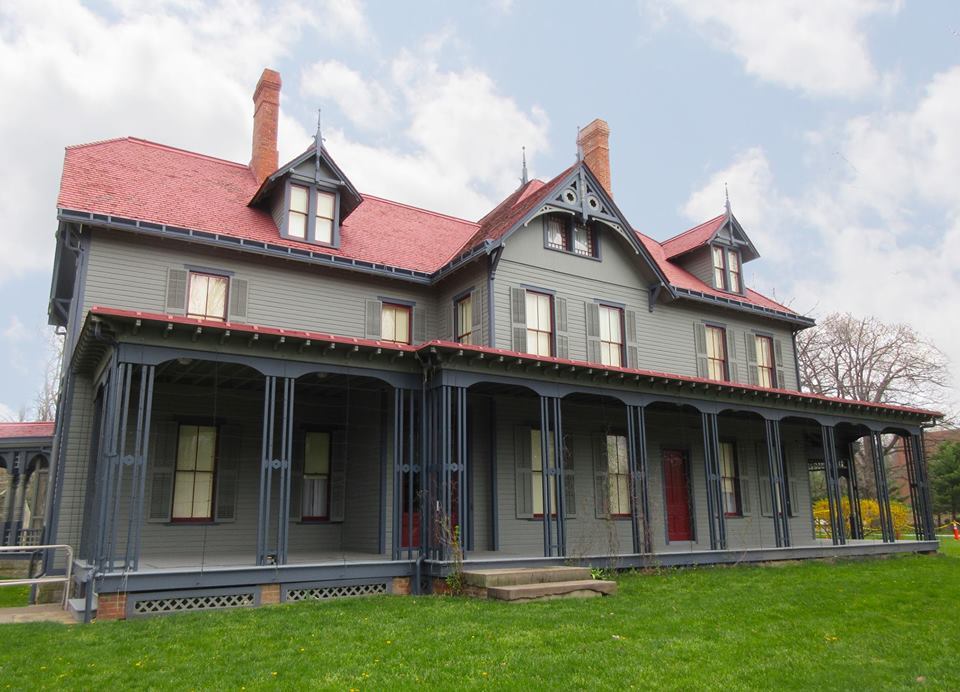
    <summary type="html"><![CDATA[<p><strong><em>"Do you think my name will have a place in human history?" — James A. Garfield, 1881</em></strong></p><img src="https://mail.clevelandhistorical.org/files/fullsize/09f5423699901ef71093237d4ee90f12.jpg" alt="James A. Garfield National Historic Site" /><br/><p>In 1876, James A. Garfield was looking for a new home in his congressional district for himself and his family. He reflected in his diary, “Spent most of the day in examining some farms which are for sale. Made the Widow Dickey an offer of $115 per acre for her farm… and think it will result in a purchase. I must get a place where I can put my boys to work and teach them farming. I think this farm will always be worth the price I offer, and probably more by and by.” Mrs. Dickey sold her property to Garfield in 1876; a purchase Garfield never imagined would impact his family for decades. </p><p>In 1880, Garfield expanded the nine-room farm house to a twenty-room home. At this point in his career, he had been selected as the Republican candidate for the 1880 presidential election. As people learned of Garfield’s nomination, they started to come and visit. Initially, Garfield had been told by his political friends that it was not the responsibility of candidates to run their own campaign. Rather it was the political party’s job to run the campaign for him. Garfield ultimately decided to address the people coming to his home, and gave speeches on his front porch. As a result, Garfield is considered the first presidential candidate to run a front-porch campaign. </p><p>Garfield was inaugurated as president on March 4, 1881, and served until his death on September 19, 1881. Garfield was shot by an assassin Charles Guiteau on July 2, 1881, and lived for another eighty days. During that time, a subscription fund was created to help support his wife and the children. On October 15, 1881, when the fund closed, Lucretia Garfield was given a total sum of $360,000. She placed a majority of this money into savings bonds, leaving her with more than enough money to live on and to support her family. Garfield was eventually laid to rest at the <a href="https://clevelandhistorical.org/items/show/400">Garfield Memorial</a>, located in <a href="https://clevelandhistorical.org/items/show/76">Lake View Cemetery</a> in Cleveland. </p><p>The former First Lady moved the family back to the Mentor home. She had become very concerned about Garfield’s legacy, and feared that people would not remember him. A new addition to the house would encompass a grand memorial library to store all of Garfield’s books, as well as his personal papers. Besides the memorial library, the addition would provide kitchen space, servants' bedroom space, and a full third story. Changes were made to both the interior and the exterior of the house, and additional buildings were also added to the property to create a "country" estate aesthetic. As the Garfield children settled down with their own homes and families, their mother became worried about what was to become of her home. Her son Harry later reflected, “As mother remarked to us at one time, she would not have us make a white elephant of a home that had yielded so much to us…”</p><p>Lucretia Garfield died in 1918. What to do with the home became a great debate among the Garfield children. Although the siblings wanted to keep peace among themselves, they managed to find flaws in each other’s suggestions. When their Uncle Joe, who had been living in the home, died in 1934, the children were forced to deal with the situation head-on. The children ultimately decided that the best thing for the home and its contents, was to donate them as a museum for the enjoyment and education of future generations.</p><p><a href="https://clevelandhistorical.org/items/show/32">The Western Reserve Historical Society</a> (WRHS) accepted the donation of the home, in 1936. The home opened to the public in August of the same year. In 1938 the WRHS decided to form a new chapter of their group. The primary responsibility of the chapter would be for the “preservation of historical documents pertaining to the county and article of historic interest with the idea of housing them in one central place, the President Garfield Memorial Home…” as well as the, “…stimulation of greater interest in the national shrine.” By 1955 the Lake County chapter of WRHS was incorporated and its name changed to the Lake County Historical Society (LCHS). The main interpretation done at the home for the next several decades consisted of house tours and pamphlet interpretation for visitors, with a museum on the third floor of the home. LCHS also used the Garfield home as a headquarters building and as a space to interpret general county history. The organization hosted larger events such as Civil War battle reenactments, patriotic remembrances for President Day, and even large holiday celebrations with Victorian decor.</p><p>Congress authorized the establishment of James A. Garfield National Historic Site (JAGNHS) as a unit of the National Park Service on December 28, 1980. The act permitted the site to enter into an agreement with the WRHS to maintain, operate, and interpret the historic property. The National Park Service completed ten years worth of historical research and documentation of the site. In 1984 LCHS moved to a new location. This meant that the Garfield home and artifacts were intact and in the home, but still in the care of WRHS. In the 1990s, Congress allocated $12.5 million for the restoration of the home and property. This provided funding not only for the restoration on the interior and exterior of the home, but also for the adaptive reuse of many of the historic structures on the property. </p><p>The restoration of the Garfield home was completed in 1998, and the site re-opened to the public. The site continued to be co-managed by the NPS and WRHS for the next ten years. It was not until 2008, due to heavy financial constraints, that WRHS decided to relinquish their operation rights to the NPS. After this occurred the site finally became a true National Park. The NPS has designated the period of significance for the Garfield home to start with James A. Garfield’s campaign in 1880, continuing past his death and through most of his family’s life in the home, up to 1904. This allows the Park to tell not only Garfield’s story and his significance to history, but also that of his wife and children, and what they did to honor his legacy.</p><p><em><strong><a href="https://mail.clevelandhistorical.org/items/show/856">For more (including 15 images) view the original article</a></strong></em></p>]]></summary>
    <published>2018-11-21T19:48:39+00:00</published>
    <updated>2026-04-17T19:17:42+00:00</updated>
    <link rel="alternate" type="text/html" href="https://mail.clevelandhistorical.org/items/show/856"/>
    <id>https://mail.clevelandhistorical.org/items/show/856</id>
    <author>
      <name>Rebekah Knaggs </name>
    </author>
  </entry>
  <entry>
    <title type="html"><![CDATA[Drury Mansion: A Stove Baron&#039;s Short Tenure on Millionaires&#039; Row]]></title>
    <summary type="html"><![CDATA[<img src="https://mail.clevelandhistorical.org/files/fullsize/719da37ef2812c0fac19d2745697e2c3.jpg" alt="8615 Euclid Avenue" /><br/><p>The son of Dewitt and Sarah Dimmick Drury, Francis Edson Drury was born on August 20, 1850, in Pittsfield, Michigan. After receiving a public-school education, he entered the hardware business where he invented the first internal gear lawnmower. Drury moved to Cleveland in 1870 and worked with the Taylor and Boggis Foundry Company to manufacture his mowers. In addition, and some years later, he partnered with H.P. (Henry Parsons) of Chicago to start the Cleveland Foundry Company, which built oil heating and cooking stoves.</p><p>Drury served as vice president, president, and general manager of the Taylor and Boggis Company, also known as T&B Foundry Company. On March 31, 1906, a fire destroyed not only the Taylor & Boggis Company but also the H.C. Tack Company, resulting in a $20,000 loss. The Tack Company suffered more damage because it was primarily a wood-frame building, unlike the mostly brick T&B building. Several months after the death of Robert H. Boggis, T&B's president, on June 10, 1911, from complications of pneumonia, the company purchased a large plot of land near East 55th Street and the old Erie tracks where it planned to build a new foundry and power plant. This land was previously owned by the Schofield-Schurmer-Teagle Company, which was (at the time) an oil plant. The buildings would be built of the most up-to-date machinery and in a modern style. </p><p>Because of the enormous success he had on his inventions, Drury built one of the last remaining homes on Euclid Avenue at East 87th Street. This mansion, composed of 34 rooms and 25,000 square feet, is located at 8615 Euclid Avenue. Drury, his wife Julia and their son lived at this location for twelve years. In 1924, however, Drury felt it was time to live in a more pastoral setting. As a result, in 1925 the Drurys decided to follow the route many of their neighbors took, relocating to an affluent eastern suburb. They bought the 155-acre Cedar Hill Farm in Gates Mills, Ohio, and built an almost exact duplicate of their home but nearly 1.5 times its size. They even transplanted the entirety of the Euclid Avenue home's gardens to the new estate. Today, the mansion, also known as the Tudor House, is on the campus of Gilmour Academy.</p><p>The new Drury home, situated near the corner of Cedar and S.O.M. Center Roads, has 41 rooms and 14 fireplaces (each made with marble from a different country), and each of its major rooms (i.e. master bathroom, kitchen, master bedroom) is finished with a different type of wood. When the Drurys lived there, the property also contained seventeen different buildings, including a creamery, vegetable-cleaning building, and toolshed. Almost five acres were greenhouses that grew not only vegetables but flowers as well. The surprising thing to note is that Drury and his wife lived on this property for only a year. Following a social snub as a result of getting the land before the Van Sweringens could do so to include in their Shaker Country Estates, the Drurys wrote off Cleveland, opting to spend the rest of their lives dividing their time between an apartment in New York City and estates on Georgian Bay in Ontario and in New Hampshire and Augusta, Georgia. Francis E. Drury passed away in Augusta on April 3, 1932, and his wife, Julia, died 11 years later on April 16, 1943.</p><p>After Drury and his wife left their original home on Euclid Avenue, it was closed off to the public until the Drury Club acquired it on June 11, 1939. The Cleveland Plain Dealer described the home as a fine example of 17th-century-style architecture. Up to this point in time, forty carefully chosen men and women spent most of their Saturday nights here enjoying dinner and a bit of dancing with their guests. The Drury Club later entered negotiations to sell the Drury mansion to the Florence Crittenton Home in 1946.</p><p>The Florence Crittenton Home officially inaugurated the Drury mansion as its new home in 1948. The mansion served as a maternity home of unmarried mothers and their children. Originally organized as a branch of the National Florence Crittenton Mission, the home was able to care for fifteen unwed mothers during pregnancy and for them and their infants for up to six months after delivery. The home had a part-time nursing staff and visiting physician to provide medical care as well as volunteers from Protestant and other women’s organizations to assist with activities and services. </p><p>The organization fought against social stigmas of the time. Many people viewed unwed mothers as ‘sinful’ or ‘undeserving’ because they believed these women's situations reflected a moral failure. Institutions such as the Crittenton Home guaranteed the mothers a sense of safety, mostly on the premise of spiritual reclamation. As public opinion in the latter decades of the twentieth century shifted, places such as the Crittenton Home became obsolete. These changing ideas, in conjunction with the loss of the organization's executive director, ultimately brought about the end of the Florence Crittenton Home in the mansion in 1971. Although the Florence Crittenton Organization continued to have a presence in Cleveland with a newfound focus on helping delinquent girls in a new treatment center, the branch at the Drury mansion had met its end. </p><p>The Florence Crittenton Home leased the building to AIM Jobs, and a Community Reintegration Center opened in the building in February 1973. The Center provided programs to treat parole and probation violators. It differentiated itself from traditional half-way houses in that it was designed to diagnose and treat the problems of parole violators. This provided a new opportunity as opposed to automatically sending them back to serve additional jail time. </p><p>The mansion continued to be used by the Reintegration Center until its sale in 1989 to the Cleveland Clinic. Renamed the Foundation House, the Clinic’s administration partly restored the mansion's first level to a condition similar to that in which the Drurys had left it in 1924. The work done by the Clinic was recognized in 1995 by the Cleveland Restoration Society. Overall, the mansion has been adaptively reused as a conference center and office space for the Clinic building where it hosts receptions, graduations for medical residents, and some Cleveland Clinic Foundation board meetings today.</p><p><em><strong><a href="https://mail.clevelandhistorical.org/items/show/822">For more (including 7 images) view the original article</a></strong></em></p>]]></summary>
    <published>2017-11-28T12:31:50+00:00</published>
    <updated>2026-04-17T19:17:41+00:00</updated>
    <link rel="alternate" type="text/html" href="https://mail.clevelandhistorical.org/items/show/822"/>
    <id>https://mail.clevelandhistorical.org/items/show/822</id>
    <author>
      <name>Alexis Johnson&amp;#32;&amp;amp;&amp;#32;Rebekah Knaggs</name>
    </author>
  </entry>
  <entry>
    <title type="html"><![CDATA[Eells Mansion and the Sahara Motor Hotel: From Millionaires&#039; Row to Resort Motel]]></title>
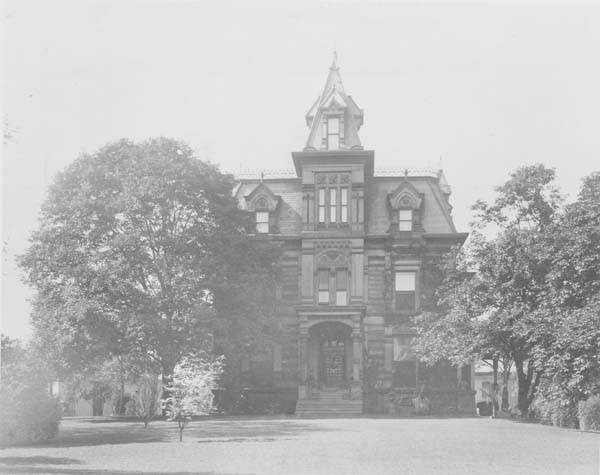
    <summary type="html"><![CDATA[<p><strong><em>The structures at 3201 Euclid Avenue were an evolving site of entertainment and hospitality for nearly a century.</em></strong></p><img src="https://mail.clevelandhistorical.org/files/fullsize/27823f2b250397018675bf36b2995852.jpg" alt="Scenic View of Eells Mansion at 3201 Euclid Avenue" /><br/><p>Extending four miles along Euclid Avenue between Public Square and East 105th Street, Millionaires’ Row stood as an unbroken row of stone, brick, and shingle-sided extravagance of more than 300 mansions. One of these grand homes belonged to the banker, financier, and philanthropist Daniel Parmelee Eells. Born in 1825, Eells became the president of the Commercial National Bank and was worth $3 million by 1885. Over the course of his life, Eells served as a director of thirty-two companies. Eells’ commercial interests included railways, iron mining, manufactures, oil, steel, cement, coke, and gas.</p><p>The Eells mansion was built in 1876 at 3201 Euclid Avenue. The Eells mansion’s High Victorian style was influenced by the 1876 Centennial Exposition in Philadelphia. The Victorian villa was designed by architect Joseph Ireland, a New York émigré who opened his Cleveland office in 1865. Eells mansion featured a central tower, tile roof, and carved window ornaments. There were pointed towers, decorative eaves, spacious porches, and arched windows and doors that set the mansion apart from other Millionaires’ Row residences. The interior was fireproof and included notable rooms such as a library paneled in black ebony with white ivory insets, and a center hall lit by gas jets and a colorful skylight.</p><p>Eells was an influential man and used his home to entertain powerful politicians. Daniel and his wife Mary threw a supper party for the 100 craftsmen who worked on the mansion during its construction. Attendees at Eells’ daughter’s wedding reception included both President-elect James A. Garfield and Ohio governor Charles Foster. President Benjamin Harrison also visited Eells Mansion. Eells and Mark Hanna, a Republican politician, convinced William McKinley to run for president in the mansion’s library. Around a decade after completing the mansion, the Eells built their Beach Cliff country estate in Rocky River. They spent most of the year living ten miles away from their downtown residence. Eells died in 1903 and is buried in Lake View Cemetery in Cleveland. </p><p>The 1920s marked the decline of Millionaires’ Row as homes gave way to commercial structures. The rise of the automobile allowed the wealthy to relocate and still access Public Square from their new residences. Many of the mansions were sold and subdivided during the 1920s. Eells mansion remained a private residence until 1922. The Eells family sold the mansion to Warren Corning, who then sold it to Price McKinney. Schultz Bros. & Co. purchased a 90-year lease on the “Corning Homestead” at 3201 Euclid Avenue, transforming it into the Spencerian Business College. The Cleveland Bible College occupied the Eells mansion site between 1942 and 1957. The mansion was repurposed into the administration building. The Cleveland Bible College, renamed Malone College, moved to a Canton in 1957. The mansion stood empty for two years until it was torn down in 1959 to begin construction of the Sahara Motor Hotel.</p><p>With the rise of automobiles, the motel had evolved by the end of the twentieth century, going beyond just a simple place to sleep between stops. In some cases, it became the destination. The $4 million Sahara Motor Hotel was built by Mintz Construction Co. Mintz Construction Co. Vice President and hotel developer Marvin M. Mintz joked that Euclid Avenue seemed “miles away” from the Sahara Motor Hotel. The Sahara Motor Hotel, which opened on July 28, 1960, was styled after resorts in Las Vegas and the Edgewater Beach Hotel in Chicago. </p><p>Mintz hired Borge Neilson as the general manager of the Sahara. Prior to coming to Cleveland, Neilson managed the Nordland Hotel in Copenhagen, where he served many of Europe’s royalty, and the Park Hotel in Niagara Falls. Heading a staff of 120 people, Neilson aimed to combine the efficient qualities of American hotels with the esteemed cuisine and service of European traditions. Carl Thiss, manager and host of the dining room, and Chef Joseph Bartoff, serving international cuisine, also worked at the Sahara Motor Hotel. Before working at the Sahara Motor Hotel, both Thiss and Bartoff had gained their fame working at Gruber’s Restaurant in Shaker Heights.</p><p>The four-story hotel had 150 rooms, all of which featured a television, air conditioning, piped-in hi-fi music, and automatic dial phones, the first of their kind in northern Ohio. Room rates ranged from $10 to $32 a night for the executive suites. There were three presidential suites and three bridal suites available in the hotel as well. The rectangular building of the Sahara Motor Hotel had an inner court three-quarters of an acre in size. The second-floor court contained a patio and play area complete with a heated swimming pool, a round terrazzo dance floor, and outdoor furniture.</p><p>The Sahara Motor Hotel was designed to symbolize an oasis in the "desert" of a big city. It offered a continental dining room, nightclub, gift shop, coffee shop, six banquet or meeting rooms, and an arcade with a barber shop and drugstore. Palm trees from Florida were planted in the Sahara Motor Hotel’s lobby, along with red geraniums, mountain laurel, and rhododendrons. Fifty-eight panels of mosaic glass were fitted in Egyptian murals. This exotic theme was carried further by four cocktail lounges along the arcade that Mintz nicknamed “the Four Oases.” The individual lounges were called the Flame Room, the Garden Room, the Date Bar, and the Music Room. The waitresses wore Egyptian costumes and the waiters wore fezzes as they served patrons. Additionally, the Cleopatra Lounge was decorated with back-lit Egyptian murals and the dining room boasted a starlight ceiling. The hotel included luxuries such as real mother-of-pearl tabletops, a waterfall in one of the bars, velvet armchairs in the dining room, and stained glass lighting fixtures. The lobby was adorned with three eight-foot paintings of Cleopatra, King Tut, and Queen Nefertiti on white marble. The Sahara Motor Hotel was an exotic sight to see on the edge of downtown Cleveland.</p><p>As the first new hotel built in thirty years, it catered to business meetings, luncheons, conventions, weddings and parties. As a vacation resort, the hotel hoped to attract local families, but the hotel attracted more than that. Forty actors and production technicians of CBS’s American television drama “Route 66” stayed in the Sahara Motor Hotel for three weeks in 1962. A few episodes of the TV show were set in Cleveland and was named after the iconic Route 66 that extends from Illinois to California. The executive in charge of production, Sam Manners, and his wife Joyce were both former Clevelanders. Besides Manners’ family ties, Cleveland was chosen because the area offered scenic background possibilities for “Route 66.” The Sahara Motor Hotel can be seen in three “Route 66” episodes: “Only By Cunning Glimpses,” “Every Father’s Daughter,” and “Incident On A Bridge.”</p><p>In 1966 the Sahara Motor Hotel obtained a substantial cut in tax valuation. The occupancy rate of the hotel dropped from 80 percent to 60 percent when the Versailles and Holiday Inn motels opened nearby. The Sahara Motor Hotel also suffered a yearly income loss in addition to a loss in food and beverage sales. The economic hardships led its owners to sell the motel to the Sheraton Corporation of America for $3 million. Sheraton planned to make $1 million in improvements to the Sahara Motor Hotel, but after less than a decade, the Sheraton Sahara Motor Hotel closed its doors. Sheraton sold the building to the Cleveland YWCA for $2 million in 1969. The YWCA abandoned plans to construct a new building downtown, closed its old building on East 18th, and moved into the former hotel.</p><p>What began as the home of millionaire Eells was repurposed as a place of learning for those that went to both the Spencerian Business College and the Cleveland Bible College. Then, with the rise of tourism in Cleveland, that building was torn down to offer a commercial form of private entertainment: the motor hotel. The Sahara Motor Hotel advertised to both travelers and locals, offering entertainment and relaxation to its visitors. Apart from its interlude as a college campus, 3201 Euclid Avenue served as an evolving site of entertainment and hospitality for nearly a century.</p><p><em><strong><a href="https://mail.clevelandhistorical.org/items/show/817">For more (including 9 images) view the original article</a></strong></em></p>]]></summary>
    <published>2017-11-25T19:33:18+00:00</published>
    <updated>2026-04-29T19:32:46+00:00</updated>
    <link rel="alternate" type="text/html" href="https://mail.clevelandhistorical.org/items/show/817"/>
    <id>https://mail.clevelandhistorical.org/items/show/817</id>
    <author>
      <name>Natalie Neale</name>
    </author>
  </entry>
  <entry>
    <title type="html"><![CDATA[Coburn Mansion: &quot;Sweet Home.  Nothing without Divine Guidance.&quot;]]></title>
    <summary type="html"><![CDATA[<img src="https://mail.clevelandhistorical.org/files/fullsize/7f1d02ec820ed14c9306cb797326214c.jpg" alt="The Coburn Mansion" /><br/><p>As you drive west on Franklin Boulevard, between West 58th and West 65th Streets, it is surprisingly easy to miss the house at 6016 Franklin, despite its high pitched roof, its multiplicity of windows, dormers and entrances, its towers and other interesting architectural details, and despite the fact that it is one of the largest houses in the neighborhood.  Situated on the north side of the street between two more noticeable brick apartment buildings, you might just unknowingly pass by it.  But you shouldn't.  It was once the home of one of Cleveland's most prominent nineteenth century architects, and it is worth the time to stop and admire.  And, see if you can discern the Latin inscription on the house's gable.  It seems to sum up the architect's beliefs about family and religion.</p><p>Forrest A. Coburn, the designer and original owner of the house at 6016 Franklin Boulevard, was born in Lowell, Massachusetts in 1848.  When he was 14 years old, his family moved to the Cleveland area, initially settling on Coe Ridge (Lorain) Road in Rockport Township, but later moving to the west side of Cleveland.  In 1866, at age 18, Coburn entered the work force as a bookkeeper, but  soon found his life work when in 1868 he was hired to be a draftsman in the downtown offices of Joseph Ireland, one of Cleveland's great early architects.  Coburn worked  for Ireland, and later Walter Blythe--another important early Cleveland  architect, until 1873, when he left town to study architecture in New York.  In 1875, he returned here an architect, working at first in Blythe's office, but in 1878, leaving that employment to form a partnership with Frank Seymour Barnum, who later became the architect for the Cleveland School Board, designing many of the districts early twentieth century school buildings.</p><p>Coburn and Barnum, which initially had offices in the Hardy Block on Euclid Avenue--just a stone's throw from Public Square, quickly became one of the city's best and most prolific architectural firms.  Perhaps most telling of how quickly the firm rose to prominence was its selection, in 1881, to design the catafalque for President James Garfield, when his body lay in state at Monumental (Public) Square from September 24-26, before being transported to and buried at Lake View Cemetery.</p><p>During the last two decades of the nineteenth century, according to the records of the Cleveland Landmarks Commission, Coburn and Barnum designed at least 143 buildings in the Cleveland area, a number of them considered to be among the best designed in the city during this era.  One--the Blackstone Building, on the southwest corner of Seneca (West 3rd) Street and Frankfort Avenue, which was built in 1881 by Jacob Perkins and demolished in the early 1960s, has been cited by one architectural historian as a leading example of the work of the new class of post-Civil War architects in Cleveland who, in the last several decades of the nineteenth century, produced some of the city's grandest downtown buildings.  </p><p>The firm was also known for its residential designs.  It designed 20 of the mansions on Millionaires' Row, including the Howe Mansion, which today is located on the campus of Cleveland State University and known as Parker Hannifin Hall.  The firm also designed a number of houses and churches on the west side of Cleveland that are still standing,  including the Spitzer-Dempsey House at 2830 Franklin Boulevard, the Sarah Bousfield ("Stone Gables") House at 3806 Franklin Boulevard, the George Warmington Duplex at 4906-08 Franklin Boulevard, the John Pankhurst House at 3206-08 Clinton Avenue, the Thomas Axworthy Houses at 3802 and 3804 Clinton Avenue, and Olivet Baptist Church at 5022 Bridge Avenue.  The firm also designed a number of cultural institution buildings in University Circle and elsewhere, including the still-standing Olney Art Gallery on West 14th Street in Tremont.</p><p>The influence of Forrest Coburn extended, however, far beyond the nineteenth century Cleveland area buildings that he designed.  Two of the architects in his office, Walter Hubbell and Czech immigrant W. Dominick Benes, after Coburn's death, started their own firm--Hubbell and Benes, which designed a number of Cleveland's best known early twentieth century buildings, among them the West Side Market (1907-1910) and the Cleveland Museum of Art (1917).  Another architect in the office, John H. Edelman, later moved to Chicago and became the mentor of a young Louis Sulllivan, the architect who would eventually become known to the world as the father of the American skyscraper.</p><p>For much of his early career, Forrest Coburn had lived in a simple house at 86 Root (1901 West 47th) Street, but in 1887 he purchased several lots on Franklin Boulevard and began drawing up plans for the large house at 6016 Franklin Boulevard.  Completed in 1890, the house was designed as a duplex, with the Coburn family living in the larger "half" of the house, and the smaller "half" rented out.  Forrest Coburn lived in this house for only seven years, dying--it was said-- from overwork in 1897 at the age of 49.   After his death, his widow and children continued to reside in the house until 1912 when it was sold out of the family.  In 1942, the house was converted into a seven-suite apartment building, which it remained as until 2002, when, after an extensive renovation, it was converted into a four unit luxury condominium.  It is now, once again, one of the jewels of the Franklin-West Clinton Historic District.</p><p><em><strong><a href="https://mail.clevelandhistorical.org/items/show/755">For more (including 12 images) view the original article</a></strong></em></p>]]></summary>
    <published>2016-01-24T18:01:19+00:00</published>
    <updated>2026-04-17T19:17:41+00:00</updated>
    <link rel="alternate" type="text/html" href="https://mail.clevelandhistorical.org/items/show/755"/>
    <id>https://mail.clevelandhistorical.org/items/show/755</id>
    <author>
      <name>Jim Dubelko</name>
    </author>
  </entry>
  <entry>
    <title type="html"><![CDATA[Lutheran Hospital: One of Ohio City&#039;s Oldest Institutions]]></title>
    <summary type="html"><![CDATA[<img src="https://mail.clevelandhistorical.org/files/fullsize/99642cb43f072da662a4499c1f25c0bd.jpg" alt="Lutheran Hospital, 1963" /><br/><p>Founded in 1896, Lutheran Hospital is one not only one of Ohio City's oldest institutions.  It is also one of the largest, its campus covering an area from Franklin Boulevard south to Jay Avenue, and from West 25th Street west to West 28th Street.  The hospital has also had a major impact on historic Franklin Circle.</p><p>Organized by the Evangelical Lutheran Hospital Association, the hospital  was first sited in the Beckwith House,  located on the northwest side of Franklin Circle at 247 Hanover (West 28th) Street.  That house was built by M.E. Beckwith, one of Cleveland's earliest professional photographers.  (In the mid-nineteenth century, Beckwith operated a "photographic parlor and art studio" at the corner of West 25th Street and Detroit.) </p><p>In 1898, the hospital moved across the Circle and purchased the Marcus Hanna mansion at 2603 Franklin Boulevard. Hanna was the man who engineered William McKinley's successful 1896 presidential campaign and, as a result, became known as  a political king maker.  His mansion had been built in 1869 on land deeded to his wife by her father, Daniel P. Rhodes.  A wealthy west side industrialist, Rhodes lived next door on the southeast side of the Circle at 2609 Franklin.  Hanna and his family lived in their mansion on Franklin from 1868 until 1890.  (In the latter year, they moved to the far west side into a new mansion at 10400 Lake Avenue,  The area  would later  become known as Cleveland's Edgewater neighborhood.)</p><p>In 1922, Lutheran Hospital razed the Hanna Mansion (and the Warmington mansion east of it) and built in their place its first hospital building.  In 1948,  the hospital expanded  west, in the process razing Daniel Rhodes' Franklin Circle mansion, which had been serving as the home of St. John's Orphanage since the death of Rhodes' widow Sophia in 1909. </p><p>In the decades that followed, Lutheran Hospital expanded its Franklin Boulevard campus an additional number of times, as a result of  major projects in the 1960s and 1970s.  Now well into its second century of operation, Lutheran Hospital, which became part of the Cleveland Clinic system in 1996, continues to be a large and vibrant institution in  Ohio City and continues to have an imposing presence on historic Franklin Circle.</p><p><em><strong><a href="https://mail.clevelandhistorical.org/items/show/540">For more (including 10 images) view the original article</a></strong></em></p>]]></summary>
    <published>2012-08-20T16:57:03+00:00</published>
    <updated>2026-04-17T19:17:39+00:00</updated>
    <link rel="alternate" type="text/html" href="https://mail.clevelandhistorical.org/items/show/540"/>
    <id>https://mail.clevelandhistorical.org/items/show/540</id>
    <author>
      <name>Jim Dubelko</name>
    </author>
  </entry>
  <entry>
    <title type="html"><![CDATA[Longwood: The John L. Severance Estate]]></title>
    <summary type="html"><![CDATA[<img src="https://mail.clevelandhistorical.org/files/fullsize/5679e1757302bdec2d6d3f8b20872346.jpg" alt="Longwood" /><br/><p>In the early 1900s, wealthy Clevelanders escaped from the pollution and congestion of downtown to the fresh air and open spaces of the countryside. Three members of the Severance family purchased land at the intersection of Mayfield and Taylor Roads in Cleveland Heights for their new estates. Wealthy businessman and philanthropist John L. Severance, best known for building Severance Hall as the home of the Cleveland Orchestra, began purchasing land in this area in 1899 and eventually acquired nearly 200 acres. </p><p>Severance's Cleveland Heights estate, called Longwood, included a mansion, a dairy barn, several stables, gardeners' cottages, natural brooks and waterfalls, and extensive formal gardens. Severance hired architect J. Milton Dyer, who studied at the Ecole des Beaux-Arts in Paris and designed Cleveland's city hall, to build an English Tudor mansion. After six years of construction, Severance and his wife Bessie moved into Longwood in the summer of 1910. But just four years later, the couple hired renowned Cleveland architect Charles Schweinfurth to completely remodel their home. Their new 50-room mansion included a tea porch, wine cellar, interior fountain court, and a dedicated space for flower arranging. The finishes included elaborately carved wood paneling, ornamental plaster ceilings, fabric wall coverings, and eight large Italian stone fireplaces. The workers even detached the original servants wing and added a two story addition to connect the two sections. The Severances moved into their "new" $2 million home in early 1916. </p><p>After the death of John L. Severance in 1936, the estate transferred to his second cousin Severance Millikin. Millikin lived in the home until 1959, when he moved to a more secluded estate in Gates Mills. But for years before the move, Millikin worked on his plan for a "new downtown" on the former estate. In 1952, he requested rezoning that would pave the way for commercial development of the property. After five years of legal wrangling, the rezoning was approved. Longwood was demolished in 1961 to make way for Ohio's first enclosed mall, <a href="https://clevelandhistorical.org/items/show/197">Severance Center</a>, as well as the Austin Company headquarters, offices and apartments.</p><p><em><strong><a href="https://mail.clevelandhistorical.org/items/show/471">For more (including 11 images&#32;&amp;&#32;2 audio files) view the original article</a></strong></em></p>]]></summary>
    <published>2012-05-22T20:16:34+00:00</published>
    <updated>2026-04-17T19:17:39+00:00</updated>
    <link rel="alternate" type="text/html" href="https://mail.clevelandhistorical.org/items/show/471"/>
    <id>https://mail.clevelandhistorical.org/items/show/471</id>
    <author>
      <name>Mazie Adams</name>
    </author>
  </entry>
  <entry>
    <title type="html"><![CDATA[Gwinn Estate: A Garden Retreat for Cleveland’s “First Couple”]]></title>
    <summary type="html"><![CDATA[<img src="https://mail.clevelandhistorical.org/files/fullsize/6154e9471642e02349a6e636ac0e3328.jpg" alt="Gwinn as Seen from Lake Erie" /><br/><p>Sheltered in the quiet of Bratenahl Village, the Gwinn Mansion sits on the shoreline overlooking Lake Erie. It was home for William Gwinn Mather, the "first citizen" of Cleveland and one of the many wealthy industrialists who inhabited Bratenahl at the turn of the twentieth century. One million dollars went into the construction of his mansion in 1908. The Italianate villa, whose portico was inspired by the south facade of the White House, is considered to be one of the finest of architect Charles A. Platt's works. The gardens at Gwinn, whose cost equaled that of the mansion, became as famed as the house they surrounded.</p><p>William G. Mather lived alone at his estate until he married his widowed neighbor, Elizabeth Ring Ireland, in 1929. Mr. Mather had made millions from Cleveland-Cliffs Iron Company, the business he inherited from his father and expanded. But these millions did not just build his estate. Along with being a prominent industrialist in Cleveland, Mather was also known as a philanthropist. He was the president of the Cleveland Museum of Art for many years and donated many pieces to its collection.</p><p>Mrs. Mather was devoted to civic involvement in Cleveland, a commitment that seemed to grow after her marriage to one of the city's most prominent leaders. Her love for gardening led her to start the Garden Center of Greater Cleveland (now Cleveland Botanical Garden) and underwrite a master plan to redesign University Circle, the city's cultural commons. Through both of these endeavors she was able to help beautify the city of Cleveland. Besides serving as President of the Garden Center and hosting fundraising events at Gwinn, Mrs. Mather devoted time to the Red Cross. She even gave her talents to city government when she became the first female foreman of the grand jury in Cuyahoga County.</p><p>Mr. Mather died in 1951, and Mrs. Mather followed him just six years later in 1957. She left Cleveland-Cliffs stock to the University Circle Development Foundation in her will. She also instructed her son to make Gwinn into a community center. For a few years after her death, Gwinn continued to be used by civic groups for fundraisers and meetings for free. Today the estate is privately owned and not open to the public. In this and other ways, Gwinn embodied much of the character of both Mr. and Mrs. William G. Mather: millionaires, civic leaders, and socialites. It was the home and sanctuary for a couple who devoted themselves to their city.</p><p><em><strong><a href="https://mail.clevelandhistorical.org/items/show/363">For more (including 9 images) view the original article</a></strong></em></p>]]></summary>
    <published>2011-12-13T20:05:33+00:00</published>
    <updated>2026-04-17T19:17:38+00:00</updated>
    <link rel="alternate" type="text/html" href="https://mail.clevelandhistorical.org/items/show/363"/>
    <id>https://mail.clevelandhistorical.org/items/show/363</id>
    <author>
      <name>Kelsey Smith</name>
    </author>
  </entry>
  <entry>
    <title type="html"><![CDATA[Mather Mansion: A Remnant of Millionaires&#039; Row]]></title>
    <summary type="html"><![CDATA[<img src="https://mail.clevelandhistorical.org/files/fullsize/mathermansion1_4c070c97d1.jpg" alt="Mather Mansion, Exterior" /><br/><p>In the days of horse-drawn carriages and booming industry, one street in Cleveland showcased the elite among the city's citizens. Millionaires' Row, a length of Euclid Avenue, was where prominent figures such as John D. Rockefeller, Marcus Hanna, and Charles F. Brush built their mansions. The largest among them was built for Samuel Mather, chairman of Pickands, Mather & Company, one of the four largest shippers of iron ore in the country. He held the position of officer or director for over two dozen iron, banking, and transportation corporations. For years Mather was among the richest citizens in Cleveland and contributed more than $8 million to community-based organizations. </p><p>When it was completed in 1910, the 45-room Mather Mansion  was the most expensive home in Cleveland and was the largest home ever built on Euclid Avenue. It was among the street's most luxurious mansions, with handcrafted stone, brick and woodwork and a third-floor ballroom with a 16-foot ceiling that could easily hold 300 guests. Mather Mansion's scale and opulence reflected its owner's attempt to arrest the declining desirability of Millionaires' Row as commercial and industrial buildings encroached. Mather commissioned Charles Schweinfurth, who had previously designed the Rockefeller Park Bridges and at least twelve homes on the street, to design the mansion. Mather was already a supporter of Schweinfurth's work, having given the architect $1 million to cover the cost of building nearby Trinity Cathedral. </p><p>As the commercial district of Cleveland pressed further down Euclid Avenue, the elaborate homes began to lose their grandeur in the wake of skyscrapers and large retail stores, and Mather's home proved to be the last built on the storied street. Between 1923 and 1951, many of the homes on Millionaire's Row were demolished to make way for parking lots and commercial buildings. In the mid-1950s, the homes between Mather Mansion and East 30th Street were demolished to make way for the Innerbelt Freeway. Even more homes were torn down in the following decades to accommodate the expansion of Cleveland State University's campus. </p><p>Yet, lying just out of the way of the interstate highway and at some distance from the core of CSU's emerging campus, Mather Mansion survived. Upon Samuel Mather's death in 1931, the residence passed to the Cleveland Institute of Music and in 1940 the property was transferred to the Cleveland Automobile Club (an affiliate of AAA). In 1967 Cleveland State University acquired and renovated Mather Mansion, and six years later the house became one of the first Cleveland buildings to be listed on the National Register of Historic Places. By 1975, Mather Mansion was among only seven remaining Millionaire Row's homes, allowing a rare glimpse of the magnificence that once dominated Euclid Avenue. In 2009-10 it served as the temporary home of the University's History and Philosophy departments.  </p><p>In 2014, the university abandoned plans to renovate the Tudor mansion into a boutique hotel and instead allocated $2.7 million to renovate the mansion into the new home for the Center for International Services and Programs, a program to teach English as a second language. </p><p><em><strong><a href="https://mail.clevelandhistorical.org/items/show/87">For more (including 8 images&#32;&amp;&#32;4 audio files) view the original article</a></strong></em></p>]]></summary>
    <published>2010-11-16T11:22:26+00:00</published>
    <updated>2026-04-17T19:17:37+00:00</updated>
    <link rel="alternate" type="text/html" href="https://mail.clevelandhistorical.org/items/show/87"/>
    <id>https://mail.clevelandhistorical.org/items/show/87</id>
    <author>
      <name>Danielle Rose</name>
    </author>
  </entry>
  <entry>
    <title type="html"><![CDATA[Western Reserve Historical Society]]></title>
    <summary type="html"><![CDATA[<img src="https://mail.clevelandhistorical.org/files/fullsize/lg_heckewelder-original-map-neohio_6d549c38b2.jpg" alt="Map of Northeast Ohio, ca. 1770s" /><br/><p>Founded in 1867, Western Reserve Historical Society is the oldest cultural institution in Northeast Ohio, the region's largest American history research center, and one of the leading genealogical research centers in the nation. Additionally, WRHS operates Hale Farm and Village in Bath, Ohio, Shandy Hall in Geneva, Loghurst in Canfield, and Holsey Gates House in Bedford. </p><p>The historical society collects, preserves, and presents the history of the Western Reserve, including Cleveland. WRHS's main campus in University Circle, known as the Cleveland History Center, houses the Crawford Auto-Aviation Museum, the Halle Costume Wing, the Hay-McKinney Mansion, Euclid Beach Carousel, and the WRHS Library.  </p><p>Originally located in the Society for Savings Bank building on Public Square, the historical society moved to Euclid Avenue and East 107th Street in 1892. In the late 1930s WRHS moved into the two mansions in University Circle where it still resides.</p><p><em><strong><a href="https://mail.clevelandhistorical.org/items/show/32">For more (including 8 images&#32;&amp;&#32;3 audio files) view the original article</a></strong></em></p>]]></summary>
    <published>2010-09-17T16:51:49+00:00</published>
    <updated>2026-04-17T19:17:36+00:00</updated>
    <link rel="alternate" type="text/html" href="https://mail.clevelandhistorical.org/items/show/32"/>
    <id>https://mail.clevelandhistorical.org/items/show/32</id>
    <author>
      <name>CSU Center for Public History and Digital Humanities</name>
    </author>
  </entry>
  <entry>
    <title type="html"><![CDATA[Millionaires&#039; Row: Cleveland&#039;s Famous Euclid Avenue]]></title>
    <summary type="html"><![CDATA[<img src="https://mail.clevelandhistorical.org/files/fullsize/61c8a95456b063e749010ae7b72f4f97.jpg" alt="Sylvester T. Everett House" /><br/><p>Euclid Avenue's "Millionaires' Row" was home to some of the nation's most powerful and influential industrialists, including John D. Rockefeller. Around the turn of the twentieth century, Baedeker's Travel Guide dubbed Euclid Avenue the "Showplace of America" for its beautiful elm-lined sidewalks and ornate mansions situated amid lavish gardens. The concentration of wealth was unparalleled, with accounts at the time comparing it to the Avenue des Champs-Élysées in Paris.</p><p>Rufus Dunham was the first to invest in the stretch of Euclid Avenue, purchasing 140 acres of land to open a farm and tavern to service stagecoaches passing through Cleveland. Dunham faced problems, however, as the city did little maintenance and the road would often flood. As other wealthy elites began moving into the area, the city developed a drainage system to prevent flooding and made the area more desirable.</p><p>The residents of Millionaires’ Row did not just build homes in Cleveland, but often donated money to charitable organizations and funded the construction of other establishments. Some of these investments went toward the construction of churches, universities, medical schools, the art museum, orchestra, and the historical society. The best-known Euclid Avenue resident was John D. Rockefeller, who started Standard Oil Company. Other notable businessmen who called Euclid Avenue home were Amasa Stone, Marcus Hanna, and Samuel Mather. </p><p>In 1910, Cleveland was the sixth largest city in the country. With the increase in population and new developments encroaching, Euclid Avenue experienced a drastic rise in taxes and land costs. These rises were just the first step in the downfall of Millionaires’ Row.</p><p>Millionaires' Row gradually shifted eastward as commercialization claimed some of the older homes near downtown. By the 1920s, a suburban exodus to "the Heights" east of the city illustrated that the very prosperity created by the denizens of Euclid Avenue ultimately displaced their grand homes. A number of the luxurious homes were demolished in the 1920s and 1930s to make way for commercial buildings and parking lots. In the 1950s, more homes were destroyed to make way for the <a href="https://clevelandhistorical.org/items/show/939">Innerbelt Freeway</a>. Today, only a handful of homes still exist, giving us just a glimpse of the splendor that once was considered the wealthiest address in the nation.</p><p><em><strong><a href="https://mail.clevelandhistorical.org/items/show/10">For more (including 9 images&#32;&amp;&#32;2 audio files) view the original article</a></strong></em></p>]]></summary>
    <published>2010-09-13T22:44:21+00:00</published>
    <updated>2026-04-17T19:17:36+00:00</updated>
    <link rel="alternate" type="text/html" href="https://mail.clevelandhistorical.org/items/show/10"/>
    <id>https://mail.clevelandhistorical.org/items/show/10</id>
    <author>
      <name>Danielle Rose</name>
    </author>
  </entry>
</feed>