<?xml version="1.0" encoding="UTF-8"?>
<feed xmlns="http://www.w3.org/2005/Atom">
  <title type="text">Cleveland Historical</title>
  <updated>2026-08-22T00:36:45+00:00</updated>
  <generator uri="http://framework.zend.com" version="1.12.20">Zend_Feed_Writer</generator>
  <link rel="alternate" type="text/html" href="https://mail.clevelandhistorical.org/"/>
  <link rel="self" type="application/atom+xml" href="https://mail.clevelandhistorical.org/items/browse?output=rss2"/>
  <id>https://mail.clevelandhistorical.org/</id>
  <author>
    <name>Cleveland Historical</name>
    <uri>https://mail.clevelandhistorical.org</uri>
  </author>
  <link rel="hub" href="http://pubsubhubbub.appspot.com/"/>
  <entry>
    <title type="html"><![CDATA[Landmark Office Towers: The Professional and Corporate Heart of the Terminal Group]]></title>
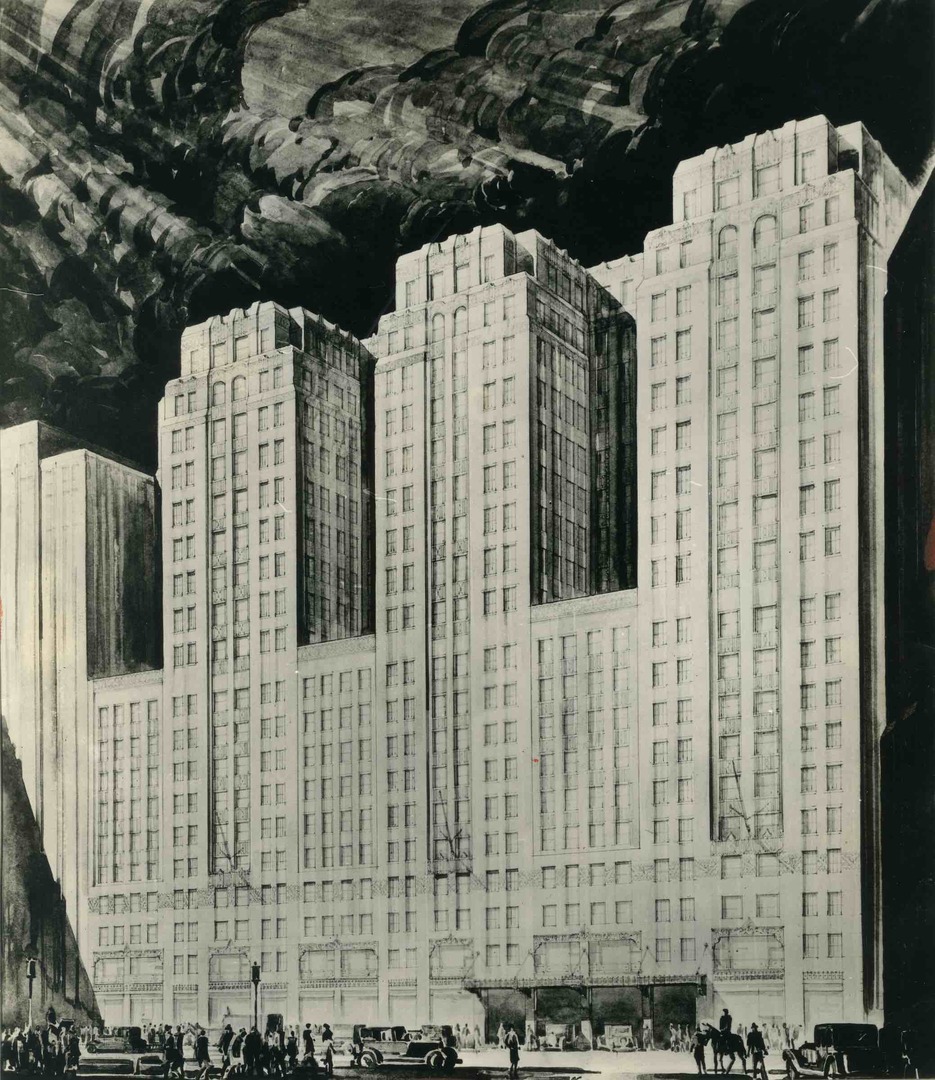
    <summary type="html"><![CDATA[<p><strong><em>Tower City Center, with its Public Square entrance, iconic tower, and flanking hotel and casino, has long overshadowed the office buildings to its rear despite their shared lineage as heirs of the Van Sweringen brothers’ vision. Yet the Landmark Office Towers complex on West Prospect Avenue deserves more attention for its splendid architectural details, novel interior features, and place in the history of some of Cleveland’s most significant corporate giants. </em></strong></p><img src="https://mail.clevelandhistorical.org/files/fullsize/cf17bb9783a0e01e8bcbc10cdc20b577.jpg" alt="Original Rendering of Builders Exchange Building" /><br/><p>The three adjoining buildings that comprise Landmark Office Towers were originally conceived as part of Oris P. and Mantis J. Van Sweringen’s Cleveland Union Terminal complex, the “city within a city” the brothers launched in the 1920s. Designed by Graham, Anderson, Probst & White of Chicago and built between 1929 and 1930, the buildings occupied an entire city block bounded by Prospect Avenue, Huron Road, Ontario Street, and West 2nd Street, all of which were built as viaducts above the railroad tracks entering the Union Terminal. </p><p>In keeping with the idea of a city within a city, each building focused on a different sector: the Medical Arts Building was built for physicians’ and dentists’ offices; the Builders Exchange Building was devoted to businesses associated with the building trades; and the Midland Bank Building was dedicated to banking institutions and other business firms. The buildings included passageways connecting them with each other and with other components of the Terminal complex. A skybridge over Prospect, planned to link the Medical Arts Building with Higbee’s department store, was never added. </p><p>The three buildings were all built with structural steel frames clad with gray limestone on the lower four floors, cream face brick above, and terra-cotta trim near the tops. Detailed Art Deco motifs graced each facade, and the complex featured setbacks and light wells to break their bulk and provide ventilation. Inside, they featured travertine marble floors, fluted pilasters, plaster ceilings with ornamental friezes, and bronze elevator doors. The three-story lobby of the Midland Bank Building featured a wood-burning fireplace, a mezzanine, and pillars and panels carved from the trunks of seven giant oak trees. The trees were selected from an English estate and transported by steamship from Liverpool. The Builders Exchange Building included Guildhall, a tenth-floor restaurant inspired by a 15th-century London namesake, and a two-story demonstration house called the <a href="https://clevelandhistorical.org/admin/items/show/1028">Home in the Sky</a> on its two top levels.</p><p>The introduction of such an expansive block of choice office space soon after the onset of the Great Depression had a profound impact on downtown, precipitating a consolidation of business and professional activity around the Terminal and leaving older office buildings with hard-to-fill vacancies. Four major corporate headquarters relocated to the complex between 1930 and 1935. Two were local: Sherwin-Williams moved its offices from its Canal Road property into portions of the Midland Building and Builders Exchange Building, while Standard Oil Co. of Ohio (Sohio) left the East Ohio Gas Building on East 6th for the Midland Building. The Midland Building also attracted the Erie Railroad headquarters away from New York City in 1931 and Republic Steel from Youngstown in 1935. The arrival of the latter led the Medical Arts Building to be renamed the Republic Building. </p><p>Yet the Depression also forced the complex to grapple with challenges. In 1932, Midland Bank went bankrupt and merged into Cleveland Trust, closing its offices in its namesake building. Three years later, the Van Sweringen Company went bankrupt. Thereafter, ownership of the towers complex was administered by the Prospect Terminals Building Co., a subsidiary of Cleveland Terminal Building Co. In 1940, the Cleveland Builders Exchange left for a new headquarters on Euclid Avenue, and Sherwin-Williams expanded to the floors that had housed the Exchange's Home in the Sky. At that time, the building was named the Guildhall Building.</p><p>In 1950, Cleveland Terminal Building Co. sold the entirety of the Union Terminal group except the rail station in 1950 to the 66 Trust of Philadelphia. That same year, the four main tenants of the towers complex — Republic Steel, Erie Railroad, Sohio, and Sherwin-Williams — formed RESS Realty (a portmanteau of their names) to coordinate leasing of office space in the three conjoined towers. For the 35 years that followed, the complex harbored a workforce of around 5,000 people. </p><p>In 1986, ten years after the Erie-Lackawanna Railroad (formerly Erie Railroad) closed its Cleveland headquarters following its merger into Philadelphia-based Conrail, Sohio completed its move from the Midland Building to its new 45-story headquarters on Public Square. Following the departures of these firms and Republic’s recent merger into LTV Steel, RESS Realty was administered by only LTV and Sherwin-Williams. In the year preceding Sohio’s exit, RESS Realty renovated and rebranded the LTV-Guildhall-Midland Building complex as Landmark Office Towers. </p><p>During the renovations, Sherwin-Williams bought the complex, bringing its ownership back to Cleveland. Changes included a central lobby for the elevator banks serving all three buildings, along with the revitalization of the Midland Building’s lobby, which Sohio had modernized into offices with dropped ceilings in 1970, as the Van Sweringen Arcade. The bank’s vault became Haymarket Restaurant, later Piperade, and then Hyde Park Chophouse until the space closed in 2011. </p><p>The renovation and promotion succeeded in turning around the towers at a critical time. After Sohio moved out, the complex’s occupancy dropped from 100% to 62%, but upon completion of the renovations, it bounced back to 90%. Landmark Office Towers had a nearly four-decade run until its owner, Sherwin-Williams, sold the complex to Detroit-based Bedrock in 2023 ahead of the paint and coatings company’s move to its new 36-story headquarters tower on Public Square. Today, the future of the complex seems tied to Bedrock’s Riverfront Cleveland project, but its precise use is uncertain. Office demand in downtown districts has not recovered from the pandemic collapse of 2020, and conversion of such a massive structure to residential use is costly. But the towers — with their Art Deco flourishes, contribution to a big-city atmosphere, and central location in an evolving downtown — deserve a new, bold vision.</p><p><em><strong><a href="https://mail.clevelandhistorical.org/items/show/1084">For more (including 21 images) view the original article</a></strong></em></p>]]></summary>
    <published>2026-04-03T13:57:15+00:00</published>
    <updated>2026-07-29T17:40:46+00:00</updated>
    <link rel="alternate" type="text/html" href="https://mail.clevelandhistorical.org/items/show/1084"/>
    <id>https://mail.clevelandhistorical.org/items/show/1084</id>
    <author>
      <name>J. Mark Souther</name>
    </author>
  </entry>
  <entry>
    <title type="html"><![CDATA[John D. Rockefeller]]></title>
    <summary type="html"><![CDATA[<img src="https://mail.clevelandhistorical.org/files/fullsize/b66c29542aadbb9f9f216e222ab4c00e.jpg" alt="Rockefeller at Coit Road Station, East Cleveland in 1912" /><br/><p>In 1863, John D. Rockefeller encouraged fellow business partner, M. B. Clark to agree to a decision which would eventually lead to the creation of the multimillion dollar company Standard Oil. The duo financed and joined with chemist Samuel Andrews in starting the oil refining business Andrews, Clark, and Co.  Two years later, Rockefeller and Andrews bought out Clark's interest and became Rockefeller & Andrews.  The company was just one of thirty oil refineries in Cleveland when it was first formed in 1865, but it soon became the largest through a merger with O.H. Payne, another largely successful oil refinery owner. The company went on to join with other area competitors or buy them out.  With control of Cleveland's refineries, the Rockefeller & Andrews Company chartered the Standard Oil Company in 1870.  </p><p>Standard Oil made Cleveland the center of American petroleum production. As a result, the city saw benefits in the form of both economics and humanitarianism. Rockefeller's company gave work to thousands, and Cleveland's wealth grew in relation to Standard Oil's expansion.  Even during the Panic of 1873 Rockefeller continued to prosper.  In fact, just six years later, he had control of 90 percent of America's oil.  Rockefeller did not squander all of his wealth, but instead was well known for his generous but judicious charity to educational institutions, Baptist churches, the Children's Aid Society, hospitals, and the Women's Christian Temperance Movement to name only a few.  Rockefeller also made several wise investments not related to oil, some of which are still visible in Cleveland.  The oil tycoon was one of the large stockholders for Arcade, which opened in 1890 and still exists on Superior Avenue.  On the corner of West 6th Street and West Superior Avenue stands the Rockefeller Building.  The man after whom the building is named bought the Weddell House property in 1903 and turned it into the headquarters of lake interests.  </p><p>John D. Rockefeller's successes and the subsequent imprints left on Cleveland because of them can be traced to three main factors.  First, Rockefeller learned from childhood how to make wise business decisions.  He was able to think ahead, see the success in budding industries, and use borrowing and lending to his advantage.  Using these talents in his first business with M. B. Clark had given him a good reputation with Cleveland's primary lenders and helped him see the benefit of investing in oil refining. However, Rockefeller's brilliance in business may not have thrived to such a great extent had not the Civil War occurred during the inception of his career.  The Civil War expedited Cleveland's economy, particularly in the steel and fabrics industries. Consequently, local bankers were able and willing to lend funds to Rockefeller for business purposes. The initial company M. B. Clark and Rockefeller formed in 1859 as produce commission merchants also saw an influx of business at wartime, and this also helped Rockefeller and Clark extend their business to oil.  Third, Cleveland's excellent Lake Erie and railroad transportation made it possible for Rockefeller to easily bring in crude oil, transport his refined oil and expand Standard Oil. </p><p><em><strong><a href="https://mail.clevelandhistorical.org/items/show/328">For more (including 8 images) view the original article</a></strong></em></p>]]></summary>
    <published>2011-08-25T23:04:53+00:00</published>
    <updated>2026-04-17T19:17:38+00:00</updated>
    <link rel="alternate" type="text/html" href="https://mail.clevelandhistorical.org/items/show/328"/>
    <id>https://mail.clevelandhistorical.org/items/show/328</id>
    <author>
      <name>Heidi Fearing</name>
    </author>
  </entry>
  <entry>
    <title type="html"><![CDATA[200 Public Square: Built as the Standard Oil of Ohio Headquarters]]></title>
    <summary type="html"><![CDATA[<img src="https://mail.clevelandhistorical.org/files/fullsize/12b68501b5d5b725598f95013f363145.jpg" alt="200 Public Square, Exterior" /><br/><p>In November 1981, Standard Oil announced that it would build its new headquarters overlooking Cleveland's Public Square. The timing could not have been better. The city of Cleveland was financially troubled, the population was declining sharply, and businesses throughout the city were closing their doors. </p><p>The choice to build on the historic Public Square seemed fitting for the corporation.  Under the leadership of John D. Rockefeller, the growth of Standard Oil (the progenitor of Sohio) had helped make Cleveland a center for manufacturing and industry.  The new structure would firmly plant the corporation's Ohio company at the heart of the city, a sign of hope for a city that was losing its industrial and manufacturing base.</p><p>Standard Oil, founded in 1870, had long been one of Cleveland's most powerful and infamous companies. Within only two years of its establishment, the company had either absorbed or driven its Cleveland competitors out of business. Standard Oil would continue to expand, and eventually moved its headquarters to New York in 1885.  By 1890, the 40 companies that made up the corporation controlled nearly 90% of the oil refining capacity in the United States. Many of the business tactics used to achieve these ends were suspect, and the companies' control over the oil supply and influence on the railroad industry was apparent. In 1911, the U.S. Supreme Court forced Standard Oil to dissolve into independent companies, out of which Standard Oil of Ohio was formed. Sohio, as it was named in 1929, remained an economic force in the region, dominating the refined products market in Ohio from 1930 until the middle of the century. Sohio continued to expand its markets outside of Ohio and investing in new products and services.</p><p>By the end of the 1970s, Sohio was the largest corporation in the city. With offices scattered throughout downtown, the industrial giant developed plans to construct a suitable symbol of its prominence. Designed by Gyo Obata of the St. Louis firm Hellmuth, Obata & Kassabaum, final plans for the hulking structure incorporated elements of postmodern architecture while maintaining a solid, functional appearance. When completed, the $200 million structure offered over 1.2 million square feet of office space. The 45-story building ran perpendicular to both Superior and Euclid Avenue, but curved inward and employed setbacks toward the top to help downplay its bulk. It also topped out at 658 feet, 50 feet shorter than the city's signature Terminal Tower.</p><p>Soon after its dedication in April 1986, the building was renamed the British Petroleum Building.  British Petroleum (BP), a company that had merged with Sohio in 1969, purchased all of Sohio's stocks in 1987. Sohio ceased to exist, and BP slowly began to draw back its presence in Cleveland. In 1998, BP sold the building and moved its headquarters to Chicago. Since then, the building has been called by its address, 200 Public Square. As one of a relatively few Class-A office buildings, it has enjoyed success in attracting other major tenants such as Huntington Bank and Cliffs (formerly Cleveland Cliffs).</p><p><em><strong><a href="https://mail.clevelandhistorical.org/items/show/306">For more (including 11 images) view the original article</a></strong></em></p>]]></summary>
    <published>2011-07-28T23:31:27+00:00</published>
    <updated>2026-06-04T01:44:15+00:00</updated>
    <link rel="alternate" type="text/html" href="https://mail.clevelandhistorical.org/items/show/306"/>
    <id>https://mail.clevelandhistorical.org/items/show/306</id>
    <author>
      <name>Richard Raponi</name>
    </author>
  </entry>
</feed>
