<?xml version="1.0" encoding="UTF-8"?>
<feed xmlns="http://www.w3.org/2005/Atom">
  <title type="text">Cleveland Historical</title>
  <updated>2026-08-21T21:05:02+00:00</updated>
  <generator uri="http://framework.zend.com" version="1.12.20">Zend_Feed_Writer</generator>
  <link rel="alternate" type="text/html" href="https://mail.clevelandhistorical.org/"/>
  <link rel="self" type="application/atom+xml" href="https://mail.clevelandhistorical.org/items/browse?output=rss2"/>
  <id>https://mail.clevelandhistorical.org/</id>
  <author>
    <name>Cleveland Historical</name>
    <uri>https://mail.clevelandhistorical.org</uri>
  </author>
  <link rel="hub" href="http://pubsubhubbub.appspot.com/"/>
  <entry>
    <title type="html"><![CDATA[Fountain of Eternal Life: Reaching Upward to Peace]]></title>
    <summary type="html"><![CDATA[<img src="https://mail.clevelandhistorical.org/files/fullsize/e1f073f873e93589f1b25bde321f8480.jpg" alt="The &quot;Fountain of Eternal Life&quot;" /><br/><p>Located prominently on downtown Cleveland’s Public Mall A, the Fountain of Eternal Life, also known as the War Memorial Fountain, stands to honor the bravery and sacrifice of Americans lost in armed conflicts from the Spanish-American War to the present day. Envisioned as a memorial to Clevelanders lost during the Second World War and Korean War at the time of its initial dedication in 1964, the fountain has served as a site of reflection of Clevelanders' attitudes towards armed conflict as well as a subject of debate on historic preservation over the decades of its existence.</p><p>The Fountain of Eternal Life’s sculptor, Marshall Fredericks, was a graduate of the Cleveland Institute of Art and had served in the United States Army Corps of Engineers and the United States Air Force during the Second World War. As the conflict came to an end in 1945, several organizations and media outlets in Cleveland began formulating a plan to develop a memorial to honor local residents who were lost. By the end of 1945, the <em>Cleveland Press</em> had raised $104,000 through a public subscription drive, enough for the initial planning and sourcing of materials for a monument to take place and for Fredericks to be officially selected as the designer and sculptor of the memorial. By 1946, it was decided that the memorial, dubbed the War Memorial Fountain in the media, would be built on Cleveland’s Mall.</p><p>March 25, 1955, marked the official groundbreaking ceremony for the memorial. The event was highlighted by the first turning of dirt being performed by Cleveland’s then-mayor Anthony J. Celebrezze alongside the president of the Cuyahoga County Gold Star Mothers, Stella Stark. As the monument was initially planned ten years earlier as a memorial to Clevelanders lost during the Second World War, organizers already had to contend with the fact that another conflict, the Korean War, would have to be addressed upon the memorial’s completion. This restructuring of exactly which conflicts are being represented by the monument would be a constant throughout the memorial’s life.</p><p>As the monument’s development and construction continued beyond the initial groundbreaking, it would not be without some adversity. In 1959, the City of Cleveland held public hearings on a proposal to lease Mall A to build a skyscraping <a href="https://clevelandhistorical.org/files/show/10320">Hilton hotel</a>. If approved, the memorial would have been forced to relocate, potentially undercutting its significance by not allowing for a prominent location to be held. Although some on Cleveland’s City Council highlighted financial upsides to the hotel’s existence on the Mall, voters ultimately rejected the plan in a special referendum, permitting development of the monument to continue.</p><p>After 19 years of preparations and construction, the memorial was ready to be officially dedicated. On May 30, 1964, thousands of residents and spectators descended on Cleveland’s downtown Mall for Memorial Day celebrations and the dedication of the “Press War Memorial Fountain,” which featured the Fountain of Eternal Life sculpture. The sculpture itself featured four large granite slabs and a towering bronze figure arising upwards out of flames and a sphere meant to represent the universe. In all, the monument towered 46 feet above the ground. Marshall Fredericks described his work on the sculpture, stating, “This figure expresses the main theme of the Memorial Fountain, namely, the spirit of mankind rising out of the encircling flames of war, pestilence, and the destructive elements of life, reaching and ascending to a new understanding of life. Man rising above death, reaching upward to his God and toward peace.” Placed around the monument and inlaid upon the granite labs would be inscribed bronze tablets containing the names of local residents who perished during the Second World War and the Korean War.</p><p>In the years following the fountain’s dedication, the site was consistently utilized as a location for parades and speeches in celebration of patriotic holidays and days of remembrance. However, coinciding with this continued use of the Fountain of Eternal Life as a place of honor was the entrenchment of the United States in another major armed conflict: The Vietnam War. By 1971, the fountain had transitioned from a location seen as primarily honoring Cleveland’s perished soldiers to one that often hosted rallies and protests against all war. News publications of the time often highlighted the symbolism of holding such antiwar gatherings around a sculpture that depicts a figure striving upwards for peace, as Marshall Fredricks had originally intended.</p><p>Moving into the 1980s, the Fountain of Eternal Life experienced yet another major evolution in its perception and meaning. On May 30, 1983, the 19th anniversary of the monument’s dedication, <em>Plain Dealer</em> columnist William F. Miller ran a story with the very provocative title “Memorial fountain in sad shape.” In this piece, Miller detailed the current condition of broken concrete, failed water pipes, and cracked granite across the basin of the fountain. Miller went even further in describing the cracked sidewalks and rusted-over trash cans in the immediate vicinity of the fountain, further detracting from any aesthetic quality or any attempt to convey the memorial’s meaning. By 1987, discussion amongst media publications and within City Council meetings regarding the possible removal of the Fountain of Eternal Life had sparked Marshall Fredericks himself to comment on the matter. Fredericks depressingly stated to a reporter shortly before the fountain's 23rd anniversary, “I spent my whole life… doing sculpture. But what’s the point of it all when the most important one I did in my life is about to be torn down.” Ultimately, plans to preserve the Fountain of Eternal Life moved forward, and by November 1989 the monument was being hoisted from its place in Mall A and taken to a local restoration center. The occasion, which occurred on November 6, 1989, was marked by a small performance from a United States Marine color guard, in which the soldiers saluted the monument as it was taken away.</p><p>The Fountain of Eternal Life was returned to its place atop the now-named Memorial Plaza in 1991. With this, the sculpture itself was rededicated and became the centerpiece of what would now be named the “Peace Memorial Fountain.” Moving forward to the end of the 20th century and into the 21st, the fountain continued to serve as a site for both military memorialization and occasionally for antiwar and peace rallies. In 2004, the monument was once again rededicated, with this occasion officially marking the site’s commemoration of Clevelanders lost in all conflicts from 1899 to the present day.</p><p><em><strong><a href="https://mail.clevelandhistorical.org/items/show/1050">For more (including 5 images) view the original article</a></strong></em></p>]]></summary>
    <published>2024-12-03T10:53:42+00:00</published>
    <updated>2026-04-17T19:17:43+00:00</updated>
    <link rel="alternate" type="text/html" href="https://mail.clevelandhistorical.org/items/show/1050"/>
    <id>https://mail.clevelandhistorical.org/items/show/1050</id>
    <author>
      <name>Andrew Zelina</name>
    </author>
  </entry>
  <entry>
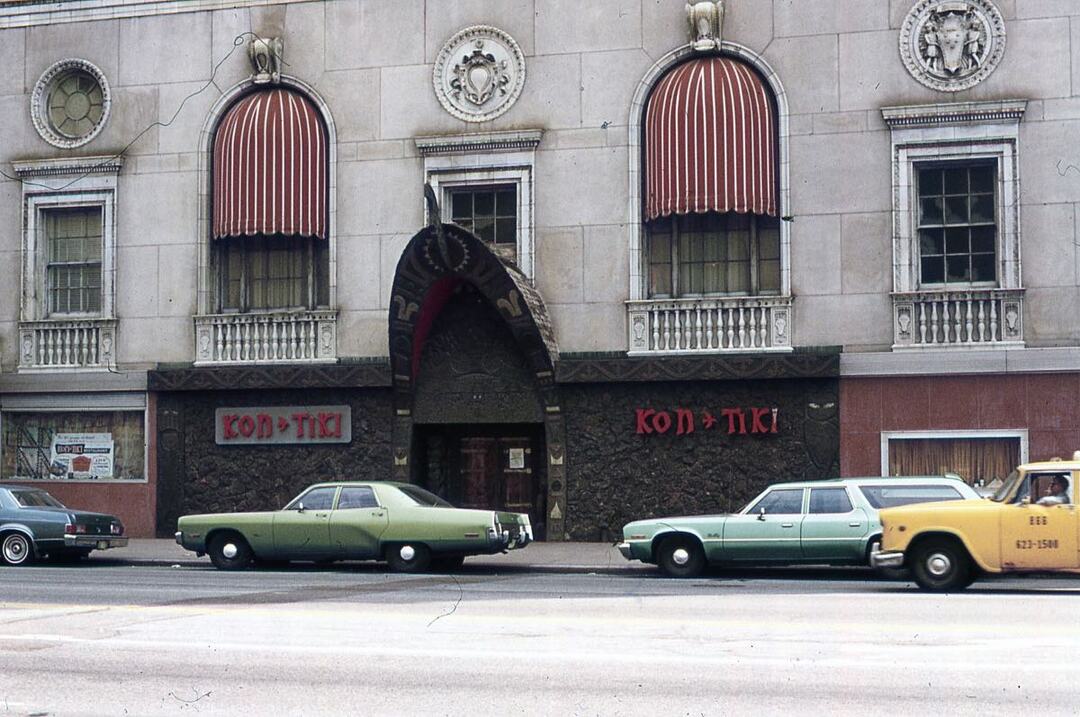
    <title type="html"><![CDATA[Sheraton-Cleveland&#039;s Kon-Tiki Restaurant : Cleveland&#039;s Favorite Exotic Getaway ]]></title>
    <summary type="html"><![CDATA[<p><strong><em>On its opening day in January 1961, Sheraton-Cleveland’s Kon-Tiki restaurant welcomed more than 2,000 visitors to Cleveland's first new Tiki bar in twenty years. Whether they were tired of a dreary Cleveland winter or were simply interested in the city’s newest restaurant, these visitors experienced what many could never have imagined, an exotic Polynesian paradise just off Public Square in downtown Cleveland.</em></strong></p><img src="https://mail.clevelandhistorical.org/files/fullsize/efbbd7972e4b22ff9fb07b591e9d90b6.jpg" alt="Sheraton-Cleveland&#039;s Kon-Tiki restaurant on Superior Avenue" /><br/><p>In late 1933 former bootlegger and globe traveler Ernie Gantt opened the world’s first Tiki bar in Hollywood, California, naming it “Don the Beachcomber.” Gantt decorated the interior with masks, totems, and idols he collected during his Polynesian adventures and served his exotically named, high-strength rum cocktails to an enthusiastic post-prohibition crowd. Soon after opening, the laid-back island vibe and convenient location just off Hollywood Boulevard drew the attention of Hollywood stars looking for an alternative to the stuffy and formal nightclubs of the era, causing the bar’s popularity to skyrocket. Word of the Beachcomber spread, causing countless imitators to open copycat bars. The most notable was Vic Bergeron’s Trader Vic’s in Oakland, California, which invented many Tiki mainstays like the Mai-Tai and Crab Rangoon.</p><p>Seven years after Gantt opened the Beachcomber in Hollywood, Sammy Brin introduced Tiki to Cleveland by opening Club Zombie inside the Hawley House Hotel on West 3rd and St. Clair. Featuring tropical-themed decorations with fake palm trees disguising the supporting columns and split-bamboo-covered walls, Club Zombie quickly became Cleveland’s most popular nightclub and laid the groundwork for the Kon-Tiki and other Tiki bars across the city.</p><p>Tiki’s popularity rose exponentially following World War II when veterans who returned home from the Pacific spread stories and memories of the tropical shores they enjoyed while on leave. They and those who grew weary of their daily routine looked to Tiki, which allowed them to temporarily escape their daily grind to a distant, imaginary tropical paradise for a drink or two at happy hour or a backyard cookout. Another reason for the rise of Tiki was the excitement regarding the addition of Hawai’i as the 50th state in the union. Tiki culture emerged and evolved into a distinctly American blend of the global sounds of Exotica music, westernized Chinese food, Caribbean rum, and Polynesian-inspired décor that dominated American culture in the mid-20th century.</p><p>In 1958 the Sheraton Corporation purchased the four-decade-old <a href="https://clevelandhistorical.org/items/show/465">Hotel Cleveland</a> on the southwest side of Public Square for $10 million and embarked on a $5 million renovation and modernization project. An essential part of the project was a 3,000-person capacity ballroom atop a large parking garage designed to entice suburbanites to return to the downtown nightlife scene. The second significant aspect of the project was the closure of Hotel Cleveland’s flagship restaurant, the Bronze Room. For over forty years, the formal and stately Bronze Room allowed politicians, executives, and other high-echelon Clevelanders to dine and dance in luxury; however by the late 1950s, consumers began to want more than just a meal when they went to a restaurant. They now wanted an exciting and entertaining experience, and the stiff and formal atmosphere of the Bronze Room offered little to these new discerning patrons. In response to this nationwide shift in consumer demand, Sheraton’s management partnered with former actor Stephen Crane, owner of Hollywood’s standout Tiki restaurant the Luau, and replaced the aged Bronze Room with the third restaurant in a new, national chain of Tiki restaurants named Kon-Tiki. This new chain joined two other major Tiki chains, Don the Beachcomber and Trader Vic’s, and soon every major American city would host at least one Tiki bar.</p><p>Sheraton named the Kon-Tiki chain after the primitive balsawood raft that explorer and anthropologist Thor Heyerdahl used to travel over 4,000 miles across the Pacific Ocean in 1947. Heyerdahl’s voyage atop his raft, the <em>Kon-Tiki</em>, was an experiment hoping to prove his radical theory that refugees fleeing South America arrived and populated Polynesia rather than migrants sailing from the Asian mainland. Heyerdahl’s voyage on the primitive raft enraptured the American public, who kept apprised of his progress via long-range radio transmissions. The book and subsequent documentary film he produced about the trip became a massive success, topping Cleveland’s bestseller list in 1950, eventually selling over fifty million copies in more than seventy languages. </p><p>On January 23, 1961, the 230-seat Kon-Tiki restaurant opened its doors, welcoming Cleveland to the Tiki heyday. Keeping with the idea of an exciting dining experience, Crane designed the restaurant with the diner’s experience in mind. After passing through the large wooden doors beneath the prow-shaped awning, guests waiting to be seated had their view of the restaurant’s dining room obstructed by panels and rock-lined walls; this allowed their anticipation to build and lent an aura of mystery to the restaurant. When it was time to be seated, guests went to one of six individually themed rooms after crossing a running stream that fed rock-lined ponds from a waterfall and a wooden bridge with intricately carved balusters featuring Tiki idols. Whether they sat at the bar in the Aikane room, the intimate patio room, or the large Māori Long Hut with room for fifty, diners at the Kon-Tiki would experience what, at the time, people considered an authentic Polynesian atmosphere while eating dishes with exotic names such as opiopioi moa, kalua maia, laiki, kihapai, and omaomao prepared by a chef brought in from Hong Kong. </p><p>The food menu was undoubtedly important, but the cocktails set the Kon-Tiki apart from competing restaurants. Drinks such as the Tahiti, Luau Grog, Zombie, Jamaica Sangaree, and Guatemala Cooler showcased Tiki’s international influences, while their vague descriptions in the menu ensured patrons would experience the unknown. The drinks served by the Kon-Tiki were a blend of house-made syrups, fresh fruit, and various spirits served in unique mugs, stemware, and hollowed-out pineapples that distinguished them from traditional American cocktails. Adding to the entertaining atmosphere, some were even lit aflame before being presented to the customer. </p><p>Tiki resonated in American pop culture mainly because of its sense of escape. However, the late 1960s ushered in the arrival of jet-powered passenger planes that offered an actual escape to a tropical island. Additionally, worldwide decolonization struggles and the increased availability of modern media began to educate the American public that Tiki’s agglomeration of so many distinct cultures masked a more sobering reality. A group of white men developed Tiki culture by taking sacred symbols from peoples across the world, using them as mugs to hold cocktails. They did so while yearning for a wholly manufactured version of a culture that just a few generations earlier had been the target of a campaign of cultural genocide led by missionaries and imperial powers to force “civilization” onto the island inhabitants and now was a target for nuclear tests, military occupations, and hordes of tourists.</p><p>The Kon-Tiki closed its doors in early 1976, portending the end of Cleveland’s Tiki era until the resurgence of high-quality crafted cocktails led Stefan Was to open Porco, now Cleveland’s only Tiki bar on West 25th that, like other modern tropical bars, has shifted away from cultural exploitation while retaining the focus on well-crafted fruit-based drinks. Was managed to find the wooden exterior doors and other decorations from the Cleveland Kon-Tiki and incorporated them into Porco’s interior design. As fate would have it, patrons who are looking for a well-crafted tropical drink pass through the very same doors that welcomed 2,000 curious Clevelanders to the Sheraton-Cleveland Kon-Tiki more than sixty years ago.</p><p><em><strong><a href="https://mail.clevelandhistorical.org/items/show/977">For more (including 15 images) view the original article</a></strong></em></p>]]></summary>
    <published>2022-11-21T22:21:51+00:00</published>
    <updated>2026-04-17T19:17:42+00:00</updated>
    <link rel="alternate" type="text/html" href="https://mail.clevelandhistorical.org/items/show/977"/>
    <id>https://mail.clevelandhistorical.org/items/show/977</id>
    <author>
      <name>Benjamin King</name>
    </author>
  </entry>
  <entry>
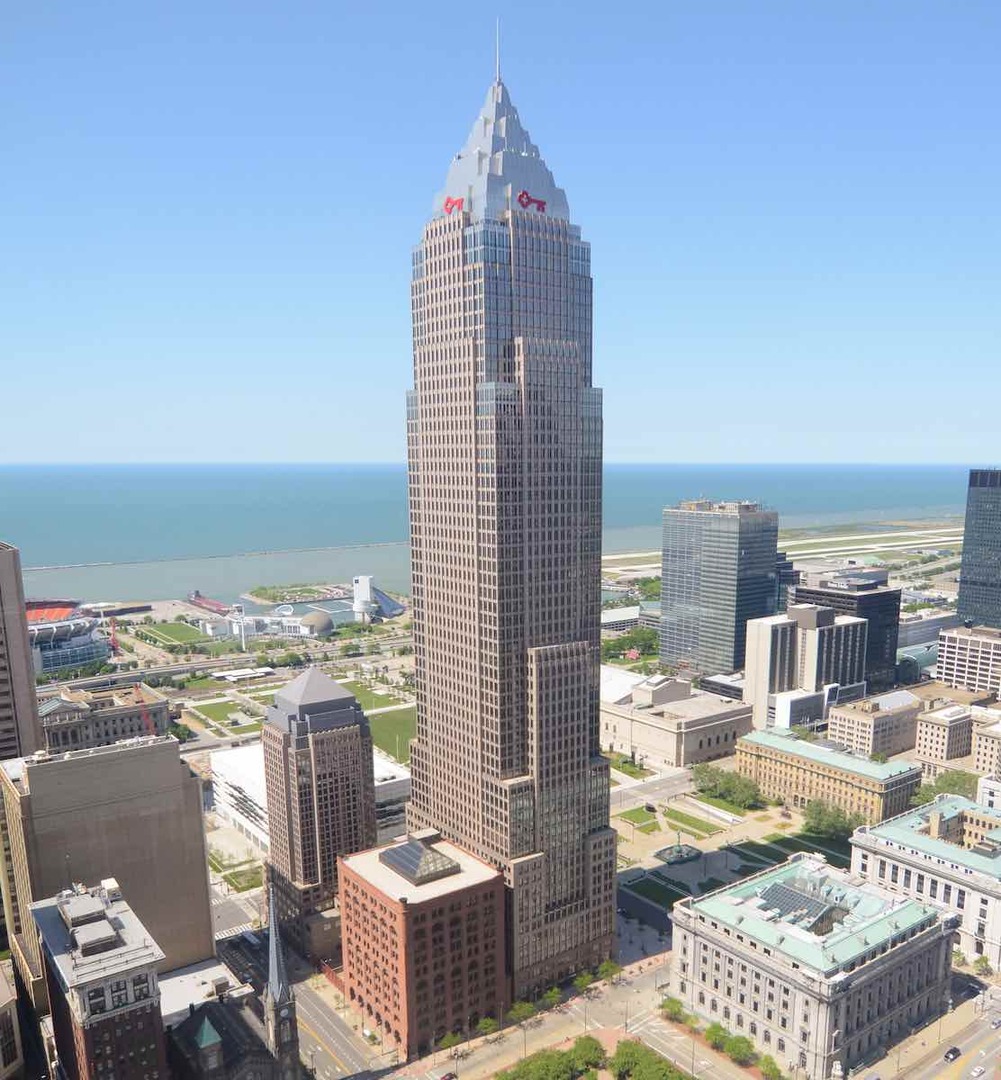
    <title type="html"><![CDATA[Key Tower: Cesar Pelli&#039;s Nod to Art Deco-Era Manhattan]]></title>
    <summary type="html"><![CDATA[<p><strong><em>When <em>Plain Dealer</em> architecture writer Wilma Salisbury interviewed Cesar Pelli about his plan for Cleveland's newest and tallest skyscraper in 1988, he cited not only the geometrical Art Deco designs of 1920s-30s New York but even the ancient Egyptian obelisk, biblical Tower of Babel, and Renaissance Italian campanile as inspirations. Indeed, the new tower needed to be inspiring because it was going to eclipse the beloved Terminal Tower as the city's visual reference point.</em></strong></p><img src="https://mail.clevelandhistorical.org/files/fullsize/b0ef2a95e15de459bed82752f7e2daee.jpg" alt="Key Tower, Looking Northeast to Lake" /><br/><p>On October 30, 1990, Cleveland’s skyline became the backdrop for a symbolic transfer of power and prestige: the frame of Society Corporation's new headquarters surpassed the Terminal Tower in height. Cleveland was now looking forward instead of backward—no longer defined by the iconic 1930 building. The moment also was a reflection of larger changes: a redefining of downtown's purpose and image. Society Tower spoke to a new future for a struggling city.</p><p>The Terminal Tower had been Cleveland’s tallest building since its completion: in fact, the tallest structure in the United States outside of Manhattan until 1967. The architectural landmark represented an era of growth and affluence in Cleveland, the name speaking to its long-time role as the destination of all inbound trains to the city. In 1981, a design for Sohio's headquarters had initially sought to exceed the Terminal Tower's height. But city officials objected to the proposal, citing the Terminal Tower’s historic role in the city’s landscape. Thus the Sohio building (later called the BP building and now 200 Public Square) came up short of the Terminal Tower's peak.</p><p>In 1988, Society Corporation (now Key Bank) announced that it would be the major tenant in a new skyscraper and office complex to be built on the northeast corner of Public Square. The new headquarters would display the company's strength and competitiveness as a financial institution, and demonstrate its commitment to Cleveland. The project was headed by Richard and David Jacobs, who had recently opened the Galleria at Erieview Tower. The previous year, Cleveland City Planning Commission changed the height restrictions on the Society site from 250 to 900 feet. The Terminal Tower's era of visual dominance was over.</p><p>Plans for Society Center's new tower were enthusiastically received by the press and public. Comparisons were drawn between the influence of the Jacobs brothers and the Van Sweringens in defining a new identity for the city of Cleveland. The New York–style skyscraper (the tallest structure between New York City and Chicago) would symbolize the city's recovery. It would change the skyline and bridge the space between Public Square and the Mall. And not only would the project attract workers and businesses to the core of downtown, it would include a first-class hotel—a potential boon to Cleveland’s struggling convention business.</p><p>The tower's mast reached 948 feet (60 feet above the peak of the 57-story building's aluminum-capped spire) when Society Center was completed in 1991. The complex contains more than 1.5 million square feet of office space as well as a 385-room Marriott Hotel and a massive parking garage underneath the Mall. The century-old <a href="https://clevelandhistorical.org/items/show/305">Society for Savings Building</a> just to the west was also renovated. Upgrades were made to Mall A (the southern-most of the Mall’s three segments) and its War Memorial centerpiece.</p><p>While Cleveland would witness a resurgence of downtown construction in the late 1980s and early 1990s, there was soon a glut of available office space. Construction of new buildings ceased. In the second decade of the 21st century, however, things are looking up (more figuratively than literally): Scores of older office complexes and warehouses are being converted to hotels and residences. Developers can barely keep up with the demand for downtown residential living. The net effect is that, with a great deal of less-desirable office space off the market, there are fewer options and thus more demand. Through it all, Key Center continues to speak to the possibilities of Cleveland's future.</p><p><em><strong><a href="https://mail.clevelandhistorical.org/items/show/961">For more (including 6 images&#32;&amp;&#32;1 audio file) view the original article</a></strong></em></p>]]></summary>
    <published>2022-07-07T20:12:04+00:00</published>
    <updated>2026-04-17T19:17:42+00:00</updated>
    <link rel="alternate" type="text/html" href="https://mail.clevelandhistorical.org/items/show/961"/>
    <id>https://mail.clevelandhistorical.org/items/show/961</id>
    <author>
      <name>Richard Raponi</name>
    </author>
  </entry>
  <entry>
    <title type="html"><![CDATA[The Rouse Block, Public Square: The Evolution of Downtown&#039;s &#039;Westward Gate&#039;]]></title>
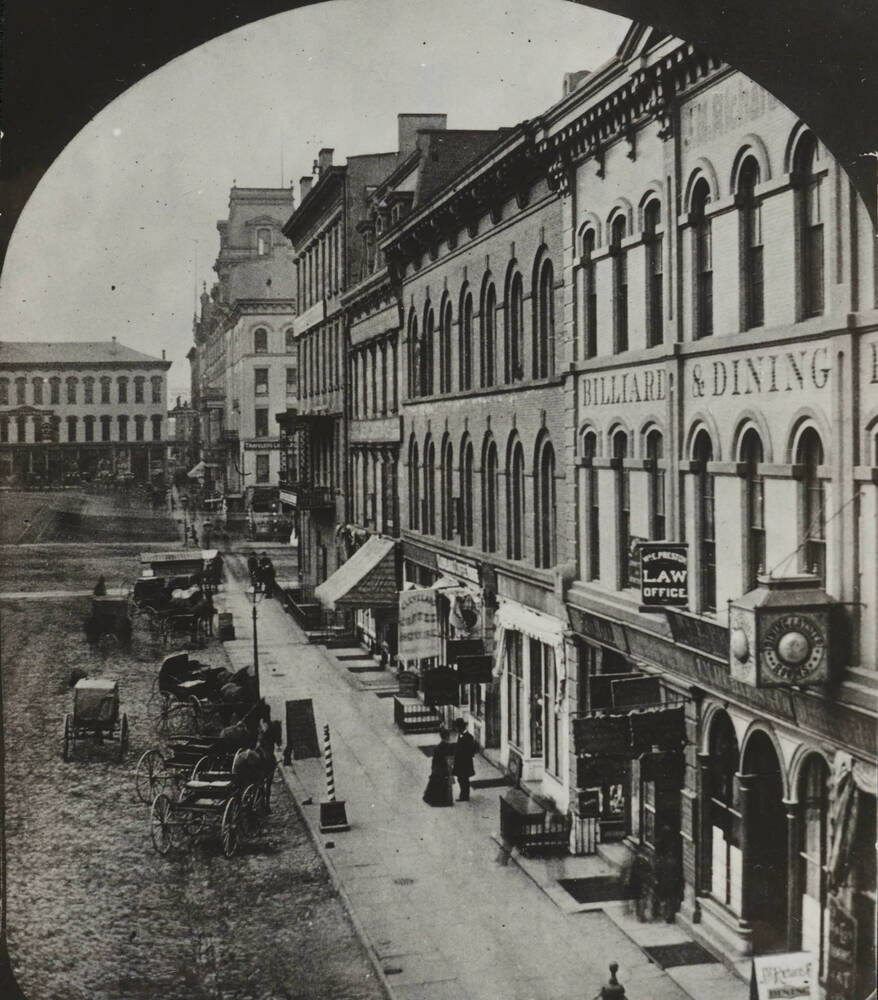
    <summary type="html"><![CDATA[<p><strong><em>For well over a century, the block facing Public Square's northwestern flank hummed with commercial vitality. By the closing years of the nineteenth century, the block was rapidly transforming into a wall of modern office buildings. But when a plan for a grand bank tower faltered about a hundred years later, one of downtown's most iconic locations was left with nothing more than a vast parking lot. Public Square would spend the next three decades looking incomplete until one of Cleveland's oldest large corporations filled the gap.</em></strong></p><img src="https://mail.clevelandhistorical.org/files/fullsize/4e39a70b79b6292fd8b47c1bd8cfef83.jpg" alt="South View Along Cleveland&#039;s West Gate" /><br/><p>The Sherwin-Williams Company, a manufacturer of paint and accessory products, has been a constant presence in Cleveland for more than a century and a half (since 1866). In 2020, the ever-growing enterprise acquired the longtime vacant block on the northwest side of Cleveland’s <a href="https://clevelandhistorical.org/items/show/22">Public Square</a> and announced plans to build a new corporate headquarters on this and two adjacent blocks along West 3rd Street. Prior to the paint giant's announcement, the site had languished for thirty years as a surface parking lot even as Public Square underwent a sweeping redesign and many other surrounding blocks saw renovations. But Sherwin-Williams is only the newest lead actor in a more than two-century drama of central urban space in the heart of downtown Cleveland.</p><p>Polly and Turband Kirtland were married in 1793 in Massachusetts. Turband’s relationship with Moses Cleaveland led him to establish his home in Poland, Ohio (near Youngstown) and conduct Connecticut Land Agency business in the new and growing settlement along the Cuyahoga River. On one visit in 1798, Mr. Kirtland bought a two-acre plot on the northwest corner of Public Square for $30.00. Fifteen years later, he sold the plot for $200 to Leonard Case who retained the space until the mid 1830s when Deacon Benjamin Rouse arrived in town as an agent of the American Sunday School Union to establish schools and book depositories and a church on the Public Square space. </p><p>Mr. Rouse led Baptist and civic efforts from the south side of the ’Rouse Block’ in Cleveland throughout the pre- and post-Civil War years. Over the years, the word "block" has been used interchangeably as a city block bounded by streets, as a building site within a city block, and as a title for a block-face – one side of a city block. Rouse’s wife, Rebecca, was equally ambitious with the Soldiers’ Aid Society, Cleveland Ladies Temperance Union, the Martha Washington & Dorcas Society, and other civic enterprises. Mrs. Rouse is enshrined in the Soldiers and Sailors Monument. During this period, the Rouse Block developed gradually to house several facilities adjacent to the Rouse building on the corner of Superior and Public Square, including hotels and offices. The Rouse Block was defined by (original/current) street boundaries – Superior to the south, Seneca/West 3rd to the west, Frankfurt on the north, and Public Square/West Roadway on its east edge. This latter block-face poses the focus for this discussion. </p><p>The post–Civil War period brought rapid industrial, commercial, and community growth supporting central downtown development in Cleveland. By 1881, investment and developments of the Rouse Block led to its designation as the Lyman Block. The northernmost lot on the block was the site of the Mohawk Building in 1896 which housed the Mohawk Realty and McAllister & Dall, and was to be renamed the American Trust Building in 1898. The building survived into the mid-twentieth century as the Ulmer Building and later as the 33 Public Square Building. It was neighbored by the Perkins Building in the center of the block-face which became the Dime Savings Bank by 1896. A corner drugstore finished the walk to the south at Superior Street. </p><p>W. G. Marshall, a drugstore chain owner, negotiated a 99-year lease of the Superior Street corner property from heiress Ellen Rouse Prentiss and in 1913 razed the Rouse building to build the Marshall Building. This solidified the western face of Public Square for the next eighty years. Marshall promptly began reconstruction of his corner building to raise the office building to 15 stories atop the retail drug store on the street level. </p><p>By the 20th century’s second decade, The Rouse Block featured two 15-story office buildings with a little four-story building in the middle which journalist S. J. Kelly termed the Morison Block. Dating to the 1870s, the Morison Block housed a variety of law firms, realty agencies, and The Dime Savings Bank over the years. Ultimately, by the early 20th century, restaurants occupied the ‘little’ building which lent occasional stories of fires, fights, and illegal activity at the space. Early in 1964, the announcement to demolish the little building was published. It was replaced with an addition to the Marshall Building and would complete the 15-story west face of Public Square. Two years later, “1 Public Square” opened for tenants, developed and renovated by Albert A. Levin.</p><p>Another decade posted more changes to the Square’s western face. Robert Levin, Albert’s brother, presided over the West Public Square Corporation. Ameritrust Company and other new banking and legal tenants moved into the ‘Number One Public Square’ building and remodeled much of the space. Levin expressed his hope for a clean, vendor-free, debris-free square prompting a major revival for Cleveland’s central showcase. During the 1980s, the Ameritrust Corporation, developers Jacobs, Visconsi, and Jacobs and Cleveland’s Voinovich administration negotiated the development of a 60-story Ameritrust office tower and adjacent Hyatt Regency hotel to be completed by 1996 in the Rouse Block space. Numerous planning delays combined with financing challenges and Ameritrust’s declining business left the project languishing after the One Public Square Building and 33 Public Square were demolished in 1990. Ameritrust ultimately accepted a takeover bid by Society Corporation which, incidentally, was building an office tower and hotel complex on the north face of Public Square. The Rouse Block remained a surface parking lot on Public Square’s western face until the 2021 ground breaking for the Sherwin-Williams Global Headquarters. The two-block complex features a "two story pavillion serving as a front porch to public square" occupying the original Rouse Block.</p><p><em><strong><a href="https://mail.clevelandhistorical.org/items/show/948">For more (including 12 images) view the original article</a></strong></em></p>]]></summary>
    <published>2021-07-05T20:56:05+00:00</published>
    <updated>2026-04-17T19:17:42+00:00</updated>
    <link rel="alternate" type="text/html" href="https://mail.clevelandhistorical.org/items/show/948"/>
    <id>https://mail.clevelandhistorical.org/items/show/948</id>
    <author>
      <name>Jim Lanese</name>
    </author>
  </entry>
  <entry>
    <title type="html"><![CDATA[Park Building: A Sensory Attraction on Public Square]]></title>
    <summary type="html"><![CDATA[<p><strong><em>One of Cleveland’s early skyscrapers goes frequently unseen amidst the hustle and bustle of Public Square. But ask any long-term resident to conjure up an olfactory memory, and all of a sudden the place becomes crystal clear.</em></strong></p><img src="https://mail.clevelandhistorical.org/files/fullsize/5766e7eb4eec487657d29b3d7d70bec3.jpg" alt="Park Building at Night" /><br/><p>One of Cleveland’s most overlooked structures overlooks one of Cleveland’s most bustling intersections. Located on the southeast corner of Public Square—with the May Company building to the east and Jack Casino across Ontario Street to the west—the Park Building is hardly unattractive; it’s just lower profile. For one thing, it is nine stories high, significantly shorter than most area structures. And for most of its long existence, it was a multi-tenant building (railroad offices were particularly common) which might further explain its unassuming presence.</p><p>But here’s one really memorable thing about the Park Building. Thousands of longtime Cleveland residents remember it by smell! That’s because, for decades, much of the Park’s ground-floor retail space was occupied by the legendary Morrow’s Nut House. And the geniuses who ran Morrow’s went to great lengths to keep the product warm (and thus aromatic) and to pipe that marvelous odor out into the street. The scent could be detected blocks away. Adding to the Park Building’s olfactory ambiance were neighbors Fanny Farmer Candies and Hough Bakery, the latter a purveyor of the finest glazed doughnuts in the galaxy.</p><p>Sadly, Morrow’s, Fanny Farmer and Hough are now closed—replaced by less pungent storefronts. And the Park Building is now filled with condominiums—the first Public Square building in more than a century to house private residences. </p><p>At the time it was built in 1904—21 years before the Terminal Tower—the Park Building was a true skyscraper. It also featured innovations that were novel at the time, such as steel-cable-reinforced concrete floors. Oversize windows (round on the top floor) and bronze and granite facings continue to grace the exterior, complemented inside by maple and terrazzo flooring, oak trim, tall ceilings, and globular wall sconces. </p><p>In the late 1800s, a W. P. Southworth Grocery Store occupied the corner where the Park Building now stands. William Palmer Southworth was a prominent area businessman. The structure just south of the Park Building on Ontario Street is named after him, and his 1879 Classical Revival home at 3334 Prospect Avenue is on the National Register of Historic Places. </p><p>By the end of the century, the corner was occupied by a candy store owned by T. M. Swetland and his wife Carrie. Recognizing the location’s increasingly high potential, the Swetlands engaged architect Frank Seymour Barnum to create the Park Building. Barnum already had designed several Cleveland structures, including the <a href="https://clevelandhistorical.org/items/show/1041">Caxton Building</a> (completed in 1900). For about 100 years, members of the Swetland family maintained control of the building, hosting tenants ranging from doctors, dentists and insurance companies to less-mainstream occupants such as the American Commission on Irish Independence, the National Window Glass Workers Association and the Eagle Discount Stamp Company. </p><p>In 2006 Matthew Howells became the building’s second owner. Under Howell’s stewardship the Park Building began its second century as a residential space with great views of Public Square but, sadly, no upward-wafting scents of cashews, chocolates or glazed donuts.</p><p><em><strong><a href="https://mail.clevelandhistorical.org/items/show/865">For more (including 9 images) view the original article</a></strong></em></p>]]></summary>
    <published>2019-02-05T16:31:20+00:00</published>
    <updated>2026-04-17T19:17:42+00:00</updated>
    <link rel="alternate" type="text/html" href="https://mail.clevelandhistorical.org/items/show/865"/>
    <id>https://mail.clevelandhistorical.org/items/show/865</id>
    <author>
      <name>Chris Roy</name>
    </author>
  </entry>
  <entry>
    <title type="html"><![CDATA[Hotel Cleveland: Cornerstone of the Union Terminal]]></title>
    <summary type="html"><![CDATA[<img src="https://mail.clevelandhistorical.org/files/fullsize/ac13857ba82613efeace6c3b7f3c9354.jpg" alt="Before the Terminal Tower" /><br/><p>Shaped like an "E" opening onto Superior Avenue, Hotel Cleveland was built in 1918 by the Van Sweringen brothers on the corner of Superior and Public Square. The hotel was built long before the construction of the adjacent Cleveland Union Terminal (dedicated in 1930). The site where the new Hotel Cleveland was built already had a long and proud history of lodging and hospitality. A popular tavern and hotel had existed on this site since 1812, the year that Phinney Mowrey opened Mowrey's Tavern. Mowrey sold the inn in 1820, and it was renamed twice (Cleveland Hotel and then City Hotel) before being destroyed by a fire in 1845. </p><p>City Hotel was rebuilt in 1848 as the Dunham House, and in 1852 it underwent an expansion and assumed the name Forest City House and then remained largely unaltered for the next six decades. By 1915, the aging building was run down. In an attempt to revitalize the Public Square area, investors closed the old hotel and built a new 1,000-room Hotel Cleveland at a cost of $4.5 million. The Van Sweringen brothers purchased the hotel to make it part of their Cleveland Union Terminal complex in the 1920s. They reinforced the structure and dug a tunnel underneath the building to accommodate their rapid transit project. Subsequently, Hotel Cleveland became an integral part of the Union Terminal complex. The exterior of the hotel also served to balance the <a href="https://clevelandhistorical.org/items/show/21">Terminal Tower</a> building which was set at an angle on Public Square. </p><p>The fortunes of both the hotel and the Van Sweringen brothers diminished during the Great Depression. Whereas the Vans' empire fell apart, Hotel Cleveland and the Terminal Tower both survived the economic tempest. In 1958, the Sheraton chain acquired the hotel. The new owner promptly renamed the hotel the Sheraton-Cleveland and installed a new $5.2 million ballroom as part of its renovation. New owners and a new name did not guarantee success, however. The changing nature of Cleveland's downtown — transitioning from a retail focus toward offices and services — soon began to take its toll, causing the hotel to falter during the 1960s. </p><p>The hotel kept up its tradition of changing names and owners. Beginning in 1978, and managed by Stouffer Corp., the refurbished hotel reopened as Stouffer's Inn on the Square. In 1989, anticipating the opening of a new shopping mall in the old Terminal concourses, it was renamed the Stouffer-Tower City Plaza. Only four years later, in 1993, the hotel changed hands yet again. Purchased by Renaissance International, it became known as the Stouffer Renaissance Cleveland Hotel. In early 1996, the hotel dropped the Stouffer affiliation and became simply the Renaissance Cleveland, part of Marriott's Renaissance brand. After losing this affiliation for a few years, it underwent an extensive remodeling before reopening in 2024 as part of Marriott's Autograph Collection under its original name, Hotel Cleveland.</p><p><em><strong><a href="https://mail.clevelandhistorical.org/items/show/465">For more (including 13 images) view the original article</a></strong></em></p>]]></summary>
    <published>2012-05-21T15:26:09+00:00</published>
    <updated>2026-04-17T19:17:39+00:00</updated>
    <link rel="alternate" type="text/html" href="https://mail.clevelandhistorical.org/items/show/465"/>
    <id>https://mail.clevelandhistorical.org/items/show/465</id>
    <author>
      <name>Lisa Alleman&amp;#32;&amp;amp;&amp;#32;F.X. O&amp;#039;Grady</name>
    </author>
  </entry>
  <entry>
    <title type="html"><![CDATA[The Downtown Subway Plan: Sinking a Six-Decade Dream]]></title>
    <summary type="html"><![CDATA[<img src="https://mail.clevelandhistorical.org/files/fullsize/90bc689ba6530158f389df576ce1243e.jpg" alt="Platform Level Rendering, 1955" /><br/><p>Imagine descending an escalator from USBank Plaza and boarding a subway bound for Tower City Center. Mayor Tom Johnson first proposed a Cleveland subway in 1905, and the idea surfaced repeatedly thereafter.  After several failed attempts between the world wars, the city came closest to realizing this dream in 1953, when Cuyahoga County voters approved a $35 million bond issue for a downtown circulator subway by a two-to-one margin. The most discussed route would have traversed a loop from the Cleveland Union Terminal to Superior Avenue and East 9th Street, then to Euclid Avenue and East 13th Street, and back along Huron Road to its origin. Although popular with the public, freeway advocate and county engineer Albert S. Porter persuaded county commissioners to nix the plan in 1957.</p><p>Two years later, Playhouse Square area merchants had grown alarmed by the drop in business that afflicted many American downtown retailers by the late 1950s. With the bond issue set to expire in a matter of months, a group led by officers of the Halle Bros. Co. department store and the owner of the Hanna Building worked behind the scenes to reopen the debate. They got a big boost when the City Planning Commission wrote a subway into Downtown Cleveland-1975, a master plan to guide future development in the city's heart. The plan, which now featured a simpler hook-shaped route under East 14th and Euclid, prompted a bitter feud between downtown interests in Playhouse Square and those near Public Square. The former had long clamored for easier access for transit riders. The latter, especially the Higbee Co. with its advantageous basement entrance adjacent to the Union Terminal rail platforms, frowned upon the subway idea.</p><p>It may never be known exactly why the county commissioners voted down the subway again in 1959. Some alleged that a sizable bribe bought the decisive vote against the tube. True or not, it is clear that Porter succeeded in creating a situation ripe for defeat. Although Toronto had recently completed a similar subway that reinforced its downtown as a vigorous hub, Porter warned darkly of buildings collapsing into the "quicksand" beneath Euclid Avenue and stores with their utilities cut off for weeks on end. He insisted that no one who could drive on a new freeway would think of being packed in "sardine" fashion into a railcar.</p><p>In the 1980s the idea of a subway reemerged in the form of the Dual Hub Corridor, a combination downtown subway and at-grade rail link with University Circle along Euclid Avenue. As cost estimates soared, the idea was scaled back, and the RTA Healthline ultimately opened as a bus rapid transit system in 2008. Meanwhile, the issue of how to distribute transit riders all over downtown found resolution when downtown interests banded together with RTA to fund a system of free trolley buses whose digital overhead destination signs exclaim, "Smile and Ride Free!"  </p><p><em><strong><a href="https://mail.clevelandhistorical.org/items/show/361">For more (including 12 images, 2 audio files,&#32;&amp;&#32;1 video) view the original article</a></strong></em></p>]]></summary>
    <published>2011-12-12T11:21:03+00:00</published>
    <updated>2026-04-17T19:17:38+00:00</updated>
    <link rel="alternate" type="text/html" href="https://mail.clevelandhistorical.org/items/show/361"/>
    <id>https://mail.clevelandhistorical.org/items/show/361</id>
    <author>
      <name>J. Mark Souther</name>
    </author>
  </entry>
  <entry>
    <title type="html"><![CDATA[Soldiers&#039; and Sailors&#039; Monument: A Memorial to Cuyahoga County&#039;s Civil War Veterans]]></title>
    <summary type="html"><![CDATA[<img src="https://mail.clevelandhistorical.org/files/fullsize/133fa52b669574df39d016d55aa6d0d1.jpg" alt="The Advance Guard" /><br/><p>Amid the busy streets of downtown Cleveland stands the Soldiers' and Sailors' Monument, built to honor the 10,000 Cuyahoga County residents who fought in the Civil War. Almost fifteen years after Major William J. Gleason first suggested the idea of honoring the bravery of these local Union soldiers, the monument was finally dedicated on July 4, 1894. This long anticipated event featured a parade over five miles long, an opening address made by William McKinley, performances by the Great Western Band, and children singing anthems of patriotism. </p><p>Despite all this enthusiasm, the Soldiers' and Sailors' Monument was subject of hostility throughout most of its planning. City authorities and a few citizens opposed the scheme to locate the monument in the southeast corner of <a href="https://clevelandhistorical.org/items/show/22">Public Square</a>, where it now stands. After numerous court battles, one of which went to the Supreme Court, and meetings to protest the building site, construction finally began at the location on August 25, 1891.</p><p>A committee of twelve former soldiers and sailors were in charge of the monument's planning. The monument was designed by architect Levi T. Scofield, but the entire Soldiers' and Sailors' Monument committee contributed with their ideas. The decision to have the monument be either a shaft or a memorial hall was put to a vote at a meeting of Camp Barnett Soldiers' and Sailors' Society. Because the votes were split, it was decided to include both styles in the design. </p><p>The total height of the Soldiers' and Sailors' Monument reaches to 125 feet. Atop the black Amherst stone column stands Lady Liberty in a defensive stance. The column itself is separated into sections by six bands that together contain the names of thirty of the most notable Civil War battles. A bastion fort with guns mounted in barbette connects the column to the monument's building. Surrounding the Soldiers' and Sailors' Monument are four bronze statues symbolizing the principal branches of service: the Infantry, the Cavalry, the Navy, and the Artillery. During the planning, the building became a tablet room rather than the originally proposed memorial hall. Inside the building, which became a tablet room rather than the originally proposed memorial hall, the names of the 10,000 Cuyahoga county Union soldiers are carved in the marble walls. Above the tablets, on the east and west walls are the bronze busts of officers who were killed in action. Above the north side door is the bust of General James Barnett, and above the south side door is Captain Levi T. Scofield. The foundation of the column centers the room. On each of the four sides are bronze relief statues portraying the Beginning of the War in Ohio, The Emancipation of the Slave, the Northern Ohio Soldiers' Aid Society, Sanitary Commission, and Hospital Service Corps, and The End of the War. </p><p>In 2008, an extensive restoration began on the Soldiers' and Sailors' Monument lasting two years and totaling two million dollars. Reopened to the public on June 4, 2010, this symbol of pride for the residents of Cuyahoga county can now be visited and appreciated year round.</p><p><em><strong><a href="https://mail.clevelandhistorical.org/items/show/332">For more (including 10 images&#32;&amp;&#32;5 audio files) view the original article</a></strong></em></p>]]></summary>
    <published>2011-09-05T19:34:15+00:00</published>
    <updated>2026-04-17T19:17:38+00:00</updated>
    <link rel="alternate" type="text/html" href="https://mail.clevelandhistorical.org/items/show/332"/>
    <id>https://mail.clevelandhistorical.org/items/show/332</id>
    <author>
      <name>Heidi Fearing</name>
    </author>
  </entry>
  <entry>
    <title type="html"><![CDATA[Tom L. Johnson: A Pillar of Progressivism]]></title>
    <summary type="html"><![CDATA[<img src="https://mail.clevelandhistorical.org/files/fullsize/33b2bbdd3a455bfaafb47417357d8ec6.jpg" alt="Tom Johnson Portrait" /><br/><p>Born into a wealthy family in 1854, Tom L. Johnson did not originally have political intentions or aspirations. Instead, he started off as an inventor and street railway magnate with holdings in companies in Indianapolis, St. Louis, Missouri, Brooklyn, New York, and Cleveland.   </p><p>In the 1880s, Johnson became involved in politics after being influenced by the progressive ideas of Henry George. He became an advocate of free trade and the single land tax. These values were often seen as a contradiction to the ideas and practices that made Johnson rich in the past. Some opponent claimed that his past thus made his new-found ideals and claims hard to trust. Even so, Johnson was elected to the US House of Representatives in 1890 and won the mayoral race in Cleveland in 1901.</p><p>As mayor of Cleveland, Johnson represented the ideals of the Progressive movement, seeking to use government to counter the strength of big businesses and bring relief to those struggling to make ends meet. He fought against monopolies by supporting the municipal ownership of public utilities.  He also fought against the city's streetcar companies in a long struggle to lower the fare to 3 cents. He supported efforts to aid Cleveland's poor residents by building public bathhouses, expanding the city's park system (as well as removing all "keep off the grass" signs), and improving public services. Under his leadership, the Group Plan Commission was formed and developed an ambitious plan to reshape the city.   </p><p>Tom Johnson was re-elected for three terms.  His defeat in 1909 ended what some historians have regarded as one of the greatest mayoralties in American history. In many ways, Johnson revitalized Cleveland and made the city into a lively, popular American city as concerned for the well-being of its citizens as it was for its industry. Four years after his death, an immortalized bronze likeness took his seat on Public Square in 1915.</p><p><em><strong><a href="https://mail.clevelandhistorical.org/items/show/329">For more (including 5 images&#32;&amp;&#32;3 videos) view the original article</a></strong></em></p>]]></summary>
    <published>2011-08-26T12:13:58+00:00</published>
    <updated>2026-04-17T19:17:38+00:00</updated>
    <link rel="alternate" type="text/html" href="https://mail.clevelandhistorical.org/items/show/329"/>
    <id>https://mail.clevelandhistorical.org/items/show/329</id>
    <author>
      <name>Robin Meiksins</name>
    </author>
  </entry>
  <entry>
    <title type="html"><![CDATA[200 Public Square: Built as the Standard Oil of Ohio Headquarters]]></title>
    <summary type="html"><![CDATA[<img src="https://mail.clevelandhistorical.org/files/fullsize/12b68501b5d5b725598f95013f363145.jpg" alt="200 Public Square, Exterior" /><br/><p>In November 1981, Standard Oil announced that it would build its new headquarters overlooking Cleveland's Public Square. The timing could not have been better. The city of Cleveland was financially troubled, the population was declining sharply, and businesses throughout the city were closing their doors. </p><p>The choice to build on the historic Public Square seemed fitting for the corporation.  Under the leadership of John D. Rockefeller, the growth of Standard Oil (the progenitor of Sohio) had helped make Cleveland a center for manufacturing and industry.  The new structure would firmly plant the corporation's Ohio company at the heart of the city, a sign of hope for a city that was losing its industrial and manufacturing base.</p><p>Standard Oil, founded in 1870, had long been one of Cleveland's most powerful and infamous companies. Within only two years of its establishment, the company had either absorbed or driven its Cleveland competitors out of business. Standard Oil would continue to expand, and eventually moved its headquarters to New York in 1885.  By 1890, the 40 companies that made up the corporation controlled nearly 90% of the oil refining capacity in the United States. Many of the business tactics used to achieve these ends were suspect, and the companies' control over the oil supply and influence on the railroad industry was apparent. In 1911, the U.S. Supreme Court forced Standard Oil to dissolve into independent companies, out of which Standard Oil of Ohio was formed. Sohio, as it was named in 1929, remained an economic force in the region, dominating the refined products market in Ohio from 1930 until the middle of the century. Sohio continued to expand its markets outside of Ohio and investing in new products and services.</p><p>By the end of the 1970s, Sohio was the largest corporation in the city. With offices scattered throughout downtown, the industrial giant developed plans to construct a suitable symbol of its prominence. Designed by Gyo Obata of the St. Louis firm Hellmuth, Obata & Kassabaum, final plans for the hulking structure incorporated elements of postmodern architecture while maintaining a solid, functional appearance. When completed, the $200 million structure offered over 1.2 million square feet of office space. The 45-story building ran perpendicular to both Superior and Euclid Avenue, but curved inward and employed setbacks toward the top to help downplay its bulk. It also topped out at 658 feet, 50 feet shorter than the city's signature Terminal Tower.</p><p>Soon after its dedication in April 1986, the building was renamed the British Petroleum Building.  British Petroleum (BP), a company that had merged with Sohio in 1969, purchased all of Sohio's stocks in 1987. Sohio ceased to exist, and BP slowly began to draw back its presence in Cleveland. In 1998, BP sold the building and moved its headquarters to Chicago. Since then, the building has been called by its address, 200 Public Square. As one of a relatively few Class-A office buildings, it has enjoyed success in attracting other major tenants such as Huntington Bank and Cliffs (formerly Cleveland Cliffs).</p><p><em><strong><a href="https://mail.clevelandhistorical.org/items/show/306">For more (including 11 images) view the original article</a></strong></em></p>]]></summary>
    <published>2011-07-28T23:31:27+00:00</published>
    <updated>2026-06-04T01:44:15+00:00</updated>
    <link rel="alternate" type="text/html" href="https://mail.clevelandhistorical.org/items/show/306"/>
    <id>https://mail.clevelandhistorical.org/items/show/306</id>
    <author>
      <name>Richard Raponi</name>
    </author>
  </entry>
  <entry>
    <title type="html"><![CDATA[Society for Savings Building: Cleveland&#039;s First Skyscraper]]></title>
    <summary type="html"><![CDATA[<p><strong><em>"All that heap of lath, plaster, bricks and mortar being cleared away indicates that the old buildings are things of the past. Here will rise a ten story block, finished in the highest style of modern times." –"From a Housetop; A Birdseye View of Cleveland's Improvements," <em>Cleveland Plain Dealer</em>, April 15, 1888</em></strong></p><img src="https://mail.clevelandhistorical.org/files/fullsize/a6b8cacafa92572cee6cb4cbe4fb47b3.jpg" alt="Society For Savings Centennial, 1949" /><br/><p>The Society for Savings Building opened in 1890 on the north side of Public Square. Designed by John Wellborn Root of the famed Chicago architectural firm Burnham & Root, The Society for Savings Building combines Gothic and Romanesque styles rendered in red sandstone. The 152-foot-tall, ten-story bank building is generally regarded as Cleveland's first skyscraper, but its construction reflects a time of technological transition. Behind its sandstone edifice of thick load-bearing masonry walls similar to those of Burnham's Monadnock Building in Chicago is an independently constructed steel frame for the center of the building that reflects the modern method of skyscraper building pioneered in the 1880s by William LeBaron Jenney of Chicago. </p><p>The building's exterior includes interesting details such as a replica on the building's southwest corner of the arc lamps used in Charles Brush's lighting demonstration on Public Square in 1879. Its interior features a soaring banking hall flanked by arched windows and supported by dark varnished Corinthian columns beneath a coffered stained-glass skylight. Ornate, colorful wallpaper and murals by English illustrator William Crane depicting proverbs encouraging thrift and industry add to the grandeur.</p><p>The Society building was Cleveland's tallest until the New England (Guardian) Building on Euclid Avenue eclipsed it in 1896. It was the first of several buildings by the Burnham & Root firm. The Western Reserve Building on Superior Avenue in the Warehouse District, built in 1891, used the same hybrid of masonry walls bolted to an inner steel skeleton. Two years later, the firm added the Cuyahoga Building on the east side of Public Square (demolished in 1982 to build the Sohio/BP Building), which was Cleveland's first completely steel-frame skyscraper. Both buildings incorporated the same Romanesque style used in Chicago's Rookery Building and Cleveland's Society for Savings. Burnham returned a decade later to design the Group Plan, an expression of the City Beautiful movement that he popularized, and again ten years after that to design the <a href="https://clevelandhistorical.org/items/show/241">May Company</a>'s new building on the south side of Public Square.</p><p>When Cesar Pelli designed the Society Center (now <a href="https://clevelandhistorical.org/items/show/961">Key Tower</a>) building adjacent to the original Society building, he carried some of the older building's horizontal lines over into the new tower's design. In 1990, as the tower was rising, the bank cleaned the sandstone exterior and restored the banking lobby but otherwise modernized the upper floors except for the board room on the mezzanine level. The juxtaposition of Cleveland's first skyscraper with its tallest skyscraper makes Key Center a an object lesson in the city's downtown architectural development.</p><p><em><strong><a href="https://mail.clevelandhistorical.org/items/show/305">For more (including 8 images) view the original article</a></strong></em></p>]]></summary>
    <published>2011-07-28T23:30:44+00:00</published>
    <updated>2026-04-17T19:17:38+00:00</updated>
    <link rel="alternate" type="text/html" href="https://mail.clevelandhistorical.org/items/show/305"/>
    <id>https://mail.clevelandhistorical.org/items/show/305</id>
    <author>
      <name>J. Mark Souther&amp;#32;&amp;amp;&amp;#32;Richard Raponi</name>
    </author>
  </entry>
  <entry>
    <title type="html"><![CDATA[Moses Cleaveland: The Man Behind the City’s Name]]></title>
    <summary type="html"><![CDATA[<p><strong><em>As you approach the southern side of Public Square you will see a bronze statue of a man. This famous figure stands frozen in time, keeping watch over the very town that bears his name.</em></strong></p><img src="https://mail.clevelandhistorical.org/files/fullsize/10307dc68f2adcb7b3fb2518524f0e1d.jpg" alt="Moses Cleaveland Statue" /><br/><p>Moses Cleaveland (1754-1806) was born and raised in Connecticut. After studying law at Yale College, he served as a Captain in the Continental Army during the Revolutionary War. Moses was a shareholder in the Connecticut Land Company which purchased land in the Western Reserve, or New Connecticut. This involvement led Moses Cleaveland on an expedition into the Ohio wilderness. He was responsible for surveying the land as well as negotiating land rights with the Native Americans living there, who initially challenged the surveying party's right to be on the land but ultimately accepted livestock, whiskey, and various trinkets from Cleaveland in exchange for an assurance of safety.</p><p>On July 22, 1796, Moses Cleaveland arrived at the mouth of the Cuyahoga River and decided that the land just to the east of it would be the capital of the new territory. His surveyors laid out a town, including a 9-1/2-acre Public Square, on the high bluffs overlooking Lake Erie and the winding Cuyahoga. Cleaveland and most of his men returned to Connecticut in October, having laid out towns and plots all across the territory east of the Cuyahoga River.</p><p>Ninety-two years later, in 1888, the Early Settlers Association of the Western Reserve erected a statue of Cleaveland on the very Public Square that his men had once plotted. Cast in bronze and standing just under eight feet tall, the statue, which cost over $4,000 to build, shows Cleaveland as a surveyor, holding a staff and compass. Despite the honored position that Cleaveland holds in the city's history, however, it is spelled Cleveland – without the extra "a." One legend has it that in 1830 the city's newspaper could not fit the "a" in its headline, so the city became Cleveland.</p><p>Cleveland further paid homage to its founder not only through the city’s name and bronze monument but through living monuments scattered throughout Greater Cleveland. In 1946, as part of the 150-year anniversary of Moses Cleaveland’s party arriving at the Cuyahoga River’s mouth, it was proposed that Arthur B. Williams and the Cleveland Museum of Natural History should locate and label trees that were alive in Cleveland when Moses Cleaveland first came to the city. There were 242 trees nominated from 23 different tree species. Each tree was checked to verify its age. The final list of official Moses Cleaveland Trees included 150 trees that the public could easily access. Each of the official Moses Cleaveland Trees was outfitted with commemorative metal plaques so that the public could easily identify the trees. Since 1946, more trees have been added to the official list of Moses Cleaveland Trees, while some of the first designated trees have died out. As of 2021, there are 273 Moses Cleaveland Trees, which stand as living history that connects present-day Cleveland to its founding.</p><p>Despite Moses Cleaveland’s vast impact on Cleveland, he never returned to the city that bears his name (minus an "a," anyway) after his surveying job was completed. On his return to New England he wrote:</p><p>"While I was in New Connecticut I laid out a town on the bank of Lake Erie, which was called by my name, and I believe the child is now born that may live to see that place as large as Old Windham."</p><p>Although it took time for Cleveland to grow and develop into a viable city after his departure in 1796, Cleaveland's prophecy proved quite an understatement.</p><p><em><strong><a href="https://mail.clevelandhistorical.org/items/show/280">For more (including 6 images&#32;&amp;&#32;3 audio files) view the original article</a></strong></em></p>]]></summary>
    <published>2011-07-22T15:18:33+00:00</published>
    <updated>2026-04-17T19:17:38+00:00</updated>
    <link rel="alternate" type="text/html" href="https://mail.clevelandhistorical.org/items/show/280"/>
    <id>https://mail.clevelandhistorical.org/items/show/280</id>
    <author>
      <name>CSU Center for Public History and Digital Humanities</name>
    </author>
  </entry>
  <entry>
    <title type="html"><![CDATA[The May Company: Ohio&#039;s Largest Store]]></title>
    <summary type="html"><![CDATA[<img src="https://mail.clevelandhistorical.org/files/fullsize/5311ab18b650cdbfded0d81e2f761acc.jpg" alt="May Company, 1924" /><br/><p>The new May Company department store opened on Public Square in 1915. Containing over 800,000 square feet of floor space, it was said to be the third largest store in the nation.  Built by world-famous architect and city planner Daniel Burnham (who also designed Cleveland's Group Plan and Mall, as well as the White City at Chicago's 1893 World's Fair), it reflects the architectural values of the City Beautiful movement popularized by Burnham. Its gleaming white terra-cotta facade, clean lines, and symmetrical detailing gives the building a dignified and elegant look. Unlike many of the classically-influenced City Beautiful type buildings, however, its durable steel and concrete frame allowed for the generous inclusion of wide "Chicago style" (tripartite) windows facing Public Square.  But what really excited the public about the new May Company were the luxurious shopping areas that could be found behind its front doors. </p><p>Shoppers could expect to find everything they needed at the May Company. Clothing, housewares, furniture: it was all there, spread across dozens of departments. In addition, the building contained the city's largest soda fountain, an auditorium for cooking and fashion demonstrations, a hair salon (including a "children's barber shop"), a "children's playground" staffed by a storytelling governess where mothers could drop off their children while shopping, and 23 passenger elevators. More than 2,500 employees worked at the store, including a trained nurse at the baby department who advised "mothers as to the proper dressing and care for infants," as well as "nine young women, conversant with ten languages" who made up the "foreign department," where non-English-speaking patrons could find help.  </p><p>The May Company, founded in Denver in 1888, first opened in Cleveland in 1899 after purchasing the E.R. Hull & Dutton Company's store on Ontario Street near Public Square. Burnham's 1915 building underwent expansion in 1931 that saw the addition of two floors, increasing the sales area to more than one million square feet.  In the 1950s, the May Company began an expansion into the suburbs, following the population's movement away from the city. By 1979,  it had nine branches throughout Northern Ohio. Shifting population and spending patterns eventually forced the May Company and other Cleveland department stores to curtail their downtown businesses, leading to their closures in the 1980s and 1990s. The May Company's downtown store ultimately closed in January 1993, and its remaining stores were rebranded Kaufmann's, at the time a May-owned department store with Pittsburgh roots.</p><p>The bulk of the building lay vacant for many years after the store closed. Many of the interior architecture was lost when the building was gutted in anticipation of being turned into a parking garage to support the nearby casino in the former Higbee's department store building. The street level facing Euclid Avenue became home to the Cuyahoga Community College School of Hospitality Management and two restaurants. The remainder more recently underwent renovation to become apartments in 2020.</p><p><em><strong><a href="https://mail.clevelandhistorical.org/items/show/241">For more (including 12 images) view the original article</a></strong></em></p>]]></summary>
    <published>2011-07-01T15:27:25+00:00</published>
    <updated>2026-04-17T19:17:37+00:00</updated>
    <link rel="alternate" type="text/html" href="https://mail.clevelandhistorical.org/items/show/241"/>
    <id>https://mail.clevelandhistorical.org/items/show/241</id>
    <author>
      <name>J. Mark Souther</name>
    </author>
  </entry>
  <entry>
    <title type="html"><![CDATA[Old Stone Church: The Oldest Structure on Public Square]]></title>
    <summary type="html"><![CDATA[<img src="https://mail.clevelandhistorical.org/files/fullsize/6d962aab5545968b53232fc23c08fb14.jpg" alt="New Year&#039;s Day at Old Stone Church" /><br/><p>First Presbyterian Church, commonly referred to as the Old Stone Church, is located on the northwest quadrant of Cleveland's Public Square at the corner of Ontario and Rockwell Streets. Possibly Cleveland's best-known religious building, Old Stone Church is a symbol of the city's birth and development. The church is the oldest standing structure on Public Square and is home to the second oldest religious organization in Cleveland. Origins of the church's congregation date back to meetings of the Union Sunday School held on the second-floor of Cleveland's first log cabin courthouse in 1819. The church was officially established the following year by approximately fifteen residents of the village. Out of these early prayer services, which were often interrupted by the gunshots of hunters in nearby thickets, First Presbyterian Church would grow into one of Cleveland's most prominent and influential religious institutions.  </p><p>The buildings that housed First Presbyterian Church would also change over the years, reflecting the transformation of Cleveland from a village to an industrialized urban center. The first stone church, built in 1834, was replaced in 1853 by the present structure as a response to urban growth and the increased prosperity of the congregation. Fire and the corrosive effects of time initiated further modifications to Old Stone Church. Even the building's sandstone exterior began to take on the character of the industrial setting that it had been apart of for so long as the walls slowly turned a solemn and dignified black hue from years of exposure to environmental pollution.</p><p>To a large degree, Old Stone Church's popularity as a local landmark was due to its location on the Public Square. The building provided the backdrop for citizen meetings, picnics, protests, military processions, public celebrations, and leisurely walks in Cleveland's most famous and important public space. Even as the landscape surrounding Cleveland's Public Square became unrecognizable to each passing generation, the church retained its present location. With its steeples extending upward from the heart of Cleveland, the history and memories surrounding Old Stone Church have become intertwined with the city's identity. </p><p><em><strong><a href="https://mail.clevelandhistorical.org/items/show/165">For more (including 10 images) view the original article</a></strong></em></p>]]></summary>
    <published>2011-03-09T11:17:45+00:00</published>
    <updated>2026-04-17T19:17:37+00:00</updated>
    <link rel="alternate" type="text/html" href="https://mail.clevelandhistorical.org/items/show/165"/>
    <id>https://mail.clevelandhistorical.org/items/show/165</id>
    <author>
      <name>Richard Raponi</name>
    </author>
  </entry>
  <entry>
    <title type="html"><![CDATA[Abraham Lincoln in Cleveland: Remembering a Slain President]]></title>
    <summary type="html"><![CDATA[<img src="https://mail.clevelandhistorical.org/files/fullsize/lincoln-csu-speccollec-clepressphotos-publicsq-lincolnfuneral054_1c4ae6aae3.jpg" alt="Funeral Carriage" /><br/><p>No other president stirred the imagination of the American public like Abraham Lincoln. From his humble beginnings to his dramatic death, Lincoln's life and times have seeped into the mythology of the country. His name, face and deeds are memorialized in hundreds of American cities, including Cleveland.</p><p>Lincoln visited Cleveland only twice: once in life and once in death. There are no extant photos of his first visit, which occurred on February 15, 1861, when Lincoln was on his way from Illinois to his inauguration in Washington D.C. Contemporary newspaper accounts captured the excitement as crowds gathered at the elegant Weddell house on the corner of Bank (West 6th) Street and Superior Avenue to hear Lincoln speak from the balcony. The staunchly Democrat <em>Cleveland Plain Dealer</em> briefly put aside its political bias to celebrate the historic occasion.</p><p>The <em>Plain Dealer</em> spent much of the next four years criticizing the president and his policies, but it once again put politics aside to mourn Lincoln’s death in April, 1865. The slain president's funeral train arrived in Cleveland on the morning of April 28. The casket was then drawn by horse and carriage to Monument Park (Public Square) followed by a procession of dignitaries and veterans. Thousands of Cleveland area residents gathered in the rain to file past the open casket.</p><p>Lincoln was in the news again in Cleveland in 1923, as plans for a local memorial were debated. Controversy arose over the choice of sculptor and the location of the statue. Max Kalish ultimately was chosen as sculptor. The originally proposed site for the memorial was the intersection of Huron Road and Euclid Avenue in Playhouse Square. After much debate, however, the statue ended up on Mall A, in front of (but now behind) the Board of Education building, which became the Drury Hotel in 2016. (The building's main entrance originally faced west until East 4th Street was removed in 1988.) Cleveland schoolchildren donated pennies and nickels to fund the statue.</p><p>The memorial was unveiled with great ceremony on Lincoln's birthday in 1932 and served as the location for Lincoln birthday celebrations for many years afterwards.</p><p><em><strong><a href="https://mail.clevelandhistorical.org/items/show/70">For more (including 7 images&#32;&amp;&#32;1 video) view the original article</a></strong></em></p>]]></summary>
    <published>2010-09-23T11:27:49+00:00</published>
    <updated>2026-04-17T19:17:37+00:00</updated>
    <link rel="alternate" type="text/html" href="https://mail.clevelandhistorical.org/items/show/70"/>
    <id>https://mail.clevelandhistorical.org/items/show/70</id>
    <author>
      <name>CSU Center for Public History and Digital Humanities</name>
    </author>
  </entry>
  <entry>
    <title type="html"><![CDATA[The Van Sweringen Brothers: Cleveland&#039;s Visionary Developers]]></title>
    <summary type="html"><![CDATA[<img src="https://mail.clevelandhistorical.org/files/fullsize/0bc0fb99ae7d596b3c71cca9c19c7acd.jpg" alt="Van Sweringen Bros., 1928" /><br/><p>Oris and Mantis Van Sweringen, the brothers responsible for the construction of both the Union Terminal Complex and the Village of Shaker Heights, are two of the least remembered contributors to the development of Cleveland and its suburbs. The shy, reclusive Van Sweringens — absent even from the Terminal Tower's grand opening ceremonies in 1930 — worked their way up from modest beginnings to amass a multi-billion-dollar railroad and real estate empire by the 1920s. Their Union Terminal project helped to revitalize Downtown Cleveland's traditional center, Public Square, while their Shaker Heights development proved to be enormously attractive to wealthy city residents and remains a viable community to this day.</p><p>The development of Shaker Heights began around 1905 when "the Vans" began planning a picturesque community where both the design of the houses and the type of people allowed in would be strictly controlled. These restrictions were put in place in order to maintain Shaker's spatial and social distinctiveness from the increasingly polluted and overcrowded nature of big-city life in Cleveland.</p><p>The Terminal Tower complex grew out of the brothers' efforts to provide a system of rapid transit from Shaker to Downtown Cleveland for suburban commuters. Their original plan for a small terminal near Public Square morphed into the massive Cleveland Union Terminal project, which included a new central rail station for the city in addition to the 52-story Terminal Tower and three other office buildings. </p><p>The brothers died relatively young — and only a year apart from one another — in the mid 1930s.  Much of their fortune had dwindled away with the onset of the Great Depression and the unraveling of their complicated series of holding companies. Many younger Clevelanders are likely unfamiliar with the story of the Van Sweringens, and one would be hard pressed to find a building or street in the area bearing their name. Their success at avoiding the spotlight has endured, leaving their contributions to Cleveland's history largely obscured. </p><p><em><strong><a href="https://mail.clevelandhistorical.org/items/show/66">For more (including 6 images, 1 audio file,&#32;&amp;&#32;2 videos) view the original article</a></strong></em></p>]]></summary>
    <published>2010-09-22T14:38:06+00:00</published>
    <updated>2026-04-20T22:49:46+00:00</updated>
    <link rel="alternate" type="text/html" href="https://mail.clevelandhistorical.org/items/show/66"/>
    <id>https://mail.clevelandhistorical.org/items/show/66</id>
    <author>
      <name>CSU Center for Public History and Digital Humanities</name>
    </author>
  </entry>
  <entry>
    <title type="html"><![CDATA[May Day Riot : Political Brawl on Public Square]]></title>
    <summary type="html"><![CDATA[<img src="https://mail.clevelandhistorical.org/files/fullsize/maydayriots3new_ebab6ea15c.jpg" alt="Rioters and Police" /><br/><p>In 1919, the United States was experiencing its first "Red Scare." Following the Bolshevik Revolution in Russia in 1917, public sentiment against Socialists — who maintained a strong presence in Cleveland during this era — was high. Many viewed the Socialists and their sympathizers as a threat to American society.  </p><p>The 1919 Cleveland May Day Riot began when a World War I veteran took offense at the red flags being proudly waved by  Socialist demonstrators as they marched toward Public Square. A fight broke out, and soon enough a melee between Socialist and anti-Socialist citizens ensued. The violence was only quelled after the intervention of police and military units. At one point during the widespread rioting, a mob stormed and ransacked the Socialist Party headquarters on Prospect Avenue. The riots injured dozens and resulted in two deaths. The event highlighted the simmering tensions that existed in Cleveland after World War I.  </p><p>This tension would continue well into the 1930s when unionists, leftists, and unemployed workers joined together in a series of strikes and protests under the banner of the Unemployed Council. Although Communist and Socialist movements in the US have waned since World War II, Public Square continues to serve as a setting for protests of all types.</p><p><em><strong><a href="https://mail.clevelandhistorical.org/items/show/28">For more (including 8 images&#32;&amp;&#32;4 audio files) view the original article</a></strong></em></p>]]></summary>
    <published>2010-09-16T15:48:07+00:00</published>
    <updated>2026-04-17T19:17:36+00:00</updated>
    <link rel="alternate" type="text/html" href="https://mail.clevelandhistorical.org/items/show/28"/>
    <id>https://mail.clevelandhistorical.org/items/show/28</id>
    <author>
      <name>Matthew Ferraton</name>
    </author>
  </entry>
  <entry>
    <title type="html"><![CDATA[Public Square: Two Centuries of Transformation]]></title>
    <summary type="html"><![CDATA[<img src="https://mail.clevelandhistorical.org/files/fullsize/1310959b1a93a8e6400ea5b6dfba963f.jpg" alt="Postcard View" /><br/><p>Laid out by Moses Cleaveland's surveying party in 1796 in the tradition of the New England village green, Public Square marked the center of the Connecticut Land Company's plan for Cleveland and, soon, a ceremonial space for the growing city. In 1856, Cleveland's first fountain was constructed on the square. Four years later a statue of Battle of Lake Erie hero Commodore Oliver Hazard Perry was erected in the center of the square, leading City Council to rename Public Square as Monumental Park. In 1865, Clevelanders watched returning Civil War regiments as they mustered on Public Square, and later generations would greet returning veterans from subsequent wars. Public Square also provided a space for viewing the caskets of fallen U.S. Presidents Abraham Lincoln and James A. Garfield in 1865 and 1881, respectively. In perhaps its most notable moment in the 19th century, in 1879, Public Square garnered international attention when inventor Charles F. Brush showcased one of the world's first successful demonstrations of electric streetlights there.</p><p>Adding to the reputation of Monumental Park, a statue of Moses Cleaveland rose on the northwest quadrant in 1888, and on July 4, 1894, the 125-foot-tall <a href="https://clevelandhistorical.org/items/show/332">Soldiers' and Sailors' Monument</a> was dedicated on the square's southeast quadrant in honor of Civil War veterans, at which time Perry's monument was moved, first to Wade Park. Although protests halted an 1895 plan to erect a massive new City Hall across the northern half of Public Square with an arch to permit Ontario Street traffic to pass underneath, in the following year the city marked its centennial with a large arch over Superior Avenue just east of Ontario and a replica of an original log cabin in the northeast quadrant. </p><p>In addition to its symbolic value, Public Square has also been a transit hub since the 19th century, first as a point of arrival for stagecoaches, and later as the hub of streetcar, interurban railway, and bus lines. Traffic patterns around Public Square were a source of much controversy in the 19th century. In the 1850s, supporters of a fully enclosed square erected a fence around its entire perimeter, preventing traffic from entering. Eventually the transit demands of an expanding city won out, and in 1867 roads once again passed through the center of Public Square.  Since that time, Public Square has labored under often-conflicting demands that it serve simultaneously as symbolic space, transit hub, and park. The opening of the Cleveland Union Terminal in 1930 prompted a sprucing up of Public Square, including the removal of a pavilion and a rustic bridge over an artificial stream that had occupied the square's southwest quadrant for decades. In their place was a large open lawn that provided a tidier "front yard" for the tallest building in the world outside New York. In the years that followed, transit use gradually eclipsed whatever parklike qualities the space had held.</p><p>In 1943 a new transit plan called for a new central subway station under Public Square. Ontario Street was to be depressed beneath Superior Avenue, and the Soldiers' and Sailors' Monument was to be relocated elsewhere. A Plain Dealer reporter quipped that the statue's removal "alone is almost worth the cost."  The 1940s and 1950s passed with no action on building a subway system. A 1958 plan proposed by architect Howard B. Cain, whose Park Building offices overlooked Public Square, envisioned closing Ontario, depressing Superior below grade, removing the Soldiers' and Sailors' Monument, and creating a Rockefeller Plaza-influenced sunken plaza with an ice-skating rink. Dubbed International Square, Cain's transformation--no doubt inspired by the expanded world trade that boosters claimed the impending opening of the St. Lawrence Seaway would produce-imagined shops and restaurants representing many nations. The next year, a new downtown master plan revived the idea of a subway under Public Square, this time affecting only its southern half. The plan also called for lowering the level of the northern half of the square, moving the Soldiers' and Sailors' Monument to the northeastern quadrant and building a sunken ice rink in the northwestern quadrant.  Like Cain's plan, this part of the downtown plan languished when county commissioners nixed the subway project. In the wake of the subway defeat, a 1960 plan to close through streets in Public Square and construct a 1,600-car underground garage likewise failed.  </p><p>Yet, the dream of remaking Public Square did not disappear. In the 1970s, urban planner Lawrence Halprin brought his imaginative renewal ideas to Cleveland. Halprin recommended turning Euclid Avenue into a pedestrian mall and remaking Public Square into a more parklike space. Iris Vail, wife of Plain Dealer publisher Thomas Vail, and other Garden Club of Cleveland women held a "Beautification Ball" in the Arcade in 1975 to raise $100,000 to finance a specific blueprint for the square. They hired Don M. Hisaka of Cleveland and Sasaki Associates of Massachusetts to design the new Public Square but then decided they did not like his minimalist, modernistic vision for the space. Instead, they spearheaded a more traditional parklike redo of the northeastern quadrant as a demonstration. Over the ensuing decade, Public Square was remade quadrant by quadrant as city, county, state, and federal funds, along with Cleveland Foundation and Garden Club monies--in all $12 million, augmented the original $100,000 raised by the Garden Club.  </p><p>Opened with laser-show fanfare just in time for Cleveland's sesquicentennial in 1986, the revamped Public Square sported parklike spaces and, in the southwest quadrant, a brick and granite terraced plaza with an artificial waterfall. In maintaining Superior and Ontario as through streets, the 1980s Public Square remake fell well short of decades of visions for reuniting the four isolated quadrants. In 2002 the New York-based Project for Public Spaces visited Cleveland and urged reunification of the square, calling it one of the world's most dysfunctional public spaces. Mayor Frank Jackson's appointed Group Plan Commission, a blue-ribbon committee inspired by Daniel Burnham's famed "Group Plan" of a century before, set out to make both the Mall and Public Square reach their potential as appealing destinations for locals and visitors. The commission approved a plan by James Corner, known for his innovative High Line project, which transformed an abandoned elevated railroad in New York City into a linear park. With the announcement of Cleveland's selection to host the 2016 Republican National Convention, civic leaders rallied to raise the $32 million needed make the long-awaited reunification of Public Square a reality.</p><p><em><strong><a href="https://mail.clevelandhistorical.org/items/show/22">For more (including 17 images&#32;&amp;&#32;3 audio files) view the original article</a></strong></em></p>]]></summary>
    <published>2010-09-16T09:12:46+00:00</published>
    <updated>2026-04-17T19:17:36+00:00</updated>
    <link rel="alternate" type="text/html" href="https://mail.clevelandhistorical.org/items/show/22"/>
    <id>https://mail.clevelandhistorical.org/items/show/22</id>
    <author>
      <name>J. Mark Souther</name>
    </author>
  </entry>
  <entry>
    <title type="html"><![CDATA[Terminal Tower: Cleveland&#039;s Signature Skyscraper]]></title>
    <summary type="html"><![CDATA[<img src="https://mail.clevelandhistorical.org/files/fullsize/1dc25e5ec5be8090d9d137bf06dfe245.jpg" alt="West Approach to Cleveland Union Terminal" /><br/><p>Although today the first sign of downtown that a motorist is sure to spot from any direction is the Key Tower, prior to its completion in the early 1990s the first sight was the Terminal Tower. Despite its eclipse by a later, taller skyscraper, the 52-story, 708-foot-tall Terminal Tower was an instant icon and has arguably remained Cleveland’s most potent symbol. The Terminal Tower, at least as a plan, didn’t start as a tower at all, but instead as a railway station known as the Cleveland Union Terminal. In the early 20th century, as Cleveland grew as an industrial powerhouse, many Northeast Ohioans used railway lines to get to their destinations. Ohio had one of the most extensive interurban networks, with over 2,000 miles of track. However, it was not commuter railways but rather intercity passenger trains that led to the creation of the Terminal. Steam locomotives produced excessive amounts of pollutants when converging downtown, hampering Cleveland’s goal of becoming a modern, attractive city. In the interest of smoke abatement, the Union Terminal project would rely on switching trains to electric engines at outlying rail yards before passing through the city, including its central rail terminal.
The only problem was where to place this symbol of Cleveland’s progress. Inspired by Chicago’s Columbian Exposition of 1893, Cleveland Mayor Tom Johnson and the Group Plan Commission began planning a “civic center” that would run from Superior Avenue all the way to the lakefront. This civic center centered on the <a href="https://clevelandhistorical.org/items/show/312">Mall</a> and was Cleveland’s dominant expression of the City Beautiful. But the plan to make a new railway along the lakefront as the grand point of entry to the city came to a halt because of unexpected developments. Enter the <a href="https://clevelandhistorical.org/items/show/66">Van Sweringen brothers</a>, Mantis J. and Oris P., a duo of real estate and railroad tycoons who were keen on connecting their master-planned suburb of Shaker Heights to downtown via a new rapid transit rail line. </p><p>While the Van Sweringens originally planned the Shaker Heights line, their ambition expanded. The brothers realized that for the station for Public Square to succeed, they needed to include railways and facilities next to it. After heated debates that lasted a few years, the Terminal cornerstone was set on March 16, 1927, tilting downtown Cleveland’s center of gravity decidedly back to Public Square and ending the concept of a Mall anchored by an imposing rail station. The project was estimated at around $170 million and the Union Terminal had its grand opening in 1930. Travelers to Cleveland found many shops and services inside the Terminal’s concourses without having to step outside, including the elegant English Oak Room, Fred Harvey Company concessions, Higbee Bros. department store, and the preexisting adjacent <a href="https://clevelandhistorical.org/items/show/465">Hotel Cleveland</a>. The 42nd floor was used as an observation deck, allowing a bird's-eye view of the city. The Terminal’s concept of a multiuse “city within a city” anticipated New York’s Rockefeller Center. The Van Sweringen brothers, never comfortable in the spotlight, did not attend the 1930 dedication, instead spending the day at Roundwood Manor, their country estate in Hunting Valley. </p><p>The Terminal Tower itself was built toward the end of the skyscraper craze of the 1920s. When completed in 1930, it was the tallest tower in the world outside New York City. If the “Vans” wouldn’t toot their own horn, there were plenty of others ready to trumpet the Terminal’s superlative status. Walter Ross, president of the Nickel Plate Railroad, effused that the tower was “the symbol of the city’s progress and the prophecy of its future. … Cleveland may be sixth in the census list of cities, but so far as its Union Station is concerned, if that is any consolation, it may regard itself as on a parity with the leading city.” </p><p>However, the completion of taller buildings in other cities periodically whittled down this superlative: to tallest in North America outside New York after 1953 and tallest between New York and Chicago after 1964. When Key Bank Tower was completed in 1991, the Terminal Tower became the second tallest in Cleveland and second tallest between the Big Apple and the Windy City. Nevertheless, the Tower’s architecture is something to behold, with the upper portion closely resembling New York’s Municipal Building. Both were modeled on ancient Roman types called sepulchral monuments, a favorite classical nod associated with the Beaux-Arts architectural movement of the late 19th and early 20th centuries. Ironically, by the time Cleveland’s iconic tower was built, even the Beaux-Arts style was antiquated as more architects embraced the emerging Art Deco and other modernist modes. </p><p>The choice of an older style of architecture may have reflected a desire to make downtown Cleveland appear more well-established. After all, despite the steady rise of skyscrapers on the skyline since the 1890s, Cleveland’s skyline had fallen further behind a handful of the nation’s other largest cities by the late 1920s. Although it was hardly an original and audacious design apart from its towering height, over the next few decades, the Terminal Tower grew to be a defining status symbol for Cleveland. The self-contained “city within a city” of interconnected buildings—all linked to the same central transit station—made for daily interactions with those who worked there. In 1970, the president of Terminal Management, Homer Guren, mentioned how his employees became “sort of a Tower family.” </p><p>Perhaps unsurprisingly, the Terminal Tower became a symbolic place in many other ways as well. To support the Cleveland Indians, twelve baseballs were dropped from the roof to the ground below. Only two of the balls thrown by third baseman Ken Keltner were caught by catchers Hank Helf and Frankie Pytlak. The Indians’ special treatment didn’t stop there, as the team’s flag flew atop the Tower during home games. In 1980, after Mayor George Voinovich’s election amid Cleveland’s long, painful slide in the 1970s, the Terminal Tower was illuminated from base to crown at night to symbolize the city’s comeback. The building adorned the logo for Yellow Cab taxis for many years, frequently found its way into Harvey Pekar's comic books, and was featured in the background of many television shows and movies, most notably the 2012 hit <i>The Avengers</i>. </p><p>More recently, the Terminal Tower has taken on a modern aesthetic, not just for the look, but to show support for the community. Thanks to the addition of LED lights in 2014, the Tower is lit up every night in a range of different colors: for the Cleveland Cavaliers, wine and gold; for the annual Pride celebration, rainbow; and even colored images like the Leg Lamp from <i>A Christmas Story</i>, which was filmed in Cleveland. During the 2020 Covid-19 pandemic, the Tower staged a special light show to signal hope for the city. The ever-changing colors of these lights keep Clevelanders’ eyes focused on the skyline, helping reinforce the Terminal Tower as an enduring symbol of the city.</p><p><em><strong><a href="https://mail.clevelandhistorical.org/items/show/21">For more (including 18 images, 3 audio files,&#32;&amp;&#32;1 video) view the original article</a></strong></em></p>]]></summary>
    <published>2010-09-15T17:35:24+00:00</published>
    <updated>2026-04-17T19:17:36+00:00</updated>
    <link rel="alternate" type="text/html" href="https://mail.clevelandhistorical.org/items/show/21"/>
    <id>https://mail.clevelandhistorical.org/items/show/21</id>
    <author>
      <name>Katherine Gerchak&amp;#32;&amp;amp;&amp;#32;J. Mark Souther</name>
    </author>
  </entry>
  <entry>
    <title type="html"><![CDATA[Cleveland Electric Illuminating Co.: &quot;Convenience-Cleanliness-Brightness-Luxury&quot;]]></title>
    <summary type="html"><![CDATA[<img src="https://mail.clevelandhistorical.org/files/fullsize/da9d9b33fcf9bd94db235ca97999c0a4.jpg" alt="Charles F. Brush" /><br/><p>The firm founded in 1892 as the Cleveland General Electric Co. by Charles F. Brush became the Cleveland Electric Illuminating Company (C.E.I.)  just two years later and established its headquarters offices in the Cuyahoga Building on Public Square. C.E.I.'s stint in the Cuyahoga Building was short-lived, however. The company transferred its headquarters into the 75 Building, on the northwest corner of Public Square in 1914. C.E.I. outgrew its facilities at 75 Public Square as the demand for electrical power rose, and in 1956 broke ground to construct its own Illuminating Building right next door at 55 Public Square. C.E.I. signed a fifteen-year, $408,000 lease to occupy the first five floors of the Illuminating Building. Despite occupying all fourteen floors of the old 75 Building, the Illuminating Building offered 17% more space on those initial five floors alone. The monumental 1958 move included some 800 dolly-loads of office equipment and an additional 500 desks. Nevertheless, the move was completed in less than eighteen hours as workers never stepped foot outdoors thanks to existing pedestrian tunnels connecting one building to the other.</p><p>At the turn of the twentieth century, C.E.I. ran advertisements offering to wire homes with electricity for a price of $38.50, touting the benefits of domestic electricity, "Convenience-Cleanliness-Brightness-Luxury."   Eventually, the company became famous for its 1940s-1960s ad campaign, which promoted Cleveland as "the best location in the nation." This ad campaign aimed to attract major industries to Cleveland, and promoted C.E.I.'s contribution to the overall welfare of Northeast Ohio by emphasizing its own role in expanding business, industry, job opportunities, and improving the overall quality of life.</p><p>A massive workforce strike erupted in the midst of the "best location in the nation" ad campaign. On April 24, 1957 the members of Utility Workers Local 270 voted a resounding 1,754-63 in favor to strike against C.E.I.   Workers demanded that C.E.I. do away with its right to make job changes and transfers without informing the union, as well as re-negotiate wages to obtain a "substantial" increase. The strike ended on May 7 after a grueling fifteen-hour negotiation. The fifteen-day strike became the longest of its kind in C.E.I.'s prominent history, which had only witnessed a single six-hour strike in 1945. Resolutions involved a new two-year contract with a general wage increase of five percent, or the equivalent of ten to fifteen cents per hour.</p><p>During the 1960s, C.E.I. became pressured to respond to the increasing demand for nuclear power, and began to invest in nuclear power plants in collaboration with Toledo Edison in 1970.  The decade of the 1970s witnessed the widespread energy crisis, which drove up the price of coal dramatically. Likewise, domestic energy costs for consumers skyrocketed, and C.E.I. lost a considerable amount of customers. In order to stay afloat, C.E.I. merged with Toledo Edison in 1986 to form Centerior Energy. A little over a decade later in 1997, Centerior Energy combined with Ohio Edison and Penn Power to form FirstEnergy, which controls the electric system for northern Ohio and western Pennsylvania.</p><p><em><strong><a href="https://mail.clevelandhistorical.org/items/show/20">For more (including 10 images&#32;&amp;&#32;1 audio file) view the original article</a></strong></em></p>]]></summary>
    <published>2010-09-15T14:44:34+00:00</published>
    <updated>2026-04-17T19:17:36+00:00</updated>
    <link rel="alternate" type="text/html" href="https://mail.clevelandhistorical.org/items/show/20"/>
    <id>https://mail.clevelandhistorical.org/items/show/20</id>
    <author>
      <name>Matthew Sisson</name>
    </author>
  </entry>
</feed>