<?xml version="1.0" encoding="UTF-8"?>
<feed xmlns="http://www.w3.org/2005/Atom">
  <title type="text">Cleveland Historical</title>
  <updated>2026-08-21T20:28:10+00:00</updated>
  <generator uri="http://framework.zend.com" version="1.12.20">Zend_Feed_Writer</generator>
  <link rel="alternate" type="text/html" href="https://mail.clevelandhistorical.org/"/>
  <link rel="self" type="application/atom+xml" href="https://mail.clevelandhistorical.org/items/browse?output=rss2"/>
  <id>https://mail.clevelandhistorical.org/</id>
  <author>
    <name>Cleveland Historical</name>
    <uri>https://mail.clevelandhistorical.org</uri>
  </author>
  <link rel="hub" href="http://pubsubhubbub.appspot.com/"/>
  <entry>
    <title type="html"><![CDATA[Landmark Office Towers: The Professional and Corporate Heart of the Terminal Group]]></title>

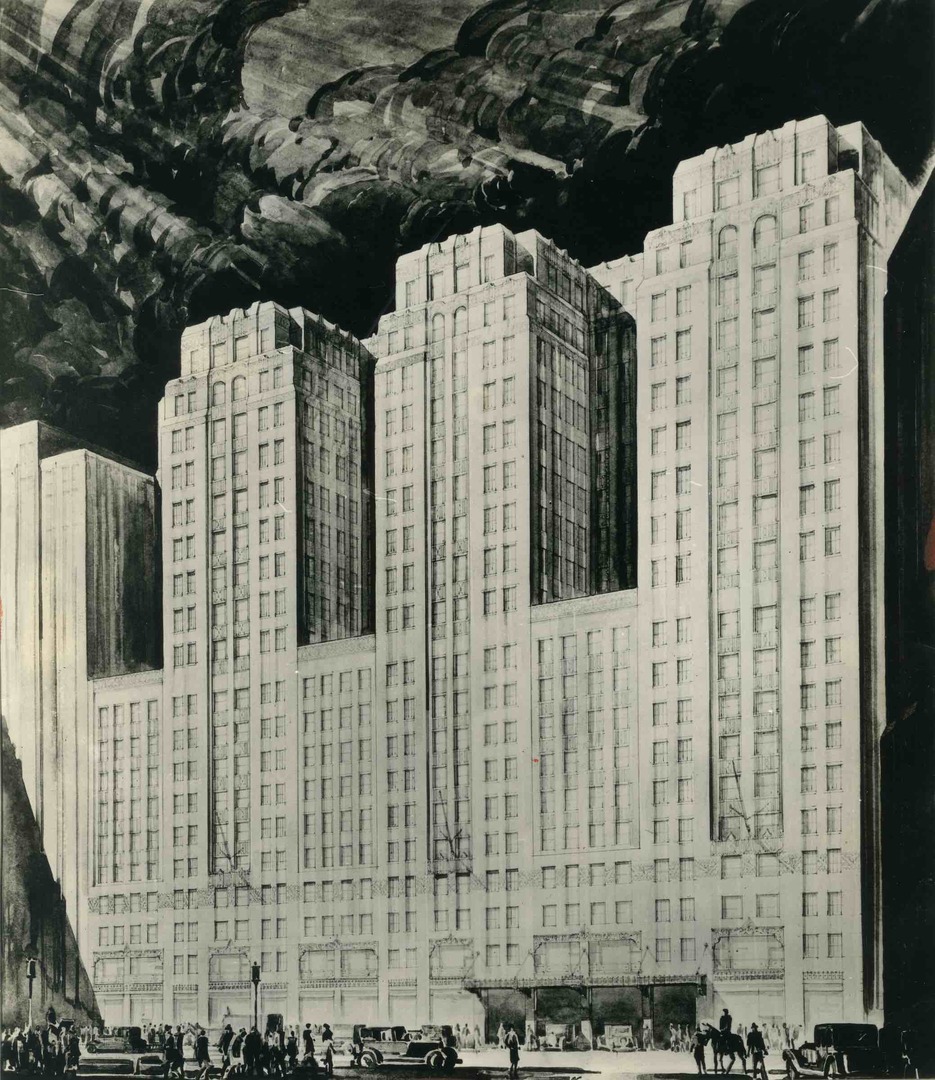
    <summary type="html"><![CDATA[<p><strong><em>Tower City Center, with its Public Square entrance, iconic tower, and flanking hotel and casino, has long overshadowed the office buildings to its rear despite their shared lineage as heirs of the Van Sweringen brothers’ vision. Yet the Landmark Office Towers complex on West Prospect Avenue deserves more attention for its splendid architectural details, novel interior features, and place in the history of some of Cleveland’s most significant corporate giants. </em></strong></p><img src="https://mail.clevelandhistorical.org/files/fullsize/cf17bb9783a0e01e8bcbc10cdc20b577.jpg" alt="Original Rendering of Builders Exchange Building" /><br/><p>The three adjoining buildings that comprise Landmark Office Towers were originally conceived as part of Oris P. and Mantis J. Van Sweringen’s Cleveland Union Terminal complex, the “city within a city” the brothers launched in the 1920s. Designed by Graham, Anderson, Probst & White of Chicago and built between 1929 and 1930, the buildings occupied an entire city block bounded by Prospect Avenue, Huron Road, Ontario Street, and West 2nd Street, all of which were built as viaducts above the railroad tracks entering the Union Terminal. </p><p>In keeping with the idea of a city within a city, each building focused on a different sector: the Medical Arts Building was built for physicians’ and dentists’ offices; the Builders Exchange Building was devoted to businesses associated with the building trades; and the Midland Bank Building was dedicated to banking institutions and other business firms. The buildings included passageways connecting them with each other and with other components of the Terminal complex. A skybridge over Prospect, planned to link the Medical Arts Building with Higbee’s department store, was never added. </p><p>The three buildings were all built with structural steel frames clad with gray limestone on the lower four floors, cream face brick above, and terra-cotta trim near the tops. Detailed Art Deco motifs graced each facade, and the complex featured setbacks and light wells to break their bulk and provide ventilation. Inside, they featured travertine marble floors, fluted pilasters, plaster ceilings with ornamental friezes, and bronze elevator doors. The three-story lobby of the Midland Bank Building featured a wood-burning fireplace, a mezzanine, and pillars and panels carved from the trunks of seven giant oak trees. The trees were selected from an English estate and transported by steamship from Liverpool. The Builders Exchange Building included Guildhall, a tenth-floor restaurant inspired by a 15th-century London namesake, and a two-story demonstration house called the <a href="https://clevelandhistorical.org/admin/items/show/1028">Home in the Sky</a> on its two top levels.</p><p>The introduction of such an expansive block of choice office space soon after the onset of the Great Depression had a profound impact on downtown, precipitating a consolidation of business and professional activity around the Terminal and leaving older office buildings with hard-to-fill vacancies. Four major corporate headquarters relocated to the complex between 1930 and 1935. Two were local: Sherwin-Williams moved its offices from its Canal Road property into portions of the Midland Building and Builders Exchange Building, while Standard Oil Co. of Ohio (Sohio) left the East Ohio Gas Building on East 6th for the Midland Building. The Midland Building also attracted the Erie Railroad headquarters away from New York City in 1931 and Republic Steel from Youngstown in 1935. The arrival of the latter led the Medical Arts Building to be renamed the Republic Building. </p><p>Yet the Depression also forced the complex to grapple with challenges. In 1932, Midland Bank went bankrupt and merged into Cleveland Trust, closing its offices in its namesake building. Three years later, the Van Sweringen Company went bankrupt. Thereafter, ownership of the towers complex was administered by the Prospect Terminals Building Co., a subsidiary of Cleveland Terminal Building Co. In 1940, the Cleveland Builders Exchange left for a new headquarters on Euclid Avenue, and Sherwin-Williams expanded to the floors that had housed the Exchange's Home in the Sky. At that time, the building was named the Guildhall Building.</p><p>In 1950, Cleveland Terminal Building Co. sold the entirety of the Union Terminal group except the rail station in 1950 to the 66 Trust of Philadelphia. That same year, the four main tenants of the towers complex — Republic Steel, Erie Railroad, Sohio, and Sherwin-Williams — formed RESS Realty (a portmanteau of their names) to coordinate leasing of office space in the three conjoined towers. For the 35 years that followed, the complex harbored a workforce of around 5,000 people. </p><p>In 1986, ten years after the Erie-Lackawanna Railroad (formerly Erie Railroad) closed its Cleveland headquarters following its merger into Philadelphia-based Conrail, Sohio completed its move from the Midland Building to its new 45-story headquarters on Public Square. Following the departures of these firms and Republic’s recent merger into LTV Steel, RESS Realty was administered by only LTV and Sherwin-Williams. In the year preceding Sohio’s exit, RESS Realty renovated and rebranded the LTV-Guildhall-Midland Building complex as Landmark Office Towers. </p><p>During the renovations, Sherwin-Williams bought the complex, bringing its ownership back to Cleveland. Changes included a central lobby for the elevator banks serving all three buildings, along with the revitalization of the Midland Building’s lobby, which Sohio had modernized into offices with dropped ceilings in 1970, as the Van Sweringen Arcade. The bank’s vault became Haymarket Restaurant, later Piperade, and then Hyde Park Chophouse until the space closed in 2011. </p><p>The renovation and promotion succeeded in turning around the towers at a critical time. After Sohio moved out, the complex’s occupancy dropped from 100% to 62%, but upon completion of the renovations, it bounced back to 90%. Landmark Office Towers had a nearly four-decade run until its owner, Sherwin-Williams, sold the complex to Detroit-based Bedrock in 2023 ahead of the paint and coatings company’s move to its new 36-story headquarters tower on Public Square. Today, the future of the complex seems tied to Bedrock’s Riverfront Cleveland project, but its precise use is uncertain. Office demand in downtown districts has not recovered from the pandemic collapse of 2020, and conversion of such a massive structure to residential use is costly. But the towers — with their Art Deco flourishes, contribution to a big-city atmosphere, and central location in an evolving downtown — deserve a new, bold vision.</p><p><em><strong><a href="https://mail.clevelandhistorical.org/items/show/1084">For more (including 21 images) view the original article</a></strong></em></p>]]></summary>
    <published>2026-04-03T13:57:15+00:00</published>
    <updated>2026-07-29T17:40:46+00:00</updated>
    <link rel="alternate" type="text/html" href="https://mail.clevelandhistorical.org/items/show/1084"/>
    <id>https://mail.clevelandhistorical.org/items/show/1084</id>
    <author>
      <name>J. Mark Souther</name>
    </author>
  </entry>
  <entry>
    <title type="html"><![CDATA[Central National Bank Euclid Avenue Office: &quot;Modernity Prevails&quot;]]></title>
    <summary type="html"><![CDATA[<p><strong><em>In 2019, the 28-story Beacon opened on the northwest corner of Euclid Avenue and East 6th Street as the first newly constructed apartment tower in downtown Cleveland since the 1970s. The Beacon’s undulating, checkered geometrical pattern of dark glass and light metal creates what is known as the “Cafe Wall” illusion. Seven decades before the Beacon and within its giant footprint, another modernist building made its own striking geometrical statement.</em></strong></p><img src="https://mail.clevelandhistorical.org/files/fullsize/02cb12ddae0122cb2d66ebb947c0ad64.jpg" alt="Postcard of CNB Euclid Avenue Office" /><br/><p>In 1943, Central National Bank sold its slender 17-story headquarters building at 308 Euclid Avenue to the F. W. Woolworth Co., which later demolished the building for a much shorter retail store (now the House of Blues). The bank continued to lease space in the “matchstick” building until it opened its new headquarters in 1949 in five floors of the Midland Building at West Prospect Avenue and West 2nd Street. Central National also acquired property at 509 Euclid near the northwest corner of East 6th Street to build a “service bank” convenient for downtown shoppers. The separation of main operations from transient services was part of an emerging postwar banking trend in large cities. The bank's purchase of 509 Euclid prompted the termination of Clark's Paul Revere Restaurant's lease, ending the eleven-year run of this replica of the silversmith and Patriot Revere's Boston home. </p><p>The new five-story, air-conditioned Central National Bank Euclid Avenue Office, designed by Conrad, Hays, Simpson & Ruth of Cleveland, opened with fanfare in November 1948. With its facade of imperial red Swedish granite, stainless-steel geometric panels, plate-glass windows, and six-foot electric clock, it could not have been more different from the rustic, log-sided Paul Revere Restaurant. As a <i>Cleveland Press</i> reporter observed, “modernity prevail[ed]” inside as well. The ultra-modern building featured the first “moving stairway” (escalators) to be installed in a Cleveland bank. Its first and second floor lobbies featured terrazzo floors, white oak paneling and furniture, and formica counters in the tellers’ cages under a "luminous ceiling" like that in the United Nations Security Council chamber at Lake Success, New York.</p><p>The new building’s cost ultimately exceeded its million-dollar budget by a quarter, leading Central National to lease most of the three upper floors to other firms to offset its expense. Less than four decades after it opened, Central National’s Euclid Avenue branch closed quietly in 1986 after being sold to Ohio Savings Association as a real estate investment. Ohio Savings also acquired adjacent buildings, giving it control of everything between the Arcade and East 6th. Ohio Savings in turn sold to developers who built a parking garage in 2005 and, in 2019, completed the Beacon apartments above it, lending a new ultra-modern look to the block.</p><p><em><strong><a href="https://mail.clevelandhistorical.org/items/show/1060">For more (including 16 images) view the original article</a></strong></em></p>]]></summary>
    <published>2025-08-23T16:00:07+00:00</published>
    <updated>2026-06-11T01:33:29+00:00</updated>
    <link rel="alternate" type="text/html" href="https://mail.clevelandhistorical.org/items/show/1060"/>
    <id>https://mail.clevelandhistorical.org/items/show/1060</id>
    <author>
      <name>J. Mark Souther</name>
    </author>
  </entry>
  <entry>
    <title type="html"><![CDATA[Cleveland Trust Tower: Marcel Breuer&#039;s Only Skyscraper]]></title>
    <summary type="html"><![CDATA[<img src="https://mail.clevelandhistorical.org/files/fullsize/e8976666b8329c5668f39b5d0ae0874e.jpg" alt="Architect Rendering " /><br/><p>The 9, originally called Cleveland Trust Tower and then Ameritrust Tower, is the only skyscraper designed by one of the most eminent Modernist architects of the 20th century, Marcel Breuer. But like a number of projects Breuer designed in his career, this Brutalist tower did not win universal praise and was nearly destroyed in the early 2000s. </p><p>Marcel Breuer was a Bauhaus-trained architect and furniture designer. A native of Hungary and a protege of the eminent Modernist architect Walter Gropius, Breuer earned a reputation for designing furniture and tubular steel chairs such as the Model B3 or Wassily Chair in the 1920s. In 1938 he joined Gropius on the faculty at Harvard's Graduate School of Design. For the next three years, Breuer and Gropius collaborated on several residential designs, including Aluminum City Terrace, an International Style defense housing project near Pittsburgh in 1941. The 240-unit "ultra-utilitarian" compound of prefabricated multifamily and semi-detached dwellings immediately drew "intense antagonism from surrounding economically well-off private residential property owners" who decried the project's design. It would not be the last time Breuer's designs produced strong feelings.</p><p>In the 1950s, Breuer continued in domestic architecture but also moved into institutional building design, notably in his UNESCO headquarters and I.B.M. Research Center in France. He went on to design the Whitney Museum of American Art in New York in 1966, which earned him accolades, but when he produced a design for the proposed FDR Memorial that same year in Washington, D.C., the U.S. Commission of Fine Arts rejected his creation as a "disrespectful" "pop art sculpture." Breuer found a better reception with his design of the Department of HUD headquarters in the Southwest Washington, D.C. urban renewal project, and he enjoyed commissions for a number of laboratories, university and museum buildings, including the Education Wing at the Cleveland Museum of Art, completed in 1971.</p><p>The latter commission, received in 1967, led Cleveland Trust Company to turn to Breuer to steer the expansion of its downtown offices at Euclid and East 9th Street, where <a href="https://clevelandhistorical.org/items/show/761">George B. Post's early-1900s rotunda</a> was too small for the bank's needs. Breuer was no stranger to Modernist additions to historic buildings. He had recently designed a proposed pair of skyscrapers to rise above Manhattan's Grand Central Terminal, but the project foundered because it underestimated the groundswell of commitment to historic preservation among New Yorkers who were still reeling from the loss of the grand Penn Station. </p><p>In Cleveland, Breuer planned twin 29-story towers that together would frame the old rotunda with frontage on Euclid and East 9th. Elements of the building's design evoked Breuer's HUD headquarters. The first tower, clad in black granite with cast concrete window frames, was completed on the East 9th side in 1971. Bank president George Karch was quick to assert that it reflected Cleveland Trust's dissent from the prevailing "gloomy predictions" about downtown's future. However, by that time, the second tower's expected construction was not expected to start before 1975. Not only was the second tower ultimately not built, its twin and the rotunda were abandoned in 1996 after Ameritrust (as Cleveland Trust had renamed itself in 1971) merged in 1991 with Society for Savings, which had recently invested in expanding its footprint on Public Square, leading to the construction of the Society Center. Society and KeyCorp, which acquired it three years later, had no need for the old Cleveland Trust complex.</p><p>The tower sat empty for nearly a decade before Cuyahoga County purchased it in 2005. County commissioners tried to convince the public to support demolishing it for a new county administration center because it was purportedly beyond saving. The threat of demolition hung over the tower for several years, stimulating considerable efforts to highlight the building's many merits, including its build quality, the renown of its architect, the fact that this was Breuer's only skyscraper. </p><p>After the county commissioners' failure to assemble the needing financing for a new county complex and their becoming embroiled in scandal, the Geis Companies, a Northeast Ohio real estate development firm, stepped in and offered to purchase the skyscraper and rotunda and undertake their adaptive reuse. Completed in 2015, the rotunda opened as a distinctive Heinen's supermarket, while the tower became the 156-room Metropolitan Hotel and 105 apartments, and the adjacent Swetland Building contained part of Heinen's on the first floor and more apartments on upper floors. The project did much to reenliven a forlorn corner of downtown and ensured that Cleveland did not destroy what was possibly the boldest expression of one of the 20th century's greatest Modernist designers.</p><p><em><strong><a href="https://mail.clevelandhistorical.org/items/show/962">For more (including 12 images&#32;&amp;&#32;2 audio files) view the original article</a></strong></em></p>]]></summary>
    <published>2022-07-08T13:57:48+00:00</published>
    <updated>2026-06-11T01:38:06+00:00</updated>
    <link rel="alternate" type="text/html" href="https://mail.clevelandhistorical.org/items/show/962"/>
    <id>https://mail.clevelandhistorical.org/items/show/962</id>
    <author>
      <name>J. Mark Souther</name>
    </author>
  </entry>
  <entry>
    <title type="html"><![CDATA[Key Tower: Cesar Pelli&#039;s Nod to Art Deco-Era Manhattan]]></title>
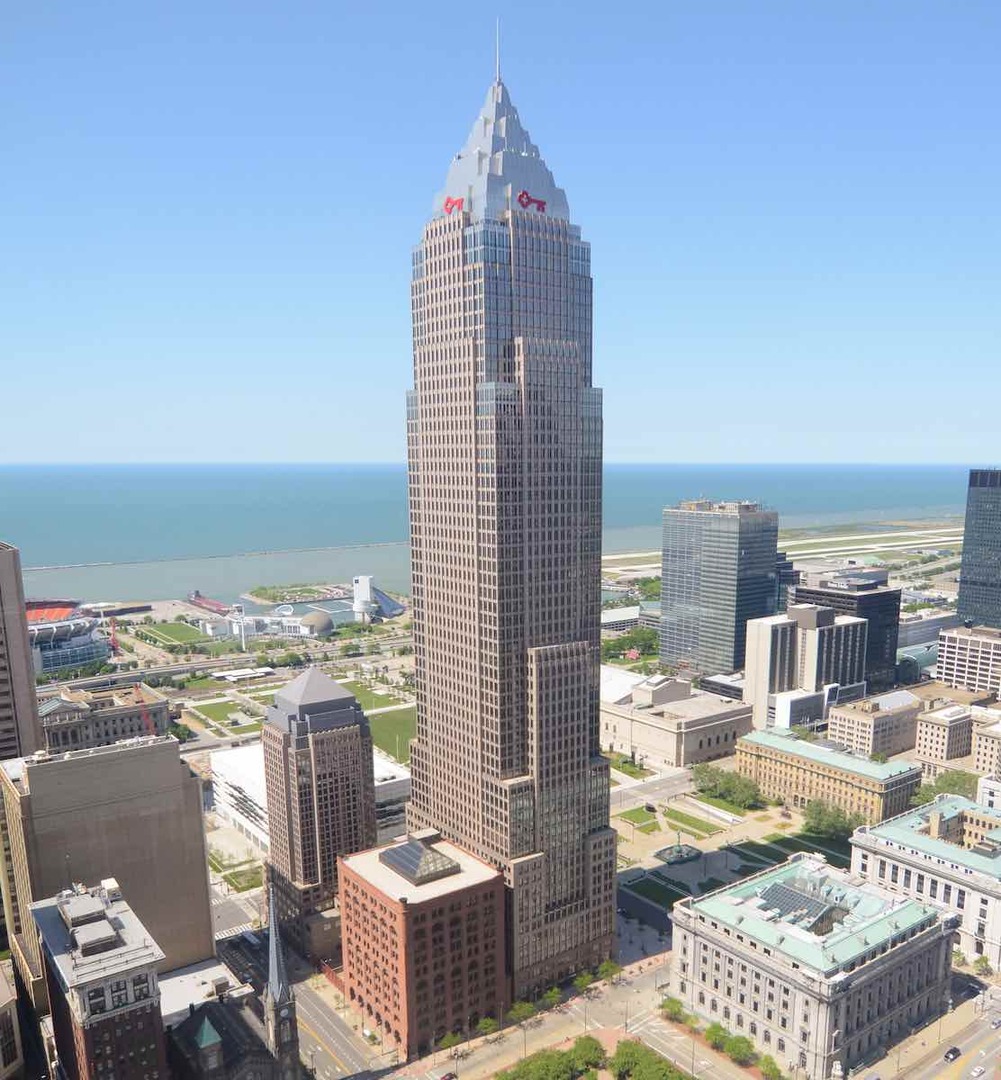
    <summary type="html"><![CDATA[<p><strong><em>When <em>Plain Dealer</em> architecture writer Wilma Salisbury interviewed Cesar Pelli about his plan for Cleveland's newest and tallest skyscraper in 1988, he cited not only the geometrical Art Deco designs of 1920s-30s New York but even the ancient Egyptian obelisk, biblical Tower of Babel, and Renaissance Italian campanile as inspirations. Indeed, the new tower needed to be inspiring because it was going to eclipse the beloved Terminal Tower as the city's visual reference point.</em></strong></p><img src="https://mail.clevelandhistorical.org/files/fullsize/b0ef2a95e15de459bed82752f7e2daee.jpg" alt="Key Tower, Looking Northeast to Lake" /><br/><p>On October 30, 1990, Cleveland’s skyline became the backdrop for a symbolic transfer of power and prestige: the frame of Society Corporation's new headquarters surpassed the Terminal Tower in height. Cleveland was now looking forward instead of backward—no longer defined by the iconic 1930 building. The moment also was a reflection of larger changes: a redefining of downtown's purpose and image. Society Tower spoke to a new future for a struggling city.</p><p>The Terminal Tower had been Cleveland’s tallest building since its completion: in fact, the tallest structure in the United States outside of Manhattan until 1967. The architectural landmark represented an era of growth and affluence in Cleveland, the name speaking to its long-time role as the destination of all inbound trains to the city. In 1981, a design for Sohio's headquarters had initially sought to exceed the Terminal Tower's height. But city officials objected to the proposal, citing the Terminal Tower’s historic role in the city’s landscape. Thus the Sohio building (later called the BP building and now 200 Public Square) came up short of the Terminal Tower's peak.</p><p>In 1988, Society Corporation (now Key Bank) announced that it would be the major tenant in a new skyscraper and office complex to be built on the northeast corner of Public Square. The new headquarters would display the company's strength and competitiveness as a financial institution, and demonstrate its commitment to Cleveland. The project was headed by Richard and David Jacobs, who had recently opened the Galleria at Erieview Tower. The previous year, Cleveland City Planning Commission changed the height restrictions on the Society site from 250 to 900 feet. The Terminal Tower's era of visual dominance was over.</p><p>Plans for Society Center's new tower were enthusiastically received by the press and public. Comparisons were drawn between the influence of the Jacobs brothers and the Van Sweringens in defining a new identity for the city of Cleveland. The New York–style skyscraper (the tallest structure between New York City and Chicago) would symbolize the city's recovery. It would change the skyline and bridge the space between Public Square and the Mall. And not only would the project attract workers and businesses to the core of downtown, it would include a first-class hotel—a potential boon to Cleveland’s struggling convention business.</p><p>The tower's mast reached 948 feet (60 feet above the peak of the 57-story building's aluminum-capped spire) when Society Center was completed in 1991. The complex contains more than 1.5 million square feet of office space as well as a 385-room Marriott Hotel and a massive parking garage underneath the Mall. The century-old <a href="https://clevelandhistorical.org/items/show/305">Society for Savings Building</a> just to the west was also renovated. Upgrades were made to Mall A (the southern-most of the Mall’s three segments) and its War Memorial centerpiece.</p><p>While Cleveland would witness a resurgence of downtown construction in the late 1980s and early 1990s, there was soon a glut of available office space. Construction of new buildings ceased. In the second decade of the 21st century, however, things are looking up (more figuratively than literally): Scores of older office complexes and warehouses are being converted to hotels and residences. Developers can barely keep up with the demand for downtown residential living. The net effect is that, with a great deal of less-desirable office space off the market, there are fewer options and thus more demand. Through it all, Key Center continues to speak to the possibilities of Cleveland's future.</p><p><em><strong><a href="https://mail.clevelandhistorical.org/items/show/961">For more (including 6 images&#32;&amp;&#32;1 audio file) view the original article</a></strong></em></p>]]></summary>
    <published>2022-07-07T20:12:04+00:00</published>
    <updated>2026-04-17T19:17:42+00:00</updated>
    <link rel="alternate" type="text/html" href="https://mail.clevelandhistorical.org/items/show/961"/>
    <id>https://mail.clevelandhistorical.org/items/show/961</id>
    <author>
      <name>Richard Raponi</name>
    </author>
  </entry>
  <entry>
    <title type="html"><![CDATA[Spitzer-Dempsey House: A Fitting Residence for a 19th-Century Banker]]></title>

    <summary type="html"><![CDATA[<p><strong><em>There is a myth circulating in Cleveland that the  house at 2830 Franklin Boulevard was built in 1872 for Frederick W. Pelton, Cleveland's 22nd mayor.  Like many myths, it is not true.  The house was neither built in 1872, nor was it built for Mayor Pelton.  When it was built, who it was built for, and what prominent family first resided in it is the subject of this story.</em></strong></p><img src="https://mail.clevelandhistorical.org/files/fullsize/80a03411fbd7cbb9745e280f4b056ae2.jpg" alt="The Spitzer-Dempsey House" /><br/><p>In the mid-afternoon hours of July 28, 1880, Col. John Dempsey, a banker from Shelby, Ohio, a small town in Richland County located  about 80 miles southwest of Cleveland, appeared at a sheriff's sale being held on the south steps of the Cuyahoga County Courthouse, in downtown Cleveland.  There, he made a successful bid to purchase an elegant house that  was designed by a reputable Cleveland architectural firm and located on the west side's grand Franklin Avenue.  The house had been built in 1879 for Ceilan Milo Spitzer, who, like Dempsey, was a banker.  However, before Spitzer could even move into his new house in early 1880, creditors of his German-American Bank, which had recently failed, forced its sale.</p><p>How and why John Dempsey came to Cleveland on July 28, 1880, to purchase the house that today has the address of  2830 Franklin Boulevard is lost to history.  However, the long path which eventually brought him to Cleveland is more easily discernible. Dempsey was born on May 27, 1829, in Mountrath, Queens County, Ireland to James and Catherine Key Dempsey.  In 1848, during the Great Famine in Ireland, his family immigrated to the United States, settling first in Sandusky, Ohio, where five members of the family, including his father and four of his siblings, died during a cholera outbreak.  By 1860, he had married Martha Davis and had moved to Richland County, where he was a merchant and Martha was raising their first child, one-year old son James.  Dempsey's business career was interrupted by the Civil War which broke out that year.  He joined a militia and gained military fame as one of the "Squirrel  Hunters" who defended Cincinnati from a threatened invasion by Southern troops in 1862.  Later, he served in the 48th Ohio Infantry and 163rd Ohio Voluntary Infantry, rising to the rank of Lieutenant-Colonel.  After the war's conclusion, Col. Dempsey returned to Richland County where in a short time he amassed a fortune in the  wholesale grocer and banking businesses and was reputed to be the wealthiest man in the county.  By 1871, he was semi-retired and breeding race horses on his farm called "Mohican" in nearby Plymouth Township.  Retirement--even semi-retirement--may not have suited John Dempsey and that may well have been why he  decided in 1880 to move to Cleveland, then the second largest city in Ohio, to find new opportunities and to grow his commercial empire.  In addition to purchasing the mansion on Franklin Avenue in July of that year, the following spring he erected a new commercial building on Bank (West 6th) Street and also became active in Cleveland's banking circles. In 1886, Dempsey became president of the newly chartered Euclid Avenue National Bank.</p><p>The house which John Dempsey purchased on Franklin Boulevard in 1880 had been designed by the architectural firm of Coburn and Barnum.  Two and one-half stories tall and with nearly 4,000 square feet of living space, its design mirrored almost exactly that of another house on Case Avenue (East 40th Street), south of Cedar Avenue, that Frank Barnum had designed just three years earlier.  The late 1870s was a period of transition for residential architecture in the United States, with interest in the Italianate style waning and enthusiasm for the new Queen Anne style not yet fully developed.  Barnum's design for the house at 2830 Franklin may therefore be called "eclectic," according to Cleveland architectural historian Craig Bobby, its elements drawing inspiration from several different architectural styles.  Its general massing, with its tower tucked into the "L" of the house, is borrowed from the  Italian Villa style, as is the shallow bay on the first floor, right side of the house.  The bracketing of the eves of the tower also suggests the Italianate style, but the tower's flat-topped cap reflects a Second Empire influence, and the house's gabled roof is not typical of Italianate houses.  The house's design also borrows from the Gothic Revival style, particularly the quatrefoils on the projection from the left side of the roof and the barge boards along the eves of the gabled roof on the right side of the house.  The current porch is not part of the original design.</p><p>Moving into the grand house on Franklin Avenue with John Dempsey and his wife Martha in 1880 were their daughters Mary Katherine (19), Nellie (12) and Florence (3).  Their son James, then a 21 year old college student, was living in Gambier, Ohio, where he was attending classes at Kenyon College.  During school breaks at Kenyon, and later during breaks at Columbia University where he attended law school, James resided with his parents in their house on Franklin Avenue.  According to biographers,  the first legal employment he found in Cleveland was in 1883 with the downtown law firm of Estep, Dickey and Squire.  Two of the named partners, Moses Dickey and Andrew Squire were, like John Dempsey,  Franklin Avenue residents.   Andrew Squire lived in a house--since razed--that sat on the lot of what today is the Lutheran Family Services building at 4100 Franklin Boulevard, and Moses Dickey lived just a stone's throw away up the street at what is today 4211 Franklin Boulevard.  It is no stretch of  imagination to believe that law student James H. Dempsey was first introduced by his father to neighbors Moses Dickey and Andrew Squire, and that John Dempsey's business reputation and his residency on Franklin Avenue were important factors in the law firm's decision to hire James.  In 1884, James H. Dempsey became a licensed attorney in Ohio, and, just six years later, he and Andrew Squire, along with Judge William B. Sanders, formed a new firm they called Squire, Sanders and Dempsey, which in the twentieth century became one of Cleveland's most prestigious law firms, specializing in corporate and municipal bond law.  Today, the firm is known as Squire Patton Boggs, and it has become an international law firm that employs thousands of lawyers and has offices in twenty different countries around the world.</p><p>In 1892, just two years after  his son co-founded Squire, Sanders and Dempsey, Col. John Dempsey again retired from business, this time for good.  In retirement, he spent winters living in the house on Franklin Avenue in Cleveland and summers at his beloved Mohican Farm down in Richland County, where he died in August 1904.  During this period, the Spitzer-Dempsey House became the year round residence of John Dempsey's oldest daughter, Mary Katherine, and her husband Ernest Cook, a prominent Cleveland lawyer and a close friend of James H. Dempsey.  After Mary Katherine's untimely death in 1898, Ernest and the couple's four children remained in the house on Franklin Avenue, which later was bequeathed to them out of the estate of John Dempsey.  Even after his children grew up and moved out, Ernest continued to live in the house until his death in 1929.  </p><p>By the time Ernest Cook died in 1929, Franklin Avenue, which had been renamed Franklin Boulevard in 1921, was well into its transformation from a grand avenue lined with the beautiful single family houses of Cleveland's west side elite to a much less grand avenue with many of its beautiful houses razed and others converted into retail establishments, apartments or crowded rooming houses.  After Cook's death, the Spitzer-Dempsey House too transformed. The 1930 federal census identified four families living at 2830 Franklin Boulevard in that year.  Ten years later, according to the 1940 census, nine families were now living in the house.  By 1945, according to an ad in the Plain Dealer, the house had 11 furnished suites.  Following its conversion into a multi-family dwelling, the the house slowly deteriorated over the years, especially during the second half of the twentieth century, reflecting the general decline in the condition of Cleveland's housing stock and the rapid decline of the city's population during this period.  By the 1980s, the Spitzer-Dempsey house was, like many other older houses on the near west side of Cleveland, vacant and in disrepair.  In 1981, it acquired local notoriety when the body of a murdered west side teenage girl was discovered in one of its upstairs rooms.  In the mid-1990s, the house experienced renewal, as many houses in Ohio City did, when it was rehabilitated by two lawyers who converted it into their law office.  One of the lawyers later also made it her residence.  Today, the Spitzer-Dempsey House is once again one of the grand and desirable residences on Franklin Boulevard in Ohio City.</p><p><em><strong><a href="https://mail.clevelandhistorical.org/items/show/917">For more (including 15 images) view the original article</a></strong></em></p>]]></summary>
    <published>2020-11-05T15:32:38+00:00</published>
    <updated>2026-04-17T19:17:42+00:00</updated>
    <link rel="alternate" type="text/html" href="https://mail.clevelandhistorical.org/items/show/917"/>
    <id>https://mail.clevelandhistorical.org/items/show/917</id>
    <author>
      <name>Jim Dubelko</name>
    </author>
  </entry>
  <entry>
    <title type="html"><![CDATA[New England Building: a.k.a. Guardian Building and National City Bank Building]]></title>
    <summary type="html"><![CDATA[<img src="https://mail.clevelandhistorical.org/files/fullsize/ca52c443355f97d2c6299bfba9b9de0c.jpg" alt="New England Building" /><br/><p>In the late nineteenth century, downtowns in the United States were the center of major commercial expansion and industrial growth. The construction of skyscrapers and tall business buildings was exploding and replacing old structures located in central cities. The New England Building is an example of this trend in the late 1800s. The New England Building, also known as the Guardian Building and the National City Bank Building, was built in 1896 on the property that had formerly held a mansion owned by Henry Chrisholm. The structure was initially called the New England Building after the company constructing it. Still, the plan was for the building to be officially named the Ohio Building with the title throughout the structure. However, this name did not seem to catch on as the building continued to be commonly referred to as the New England Building until about 1916.</p><p>At the time of the New England Building's completion, it was the tallest building in Cleveland, and one of the tallest in the country, with fifteen floors. However, it lost its distinction as the city's tallest building in 1905 when the Rockefeller Building was built. The architects of the original design of the New England Building, Shepley, Rutan and Coolidge, were an out-of-state firm located in Boston. Shepley, Rutan and Coolidge's plan was a "sandstone-faced structure" that was "designed with restrained Renaissance detail." Because of its status as the tallest building in the 1890s and its impressive architecture, many businesses and architects moved their offices to the impressive new skyscraper. Many members of the Cleveland Architectural Club, like Charles F. Schweinfurth, relocated to the floors of the New England Building. For about twenty years, the New England Building stood with its original design, with the majority of the floors occupied by business offices.</p><p>In 1915, the New England Building was bought by the Guardian Savings and Trust Company for $2,000,000. The Guardian Savings and Trust Company was a widely successful and expanding banking business during the early 1910s. When the leases held by other companies in the New England Building expired, the Guardian Savings and Trust Company hired architects Walker and Weeks, at that time, a relatively new firm, to design rooms for a bank. Walker and Weeks designed an addition added to the back that added 250 rooms, and a new design for the front of the building. Walker and Weeks added the distinctive Corinthian columns to the front of the bank, standing out from the original design of the top of the building. After their role in the redesign of the New England Building, now being called the Guardian Building, Walker and Weeks went on to design more than sixty banks across Ohio.</p><p>The New England Building stayed in the hands of the Guardian Savings and Trust Company for close to thirty years. The corporation grew widely in Ohio through the 1920s and was made up of "26 corporations, including investment and real estate firms." However, in March 1933, the Guardian Savings and Trust Company was forced to liquidate. It was discovered that the company mismanaged its customers' money by giving insider loans to members of the company. The National City Bank leased the banking part of the New England Building after the Guardian Savings and Trust Company vacated it, and officially bought the building from the Guardian liquidator for $300,000 on March 28, 1944. From 1944 to 1948, after the National City Bank purchased the New England Building, the third floor housed tenants such as the Veterans Administration and the War Labor Board. After the Veterans Administration and the War Labor Board vacated the New England Building, the National City Bank took up many of the floors for their departments and the banking lobby on the first floor. Beginning June 1, 1949, the National City Bank formally renamed the building, the National City Bank Building.</p><p>The National City Bank occupied the banking floor of the New England Building until 2008, when the PNC Bank absorbed the National City Bank. However, the National City Bank moved its executives and departments to a new headquarters that had begun to be built in 1978 and was finished in 1980. In the late twentieth century, the New England Building, like many historic buildings in downtown areas, was not being fully used. The use of historic office buildings fell because of the rising demand for newer office space. The downtown buildings were frequently losing the competition to new office spaces developed in the suburbs. </p><p>In an effort to revitalize the building in the late 1990s, a bid was put in for the competition of turning a downtown building into a Holiday Inn Express hotel. In 1997, “Richard Maron, a specialist at bringing old buildings back to life,” bid two-thirds of the New England Building to be converted into the Holiday Inn Express. Despite the competition, Richard Maron won the bid, and to this day, the New England Building is occupied by the Holiday Inn Express. </p><p>After the National City Bank was absorbed into the PNC Bank in 2008, the National City Bank located in the New England Building vacated the structure. The bank lobby was empty for many years until the Marble Room converted the old banking rooms into an upscale restaurant and bar. The Marble Room followed the current trend of turning old banking locations into businesses "related to food and dining."</p><p>It has been more than 100 years since the New England Building was constructed, and, like most of the historic buildings still standing in downtown Cleveland, it has proved conducive to adaptive reuse. While the New England Building was an important and record-breaking building at the time of its construction, it is now a historic building that continuously revitalizes itself with the current trends of downtown life.      </p><p><em><strong><a href="https://mail.clevelandhistorical.org/items/show/881">For more (including 8 images) view the original article</a></strong></em></p>]]></summary>
    <published>2019-11-20T20:08:13+00:00</published>
    <updated>2026-04-17T19:17:38+00:00</updated>
    <link rel="alternate" type="text/html" href="https://mail.clevelandhistorical.org/items/show/881"/>
    <id>https://mail.clevelandhistorical.org/items/show/881</id>
    <author>
      <name>Cecelia Brunecz</name>
    </author>
  </entry>
  <entry>
    <title type="html"><![CDATA[Union Trust Building: Built to Send a Message to the Banking World]]></title>
    <summary type="html"><![CDATA[<p><strong><em>It wasn't by accident that Union Trust Bank erected a building on the northeast corner of East Ninth Street and Euclid Avenue that, when completed in 1924, was reputedly the second or third largest office building in the world with the largest bank lobby in the world.</em></strong></p><img src="https://mail.clevelandhistorical.org/files/fullsize/d46fb24a771a1becc3c70fe6208e3169.jpg" alt="The Union Trust Building" /><br/><p>You might say that the mammoth Union Trust Building on the northeast corner of East Ninth Street and Euclid Avenue--which over the years has also been known as the Union Commerce Building, the Huntington Bank Building, the 925 Building and, since 2018, the Centennial--was built as the result of an Act of Congress.  When Congress passed the Act of November 7, 1918, which created a simplified process for national and state bank mergers, it instituted an era of bank mergers in the United States that did not end until the Great Depression.  In Cleveland, the Act produced two significant mergers in 1919--one between Union Commerce National Bank (founded in 1884 by Marcus A. Hanna) and Citizens Savings and Trust Co. (founded in 1868 by Jeptha H. Wade) and the other between First National Bank (founded in 1863 by George Worthington) and the more recently founded First Trust and Savings Co.  Then, just one year later, came the announcement that these two pairs of merged financial institutions had decided to merge again, this time with each other.  In December 1920, they formed the Union Trust Co., which immediately became the  largest bank in Ohio, and one of the largest in the United States.  And the first order of business for this new financial behemoth?  It was to erect a suitably large and grand edifice on the northeast corner of East Ninth Street and Euclid Avenue for its banking needs.</p><p>Even before Union Trust Bank was formed in 1920, two of its component banks--Union Commerce National, whose offices were in the Union National Bank building on the corner of Euclid Avenue and East 3rd Street, and Citizens Savings and Trust, whose offices were in the Citizens Building next door to the Schofield Building--had turned their eyes in 1919 to the northeast corner of Euclid Avenue and East Ninth Street as the future site for their new bank building.  Toward that end, in April 1920 they had purchased from the Lennox Company three large adjoining lots on or near that corner, including the lot upon which the historic Lennox Building sat.  With the creation of Union Trust that same year, the scope of their anticipated building project on that corner simply increased in size.  The following year, Union Trust selected the Chicago architectural firm of Graham, Anderson, Probst and White to design a building  large enough and grand enough to meet the bank's present needs as well as its anticipated future growth. It was a good choice.  Graham, Anderson, Probst and White, had ties to Daniel Burnham who two decades earlier had been the lead architect for Cleveland's Group Plan.  The firm itself more recently had completed design work for the new Cleveland Hotel (today, the Renaissance Cleveland Hotel) on Public Square.  And, in just a few short years it would begin designing Cleveland's most iconic building of all, the Terminal Tower.  </p><p>The Union Trust Building was erected on the northeast corner of Euclid and East Ninth during the period 1922-1924.  It displaced the Lennox Building, the Euclid Theater and a number of other smaller commercial buildings. Twenty-one stories tall (including the rooftop penthouse), the building has 146 feet of frontage on Euclid Avenue, 258 feet on East Ninth Street and 513 feet on Chester Avenue, and has more than one million square feet of office space.  Its four-story L-shaped bank lobby--at the time the largest in the world-- is fifty feet wide and extends 224 feet parallel to East 9th Street and then 304 feet parallel to Chester Avenue.  The lobby has Corinthian columns, vaulted ceilings, skylights, and murals by  Jules Guerin, a famous twentieth-century artist noted for the murals he created for the Lincoln Memorial in Washington, D.C.  The huge building transformed the intersection of East Ninth and Euclid Avenue, making it the center of the city's financial district and one of the more important commercial addresses in the United States.  It opened to the public, during a week of gala events, in May 1924.</p><p>The building had other notable features when it opened, including a retail arcade on the first floor near Chester Avenue, a section of which became known as "Steamship Row," because of the travel agencies that located there and placed in their windows pictures of enticing overseas destinations.  The penthouse became home to the Midday Club, a private men's club with a grand dining room and smaller meeting rooms for members. (After the Midday Club closed in 1990, the penthouse a few years later became home to Sammy's Metropolitan Ballroom and Restaurant.)  Outside the penthouse on the roof of the building near East Ninth Street were two 125-foot towers between which was stretched an antenna wire.  The towers and antenna were part of radio station WJAX which broadcast financial news from the 20th floor of the buildng.  There was a legend that the roof was also designed for a dirigible docking station, but the rooftop plans prepared by Graham, Anderson, Probst and White show no such station planned for the building, and no contemporary news articles or other primary sources have been discovered that prove the existence of, or plans for, either the station itself or any accessory buildings on the rooftop.</p><p>The Union Trust Building at 925 Euclid Avenue quickly became one of the most desirable business locations in Cleveland.  Among other prominent tenants, it was home to two of the city's largest and most recognizable law firms, Squires, Sanders and Dempsey, and Baker and Hostetler.  Squires occupied the entire 18th floor of the building from 1924, when it opened, until 1992 when the firm left, taking its 400-plus employees to Key Tower.  Another long-time tenant in the building was Rickey C. Tanno Jewelers, which moved into the Arcade in 1949 and was the last retail tenant to leave in late 2018.  While these and other tenants occupied space in the building for decades, Union Trust Bank itself had a much shorter stay in the building.  After operating there for less than ten years, it failed in 1933, during the Great Depression.  Its collapse was reportedly fueled by a run on its deposits caused by the disclosure that bank officials with ties to the Van Sweringen real estate empire had lied about a $10 million sale of government bonds by Van Sweringen to the bank.  Two Union Trust bank officials--Joseph R. Nutt, chairman of the board, and Wilbur Baldwin, its president--were indicted along with Oris P. Van Sweringen in Cuyahoga County Common Pleas Court for creating false bank records. While the state charges were eventually dismissed after the three were found innocent in a related federal court proceeding, Union Trust Bank never recovered.   It underwent a liquidation process that lasted for several years before a reorganization plan was approved that created new Union Commerce Bank in 1938.  That same year, the Union Trust Building became the Union Commerce Building.</p><p>For many older Clevelanders, the Union Commerce Building was the only name of the building they ever knew while growing up.  The building carried that bank's name for 45 years until 1983 when the bank was purchased by Huntington Bank.  During the years that it was owned by Union Commerce, the grand bank lobby underwent several restorations, including most notably the one architect Peter van Dijk led in 1975.  Van Dijk literally saved the bank lobby from what would have been a disastrous remodelling.  Additionally, in 1968 as part of the Erieview project, Union Commerce erected a five-story parking garage on the north side of Chester Avenue that is connected to the building's arcade by a tunnel  under Chester Avenue.  </p><p>Following the  purchase of the building by Huntington Bank in 1983, it  became the Huntington Building, once again taking the name of the bank that occupied its grand lobby.  That tradition ended in 2011 after Huntington Bank sold the building and  moved to the BP Building on Public Square.  Following Huntington's departure, the building became known as the 925 Building.  According to a July 31, 2015, article in the Cleveland Jewish News, it was at the time that Huntington Bank left that the building began to "hemorrhage" tenants, but it likely had been losing tenants for years before that to the newer Cleveland skyscrapers built in the last decades of the twentieth century.  In 2015, a new owner acquired the 925 Building with plans to redevelop it with apartments, a hotel, and retail, banquet and office space.  However, that developer's plans never materialized and, in 2017, it sold the building to Millennia Cos., a local developer which had already successfully redeveloped several other historic buildings in downtown Cleveland, including the Statler and Garfield Buildings.  As of the Fall of 2019, Millennia has plans to redevelop the originally-named Union Trust Building with apartments, retail stores and possibly some office space.  And, as for the new name it decided to give the building--The Centennial?  Well, it's not a bad one for a grand edifice nearing its 100th birthday.  </p><p><em><strong><a href="https://mail.clevelandhistorical.org/items/show/876">For more (including 13 images&#32;&amp;&#32;4 audio files) view the original article</a></strong></em></p>]]></summary>
    <published>2019-10-15T20:05:08+00:00</published>
    <updated>2026-04-17T19:17:39+00:00</updated>
    <link rel="alternate" type="text/html" href="https://mail.clevelandhistorical.org/items/show/876"/>
    <id>https://mail.clevelandhistorical.org/items/show/876</id>
    <author>
      <name>Jim Dubelko</name>
    </author>
  </entry>
  <entry>
    <title type="html"><![CDATA[Allen-Sullivan House: A Forgotten and now Vanished Euclid Avenue Mansion]]></title>
    <summary type="html"><![CDATA[<p><strong><em>It was one of the last grand houses from the nineteenth century left standing on Euclid Avenue, once described as the most beautiful residential street in the world.  And yet, inexplicably, the house was never designated an historic landmark; it was not put to any productive use in the last two decades of its existence; and little effort was made by anyone to save it from the wrecking ball.</em></strong></p><img src="https://mail.clevelandhistorical.org/files/fullsize/34f19b8ae7f5a112075e74bbca5c62aa.jpg" alt="The Allen-Sullivan House" /><br/><p>In the late nineteenth century, Cleveland's Euclid Avenue was considered by travel writers to be one of the most beautiful residential streets in the world, compared favorably to the grandest avenues in Europe.  At the height of its grandeur, nearly 300 majestic homes graced its north and south sides from East 9th Street to East 90th Street.  Only a handful--six or seven depending on your count--of those nearly 300 houses are still standing today.  The Allen-Sullivan House was one of them.  And now it is gone!.</p><p>Richard N. Allen (1827-1890) was a railroad engineer who invented the paper car wheel, which dampened wheel noise and vibrations, revolutionizing railroad passenger travel in the nineteenth century.  The Massachusetts native, who had lived in Cleveland for a short period in the 1860s, returned to the city in 1881 after opening a factory near the Pullman Company's factory complex in Chicago.  He did not move back because Cleveland was close to that factory.  It was not.  However, he may very well have decided to return because Euclid Avenue was here.  It was then home to most of the richest men in America, and, as a result of his business successes, Allen, the former railroad engineer, was now a very rich man.  </p><p>Allen and his wife Susan purchased a house on Euclid Avenue that had been owned by Ephraim J. Estep, a prominent Cleveland attorney.  The house, likely built in the 1850s by one of the founders of the Joseph & Feiss Company, was located on the south side of the Avenue, just a few houses from Giddings Avenue (East 71st Street).  While Euclid Avenue from Giddings to East Madison (East 79th Street) was not as grand and desirable a neighborhood as the more famous section between East 22nd and East 40th Streets, which in the early twentieth century became known as "Millionaires' Row," it was still a very grand and desirable place to locate indeed.  Among the Allens' new neighbors were Morris A. Bradley (7217), heir to a shipping fortune and the father of future Cleveland Indians owner Alva Bradley; William J. Rainey (7418), said to be the largest coal and coke operator in the United States; Hiram Haydn (7119), pastor of the Old Stone Church and future President of Western Reserve University; Dr. Hiram Little (7615), a physician who became one of Cleveland's largest real estate developers; Edward Lewis (7706), a co-founder of Otis Steel Company and later a principal of Lake Erie Iron Company; and J. H. Thorp (7801), vice-president of Forest City Varnish Company.  </p><p>In 1881, when the Allens arrived on the Avenue, there were nineteen grand houses on Euclid between East 71st and East 79th Streets.  Less than two decades later that number had increased to thirty-six as several large lots were subdivided and sold to make more land available on the Avenue for Cleveland elites.  Many of those new houses going up in those ensuing decades were of Queen Anne design, the most popular architectural style of the period.  Queen Anne design is characterized, according to "A Field Guide to American Houses," by a "steeply pitched roof of irregular shape, usually with a dominant front-facing gable; patterned shingles, cutaway bay windows, and other devices used to avoid a smooth-walled appearance; and an asymmetrical facade with partial or full-width porch which is usually one story high and extended along one or both side walls."  </p><p>Perhaps simply to keep up with the Joneses, Richard and Susan Allen tore down the old Estep House in 1887 and built in its place a new three-story Queen Anne house.  According to local architectural historian Craig Bobby, this house, with approximately 9,000 square feet of living area, might have been viewed as "subdued" compared to other Queen Anne Houses that were built on Euclid Avenue in this period, but its massing was nevertheless "robust."  The house's boldest architectural feature was "an atypically wide, off-center bay . . . that [rose]  up onto the roof, nearly becoming a turret."  The house also featured a true turret on the east end of its front facade, which was deemphasized by a front porch which embraced the off-center bay, and bay windows on its east and west sides.</p><p>Richard Allen did not live very long after his mansion was completed.  He died suddenly in 1890 at the age of 63.  His widow Susan lived in the house until 1898, when she decided to move back to their native Massachusetts.  The house was then sold to Jeremiah J. Sullivan, a prominent Cleveland banker.  Sullivan, an Irish immigrant who moved to Cleveland in the early 1890s, was the founder of Central National Bank, which was one of  Cleveland's largest banks in the twentieth century.  In 1968, it erected the Central National Bank Building on the southwest corner of East Ninth and Superior.  The 23-story building--today known as  the AmTrust Financial Building--was at the time the fifth tallest building in downtown Cleveland. </p><p>When the Sullivan family moved onto Euclid Avenue in 1898, the Avenue was at its peak of wealth and elegance. Joining the Sullivan family as new residents of the East 71st-East 79th section of the grand Avenue in this decade were other prominent Clevelanders, including Dan Hanna (7404), the son of iron magnate and presidential kingmaker Marcus Hanna, and the future owner and publisher of the Cleveland Leader and the Cleveland News; David Z. Norton (7301), a Cleveland banker and principal of Oglebay Norton & Co., a large iron ore mining and shipping company; and Worchester Warner (7720) and Ambrose Swaney (7808), founders of machine and tool industrial giant, Warner and Swasey, and also life-long friends who built their Euclid Avenue houses next door to each other, just west of East 79th Street. These families were all witnesses not only to the zenith of the Avenue, but also to the beginning of its decline as a grand residential street.  By the time the Sullivan family moved out of their house in 1923 shortly after Jeremiah's death, Cleveland's elite were already fleeing the Avenue, as a result, according to Euclid Avenue historian Jan Cigliano, of encroaching commercial businesses,  the running of streetcars up and down Euclid Avenue, and a growing nearby African-American ghetto.  By 1930, only two elite families still resided on the section of Euclid Avenue between East 71st and East 79th--octogenarian Ambrose Swasey, who lived in his house until his death in 1937, and the son of David Z. Norton, who left the family's Avenue mansion for Cleveland Heights in 1939.</p><p>As Euclid Avenue declined as a residential street in the twentieth century, many of its grand houses were torn down, but others were put to different uses, sometimes commercial, sometimes multi-family, and sometimes institutional.  The Allen-Sullivan House was one of those put to other uses.  After the departure of the Sullivan family, it first served, from 1923 to 1931, as an upscale furniture store known as The Josephine Shop.  Then, in 1934, during the Great Depression, the house was purchased by the The Grand Lodge of Ohio, Order Sons of Italy (SOI) in America, an Italian-American fraternal organization.  The SOI made it their Ohio Grand Lodge, adding an auditorium onto the rear of the house.  On June 2, 1935, the organization held a dedication ceremony on the site, attended by many local, state and foreign dignitaries, including the Italian ambassador.  It was the first time that an ambassador from Italy had visited the State of Ohio.  </p><p>The SOI occupied the Allen-Sullivan House until 1946 when it sold it to the American Society of Heating and Ventilating Engineers (today known as ASHRAE--the American Society of Heating, Refrigerating and Air-Conditioning Engineers).  ASHRAE opened a national research laboratory on the site, operating it there from 1946 until 1961, when the laboratory closed.  The property was then sold in 1964 to Mary Fisco, spouse of Benjamin Fisco, an Italian immigrant who restored the house to its condition existing during the period when it was owned by the Sons of Italy. Fisco operated a party center there known for years as the Coliseum (or Colosseum) Party Center.  The party center closed in the late 1990s, several years after the death of Benjamin Fisco.   </p><p>Since the year 2000, according to City of Cleveland officials and others, the house had been vacant except for an onsite caretaker.  In that same period, a new owner purchased and assembled five sublots on and off Euclid Avenue near East 71st Street, including that upon which the Allen-Sullivan House stood.  According to officials at MidTown Cleveland, Inc., the owner of those properties had listed them for sale with an asking price of $3 million.  Given this owner's desire to sell, and the City of Cleveland's desire to continue redevelopment of its Midtown Corridor along Euclid Avenue, the future of the Allen-Sullivan House was precarious and it likely could not have avoided demolition without an effort on the part of the City and/or the future developer to save it. </p><p>While this was going on and the house still was standing, ASHRAE waged a campaign to have an Ohio historical marker placed in front of the Allen-Sullivan House to commemorate the national research laboratory that its organization operated there from 1946 to 1961.  When you consider all the history that was made at this, the last-standing Queen Anne-style house on the once grand residential Euclid Avenue, an historical marker alone should not have been enough.  The grand house itself should have been saved.</p><p>On June 21, 2021, time ran out for the Allen-Sullivan House.  No savior was found.  The house was torn down to make room for a city-approved apartment complex.  And so ends the story of one of the last grand houses standing for over a century on Euclid Avenue.</p><p><em><strong><a href="https://mail.clevelandhistorical.org/items/show/864">For more (including 15 images) view the original article</a></strong></em></p>]]></summary>
    <published>2019-02-04T19:50:55+00:00</published>
    <updated>2026-04-17T19:17:42+00:00</updated>
    <link rel="alternate" type="text/html" href="https://mail.clevelandhistorical.org/items/show/864"/>
    <id>https://mail.clevelandhistorical.org/items/show/864</id>
    <author>
      <name>Jim Dubelko</name>
    </author>
  </entry>
  <entry>
    <title type="html"><![CDATA[Standard Building: Warren S. Stone&#039;s Crowning Achievement]]></title>
    <summary type="html"><![CDATA[<p><strong><em>The Brotherhood of Locomotive Engineers had never before had a leader quite like Warren Stanford Stone.  In 1910, with Stone at the helm as their Grand Chief, the Brotherhood built the 14-story Engineers Building on the southeast corner of Ontario Street and St. Clair Avenue in downtown Cleveland.  It was the first skyscraper in the country built by a union.  That might have been achievement enough for most men, but Stone was just getting started.</em></strong></p><img src="https://mail.clevelandhistorical.org/files/fullsize/a6e8224f8218548bc297cde3527eca53.jpg" alt="Standard Building, ca. 1921" /><br/><p>On July 20, 1925, its formal opening was held.  The Brotherhood of Locomotive Engineers (BLE) Bank Building--known to us today as the Standard Building.  That beautiful 21-story pale cream terra cotta building located on the southwest corner of Ontario Street and St. Clair Avenue, in downtown Cleveland.  Built by the union whose name it originally bore and designed by the well-regarded architectural firm of Knox and Elliot, whose other works included the Rockefeller Building (1905), the Hippodrome Theater (1908), and the Engineers Building (1910) downtown, and the Breakers Hotel (1905) at Cedar Point.   At 282 feet, it was taller than any other in Cleveland to that date, except for the Union Trust Building (in 2022, the Centennial Building), at the corner of Euclid Avenue and East Ninth Street.  And even that building--also with 21 stories-- was only 7 feet taller.</p><p>The opening of such a building should have been a festive event for the BLE, which had been headquartered in Cleveland since 1870.  The union claimed the distinction of being the oldest in the country and, with 80,000 members, it was also one of the largest.  And, since 1903, it had been led by one of the most capitalist--yes, capitalist--union leaders ever, Warren Stanford Stone.   In 1910, under his leadership, the union had constructed the 14-story tall Engineers Building just across Ontario Street from where the BLE Bank Building would go up 15 years later.  It was the first skyscraper in the country built by an employee organization.  Ten years later, in 1920, the BLE, again, with Stone at its helm, founded the country's first labor bank.  Officially incorporated as the Brotherhood of Locomotive Engineers National Cooperative Bank, it was from the start known to all simply as the Engineers Bank.  And then, in the first five years following the founding of that bank, Stone, who also served as its president, opened 15 branch offices in cities all across the country, including New York, Philadelphia, Boston, Minneapolis and Portland, Oregon. By 1925, the BLE was invested in banks, real estate, businesses and other holdings with a total value in excess of $150 million, a huge figure in that era.  When asked why he had led his union into so many capital ventures, Stone responded, "When there is trouble the owners have been inaccessible to us.  They were to be found on Wall Street, no matter where the [rail]road in question was located.  So we decided to buy into 'Wall Street.'  Now we can sit at the same table with these men and talk things over."</p><p>And now Stone's growing labor bank was preparing to move into its new headquarters in the second tallest building in downtown Cleveland.  And so, by all accounts, July 20, 1925 should have been a festive day.  But the mood that day was  not, because Warren Stanford Stone, Grand Chief of the Brotherhood of Locomotive Engineers since 1903 and the driving force behind all of these capitalist projects, had one month earlier, after returning from a business trip to New York, died suddenly on June 12 from kidney disease.  His death had been mourned not just by union members, and not just in Cleveland, but, according to newspaper accounts, all across the country.  So tragic a loss it was that the opening of the union's new bank building, which had been scheduled to open in June, was delayed to July 20.  The crowd that turned out for the rescheduled event was still a large one as originally expected, but, as one reporter noted, many who attended first stood for a moment in the bank lobby of the building, gazing up reverently at the large portrait of Warren S. Stone, before moving on to see the rest of the building.</p><p>In the early years of the Engineers Bank Building's history, the bank itself occupied the two-story skylighted lobby and mezzanine in the center of the U-shaped building, as well as the basement.  The next 18 floors held a variety of government and private sector tenants.  The federal Treasury Department had offices on the sixth floor, and for several years Elliot Ness, who was investigator in charge of the Alcohol Tax Unit in Cleveland, had an office in the building before Mayor Harold Burton hired him to become the city's Safety Director in 1935.  Other prominent tenants in the building over the years included Dyke College, Sherwin Williams, and the U.S. Army Induction Center.  From the start, many lawyers also had offices in the building because of its proximity to the County Court House and City Hall, both located on Lakeside Avenue.  (The number of lawyers in the building later grew even more when, in 1976, the massive Justice Center complex opened just across the street on the northwest corner of St. Clair Avenue and Ontario Street.) The 20th floor of the building originally featured a glass-enclosed garden and promenade, as well as a "sky-top" restaurant, ballroom and health club.  Ness was known, even as Safety Director, to return to the health club from time to time to play a very competitive game of badminton.</p><p>It was in the 1930s that the building acquired the name by which it is known today.  When the Engineers Bank merged with several other small banks in 1930 to form the Standard Trust bank, the building was renamed the Standard Trust Building.  However, as so many other banks did during the Great Depression, the Standard Trust Bank soon failed, and the building then became known simply as the Standard Building.  It was so known until 1974 when it was renamed the Northern Ohio Bank Building after the bank that opened offices there.  However, that bank went out of business in 1975, and, on January 1, 1976, the building reverted to the name, Standard Building. It has been known as that ever since.</p><p>In 1989, the Standard Building became the headquarters of the Brotherhood of Locomotive Engineers and Trainmen (BLE-T), the successor organization to the BLE, the original owner of the building.  The union had been headquartered in the Engineers Building across Ontario Street since 1910, but had been forced to move from that building in 1989 when the building was razed in order to make room for the Key Center complex.  The BLE-T kept its headquarters in the Standard Building until 2014, when it moved to its new headquarters in Independence, Ohio, and sold the Standard Building to a subsidiary of Weston Inc., a local real estate development firm owned by the Asher family.  Weston soon announced that it planned to convert the Standard Building, which was designated a Cleveland Landmark in 1979, into a luxury apartment building to be known as "The Standard."  </p><p><em><strong><a href="https://mail.clevelandhistorical.org/items/show/789">For more (including 15 images) view the original article</a></strong></em></p>]]></summary>
    <published>2017-04-27T16:23:11+00:00</published>
    <updated>2026-06-26T21:02:06+00:00</updated>
    <link rel="alternate" type="text/html" href="https://mail.clevelandhistorical.org/items/show/789"/>
    <id>https://mail.clevelandhistorical.org/items/show/789</id>
    <author>
      <name>Jim Dubelko</name>
    </author>
  </entry>
  <entry>
    <title type="html"><![CDATA[Cleveland Trust Company: The Rotunda at 9th and Euclid]]></title>
    <summary type="html"><![CDATA[<img src="https://mail.clevelandhistorical.org/files/fullsize/12ae7697628d0ec7b5f05c44b6d9e5c5.jpg" alt="Cleveland Trust Rotunda, 2015" /><br/><p>The southeast anchor of Cleveland’s most prominent downtown intersection is a work of art that began, in the true spirit of capitalism, with a competition. In 1903, the Cleveland Trust Company (established in 1894 with $500,000 in capital) merged with the Western Reserve Trust Company. The combined entity could not function effectively in rented office spaces, so it launched a contest to decide who would design a new headquarters. The winner was George Browne Post, a renowned architect who had previously designed the home of the New York Stock Exchange. Post may have been the 19th century’s king of “architectural firsts.” The Equitable Life Assurance Society in New York, which he designed in 1868, was the first office building to use elevators. Post’s Western Union Telegraph Building (1872) was the first office building to reach ten stories. And upon its completion in 1890, Post’s 20-story New York World Building (also known as the Pulitzer Building) was the city’s tallest structure. </p><p>Post’s winning design became the Cleveland Trust Company headquarters. Completed in 1908, it remained a banking cornerstone for 88 years. In 1919 the bank unveiled a plan to add an 11-story tower atop Post's original building, but it took another half century before a major expansion occurred–this time in the form of an adjacent 29-story tower designed by Brutalist architect Marcel Breuer. The late 1960s plan actually called for twin towers framing the old rotunda, but the second tower was never built. By 1977, Cleveland Trust had 120 branches and $5 billion in assets. By 1987, the entity now known as AmeriTrust was the eighteenth largest bank in America. However, the collapse of the real estate market in the late 1980s hurt the institution badly and, in 1991, AmeriTrust accepted a buyout bid from Society Corporation (now Key Bank). The complex, including the adjacent tower, thus became superfluous and closed in 1996. It remained shuttered for almost two decades, emblematic of fading, neglected cities everywhere and a victim of poor management decisions by its overseers: the commissioners of Cuyahoga County.</p><p>Through all its changes, the building’s glorious exterior (three stories of white granite facing) and marble interior rotunda survived largely intact. According to <i>The Guide to Cleveland Architecture</i>, “The central pediment displays sculptures by Karl Bitter, which depict, allegorically, the primary sources of wealth in the United States (land and water) with their concomitant occupations: industrial labor, agriculture, mining, commerce, navigation and fishery. The interior of the rotunda features a dome, 85 feet high, with stained glass panels 61 feet in diameter. (In 2016, through the efforts of local graduate student Karl Brunjes, it was learned that these glass panels were not designed, as earlier believed, by Louis Comfort Tiffany, but instead by Italian immigrant Nicolas D'Ascenzo.) The fluted columns, Corinthian pilasters, bronze doorways and grilles, marble floors and walls are reminiscent of the Italian Renaissance.” High above the main floor are a series of 13 murals created by Francis Davis Millet, an American painter, sculptor and writer. Entitled “Pioneer and Discovery,” the panels chronicle America’s colonization, cultivation and development. Each panel measures 5 x 16 feet. </p><p>The building’s business accoutrements may not be works of art, but they are nonetheless impressive. The safe deposit vault was built of 200 tons of metal encased in eighteen inches of concrete. The vault’s door weighed seventeen tons. The facility also had a “telautograph,” which could copy a message in one part of the building at the same time the original message was being written. </p><p>The Cleveland Trust Company’s next incarnation began in 2013, when Geis Companies purchased the structure, along with the adjacent tower, which they converted into a hotel and apartments. Cleveland-based grocery store chain owners Tom and Jeff Heinen then invested $10 million to transform the bank rotunda, and an adjoining building at 1010 Euclid Avenue, into a 27,000-square-foot supermarket, which opened in 2015. The first floor of the rotunda housed a deli, bakery, meat and seafood, and prepared foods departments, and included a seating area where patrons could eat. The second floor housed beer and wine departments where patrons could try samples while enjoying excellent views of Millet’s masterpieces. The 1010 Euclid Avenue portion of the store contained produce and packaged and frozen foods. </p><p>The Heinen’s remake of the Cleveland Trust Company, when paired with the transformation of the Scofield Building into a hotel and plans to turn the old 925 Building (originally Union Trust) into apartments, promised to restore the importance of the Euclid–East 9th intersection. However, events took an unforseen turn. The impact of the COVID pandemic in 2020 hastened the decline of the downtown office sector and pushed more downtown residents toward online grocery shopping. Plans to remake the shuttered 925 Building faltered, and in 2026 Heinen's closed its store under the rotunda.</p><p><em><strong><a href="https://mail.clevelandhistorical.org/items/show/761">For more (including 11 images) view the original article</a></strong></em></p>]]></summary>
    <published>2016-03-29T16:12:02+00:00</published>
    <updated>2026-07-29T17:53:19+00:00</updated>
    <link rel="alternate" type="text/html" href="https://mail.clevelandhistorical.org/items/show/761"/>
    <id>https://mail.clevelandhistorical.org/items/show/761</id>
    <author>
      <name>Charlotte Nicole Toledo&amp;#32;&amp;amp;&amp;#32;Chris Roy</name>
    </author>
  </entry>
  <entry>
    <title type="html"><![CDATA[Third Federal Savings and Loan: The Nation&#039;s Largest Polish-American-Led Financial Institution]]></title>
    <summary type="html"><![CDATA[<img src="https://mail.clevelandhistorical.org/files/fullsize/dec3b7517a103b36e483f2fa50eb14ab.jpg" alt="Exterior of Third Federal" /><br/><p>In 1938, Ben Stefanski and his wife Gerome started Third Federal Savings and Loan, with the promise of helping those in the community achieve the dream of home ownership and financial security. In addition to offering mortgage loans, Third Federal has long been dedicated to educating their customers on the requirements of home ownership beyond the down payment. </p><p>Through the years, Third Federal expanded far beyond its home office at 7007 Broadway Avenue. In 1957, the company opened a second branch in Brecksville and by the end of the 1960s had an additional seven branches. By 1983, the savings and loan had 16 branch offices and $1.08 billion in assets. Today, Third Federal has 46 branch offices in Ohio and Florida, and lends in 21 states and the District of Columbia, making it the largest Polish American-led financial institution in the country. </p><p>While the company has always dedicated itself to helping members of the Slavic Village community afford homes, they have also earned a reputation as a company devoted to giving back to the community through philanthropy. Ben Stefanski was a strong supporter of the arts movement, most noted by the commissioning of a mural by Peter Paul Dubaniewicz. The mural was dedicated to the public and depicts the building of America by men of many cultures. </p><p>In addition to the arts, Stefanski was a great supporter of education in the community. In 1965, he gave $1 million to the Catholic Diocese High School Fund for the building of 11 new high schools and expansion of seven existing schools. It was this extreme charity that earned him the nickname “Benefactor” Stefanski. Today, Third Federal still follows the example of Mr. Stefanski in their dedication to the education and health of those in the community. In 2007, the company created the $55 million Third Federal Foundation when the company went public through its IPO. The purpose of the foundation is to bring partners together in collaboration of programs that promote education in the community. The foundation’s initiatives include the P-16 program and a Service Scholarship program at Cleveland Central Catholic High School. The P-16 program works closely with the Cleveland Metropolitan School District to improve educational experiences for those in the Slavic Village through the implementation of tutoring programs, after school programs, and scholarships. They have also collaborated with Metro Health to put a clinic in a local school. The program has proven so effective that a mobile health clinic was added to service additional schools, more school-based clinics are planned.</p><p>Most recently, Third Federal developed Trailside Slavic Village. A neighborhood of new construction, affordable housing, built on the site of former light industrial buildings. Beginning construction in 2013, Trailside is located along the Morgana Run Trail and is adjacent to the Third Federal headquarters. Currently in Phase 1, the development offers two different style homes, each with three bedrooms and open floor plans. All of the homes meet or exceed Cleveland’s Green Energy standard with down payment assistance and tax abatement. </p><p>Third Federal is committed to benefiting not only the surrounding community, but also the associates who make the company as successful as it has become. Third Federal has been featured on Forbes' list of the 100 Best Companies to Work For, and the company boasts that it has not had a single layoff in its history. Associates are cross-trained to assist in other areas as needed. Third Federal offers a number of training opportunities, tuition reimbursement, and throws annual appreciation events.</p><p>In its 77 years of operation, Third Federal has become a crucial piece of the Slavic Village neighborhood through its continued dedication to the betterment of the community as a whole. The company has long lived up to its mission of “helping people achieve the dream of home ownership and financial stability, while creating value for our communities, our customers, our associates, and our stockholders.”</p><p><em><strong><a href="https://mail.clevelandhistorical.org/items/show/741">For more (including 6 images) view the original article</a></strong></em></p>]]></summary>
    <published>2015-10-20T15:02:37+00:00</published>
    <updated>2026-04-17T19:17:41+00:00</updated>
    <link rel="alternate" type="text/html" href="https://mail.clevelandhistorical.org/items/show/741"/>
    <id>https://mail.clevelandhistorical.org/items/show/741</id>
    <author>
      <name>Danielle Rose</name>
    </author>
  </entry>
  <entry>
    <title type="html"><![CDATA[Oliver Mead Stafford]]></title>
    <summary type="html"><![CDATA[<img src="https://mail.clevelandhistorical.org/files/fullsize/cae067adac3f9e0bd378903664f8ba87.jpg" alt="Oliver Mead Stafford" /><br/><p>At the turn of the 20th century, Cleveland already had its own version of today’s Donald Trump. Oliver Mead Stafford may have come from money, but he also had a talent for making and raising it, while he ceaselessly strived to keep up with the Joneses—or more precisely, the Rockefellers, Wades and Hannas of the city. He led a range of successful businesses, sat on many influential boards, and was always a prominent, if not extravagant, philanthropist. Despite his efforts, some rather questionable, he never quite rose to the lofty heights of Cleveland’s more famous business elite. His family proved frequent sources of disappointment and concern for him, and soon squandered the fortune and sullied the legacy he diligently created. Today, his name still graces a successful insurance firm he started, and a work of art he proudly commissioned remains on the wall of a Cleveland church, but the driven and successful Cleveland businessman never quite emerged from the shadow of his illustrious neighbors, and he is now largely forgotten. </p><p>Stafford was born February 7, 1851, at the family house on the corner of Broadway and Forest Street (now East 37th). Although he would never serve, there was always a strong commitment to the military in the Stafford family. His father, Jonas, was a veteran of the War of 1812, and both of his uncles lost their lives in the Civil War. Stafford’s wife, Maude Evelyn Frankland Fish, was even a cousin of Lincoln’s irksome general, George McClellan. His youngest son Frankland left college in order to enlist during World War I, and Frankland’s own son would later be captured by the Japanese in the Second World War and spend the entire war as a POW at a camp in Java. The family’s strong military allegiance surely played a role in the discipline and mental toughness Stafford displayed in his own business activities. </p><p>Always an elitist, Stafford disdained higher education for mere commoners, and believed the path to success was found through experience, dedication and hard work. He arrogantly proclaimed these attitudes in a page-long ‘how-to-succeed-in business’ article for the <em>Cleveland Plain Dealer</em> in February 1912. Although he felt very few would benefit from extended education, he sent both of his own sons to Yale--ostensibly to capitalize on the connections they would make there. </p><p>As a young man, Stafford ventured west for a short time to serve as a teacher on the frontier, but soon returned to Cleveland where his father installed him in menial positions throughout the real estate firm, E. Fish & Company, hoping Oliver would work his way up and succeed him in the organization. This is a practice Stafford took to heart, and he later did the same with his own sons. He certainly benefitted from the head-start his father’s success provided him, but by the time Jonas had died in November 1873, in the same house Oliver was born in almost 23 years before, he was already establishing himself as one of the city’s up-and-coming businessmen. </p><p>Stafford had already struck out on his own by 1883, when he conducted a succession of real estate deals where he seems to have been uncannily proficient at buying properties at relatively low prices and quickly selling them for substantial profits—some might say, too uncannily, but nothing illegal was ever proven. He is perhaps best remembered as the president of the Cleveland Worsted Mills Company. He was instrumental in re-organizing the then, Turner Worsted Company in 1895, when it was valued at just under $43,000. He took over the company by 1902, and just a decade later Worsted Mills was worth $5 million. His tenure there often demonstrated the power he had attained and his willingness to wield it, sometimes questionably. In 1909, Cleveland’s reformist-minded mayor Tom L. Johnson accused him of stealing thousands of dollars of the city’s water to supply the factory, but the lawsuit was dropped when Herman Baehr defeated Johnson in the ’09 election and somehow agreed with Stafford that, though the city water supply had been tapped, it was for emergency purposes only, and was therefore acceptable. Stafford also threatened to close the hugely successful enterprise immediately if the woolen duty was lowered, as congress proposed, in 1905. The tariff, and the company, remained. </p><p>Besides running Worsted Mills, Stafford started the insurance firm OM Stafford, Goss & Bedell. When it merged in 1920 with another firm to become Brooks & Stafford Company, still operating in Cleveland today, it was the largest insurance business between Philadelphia and Chicago. He founded and served as vice-president of both the Broadway and the Woodland Avenue Savings and Trust banks, was a director of Canfield Oil Company, president of Market Street and Storage, president of the Cleveland Public Library, treasurer of St. Alexis Hospital, and was a charter member of the Cleveland Chamber of Commerce. He was also the long-time superintendent of the Broadway United Methodist Church. In 1924, he commissioned the artists, Armando Vandelli and Vittorio Guandalini, who had just finished restoring Leonardo’s <em>Last Supper</em> in Milan, to recreate the masterpiece on the wall behind the altar of the church. It was the only life-sized replica in the United States, and Stafford clearly intended it to be the enduring stamp of his legacy. </p><p>By the time of his death, just eight months before the stock market crash in 1929, the hopes of that legacy enduring were dim. His beloved son and chosen successor, Oliver Jr, had died in the Spanish Flu epidemic of 1919. Frankland replaced him in the family business, but would scandalize the city when his first wife divorced him on January 12, 1934, and he immediately remarried a former Worsted employee less than two weeks later. Although Stafford left an estate appraised at $886,313, little of it was left after a long probate battle finally ended in the 1980s. His <em>Last Supper</em> sits in the now-shuttered church, almost as ignored as he is—an ignominious end to Cleveland’s version of The Donald.</p><p><em><strong><a href="https://mail.clevelandhistorical.org/items/show/731">For more (including 9 images) view the original article</a></strong></em></p>]]></summary>
    <published>2015-08-07T15:40:53+00:00</published>
    <updated>2026-04-17T19:17:41+00:00</updated>
    <link rel="alternate" type="text/html" href="https://mail.clevelandhistorical.org/items/show/731"/>
    <id>https://mail.clevelandhistorical.org/items/show/731</id>
    <author>
      <name>Michael Barkacs</name>
    </author>
  </entry>
  <entry>
    <title type="html"><![CDATA[W. J. Roberts House: The Restoration of a Grand Franklin Boulevard Home]]></title>
    <summary type="html"><![CDATA[<img src="https://mail.clevelandhistorical.org/files/fullsize/ff37f7dbef0e6f7914d4e6f5ff31dc5f.jpg" alt="The W. J. Roberts House" /><br/><p>Many of the houses on Franklin Boulevard tell a story of the wealth that could be accumulated in Cleveland in the late nineteenth and early twentieth centuries as the City became an industrial powerhouse in the Midwest.  The house at 5005 Franklin Boulevard is one such house.  But this house--like others along the Boulevard, also tells a story of renewal and restoration.  </p><p>Built in 1874 by Dudley Baldwin, a wealthy nineteenth century Cleveland railroad man, banker, and real estate developer, the house was first owned and occupied by Harvey and Alice Murray, before it was purchased in 1882 by Teresa Roberts, the wife of William J. Roberts, an up and coming industrialist in  Cleveland's early industrial era.  Born in 1844 in Cincinnati, "W. J.," as he was known, left the Queen City and came to Cleveland when he was about 30 years old to find his fortune.  It was an era when Cleveland was beginning to catch (and would later surpass) Cincinnati in both population and industrial might.</p><p>Robertsin  became associated with two Clevelanders, Samuel Gibson and Fred Beckwith.   In 1874, the three started the Gibson, Roberts and Beckwith Lead Works  on Champlain Street, where the Terminal Tower Complex sits today. Later, the company moved its manufacturing operations to the Flats on the east bank of the Cuyahoga River, in an area then known as Cleveland Centre.  There, the company built a new factory  for its lead piping and other lead products manufacturing.  The business rapidly grew and continued to operate at this location well into the twentieth century when it merged with several other companies to form the United Lead Co.  Roberts continued his involvement in the business, and later, once his reputation as a businessman was firmly established, also became involved in Cleveland's banking industry, becoming President of Brooklyn Savings & Loan Association.</p><p>By all accounts, the Roberts were very happy in their grand Italianate house at 5005 Franklin Boulevard.  One story that has been passed down in the family is that, at one point, W. J. and Teresa Roberts decided to sell the house--possibly to move to an even grander address, but, after making the deal, were so unhappy at the prospect of leaving the house, that they bought it back--at a higher price than what they sold it for!  The couple and their children lived in the house for nearly 40 years, until his death in 1919.  The following year, Teresa sold the house and moved into an apartment.</p><p>After the Roberts family left, and as Franklin Boulevard became a less desirable location in the first half of the twentieth century for Cleveland's wealthy West Siders, the house, like many on Franklin Boulevard, searched for a new use and, like many others, became a boarding house.  Elida Humphrey, a widow, operated the house as such from the late 1920s until her death in 1957.  By this time, two new problems threatened neighborhood houses as deindustrialization and flight to the suburbs hit the City of Cleveland hard.  Many of the grand old homes on Franklin Boulevard began to deteriorate from age, neglect and disrepair.  </p><p>In the 1970s, as Ohio City began to experience re-gentrification and Detroit-Shoreway activists to the west began their efforts to revitalize historic Gordon Square, a number of the grand old homes on Franklin Boulevard experienced renewal and restoration.   Henry Kinicki and Tillie Tybuszewski, who purchased the W. J. Roberts house in 1976, converted it back to a single-family dwelling and lived in it for nearly three decades.  In 2005, they sold the house to Russell Cendrowski and Roger Scheve, who then painstakingly restored it remarkably to its original nineteenth century grandeur.  Next trip down Franklin Boulevard, be sure to pay attention to the beautiful Italianate house on the southwest corner of the Boulevard and West 50th Street.</p><p><em><strong><a href="https://mail.clevelandhistorical.org/items/show/716">For more (including 12 images) view the original article</a></strong></em></p>]]></summary>
    <published>2015-07-04T07:23:56+00:00</published>
    <updated>2026-04-17T19:17:40+00:00</updated>
    <link rel="alternate" type="text/html" href="https://mail.clevelandhistorical.org/items/show/716"/>
    <id>https://mail.clevelandhistorical.org/items/show/716</id>
    <author>
      <name>Jim Dubelko</name>
    </author>
  </entry>
  <entry>
    <title type="html"><![CDATA[Zitiello Bank]]></title>
    <summary type="html"><![CDATA[<img src="https://mail.clevelandhistorical.org/files/fullsize/30f3154f21ec19d1b16f2ededf12532b.jpg" alt="The Zitiello Bank Building" /><br/><p>The Zitiello Bank, located at 6810 Herman Avenue, was the earliest known ethnic bank opened in the Detroit-Shoreway neighborhood.</p><p>The bank was founded by Joseph Zitiello, an immigrant from the Campania region of Italy who came to Cleveland in 1898.  Joseph was just one of several members of the Zitiello family who by 1910 had purchased homes on West 69th Street.  As was customary with Italian immigrants, a number of the Zitiellos were proprietors of small businesses that were operated out of their homes. Joseph ran a butcher shop.  Luigi was a saloon keeper.  Pasquale was the neighborhood grocer.   </p><p>By 1910, Joseph Zitiello had achieved financial success as a butcher and began to engage in private banking.  In 1916, he built the Zitiello Bank building on the corner of West 69th and Herman Avenue.  In 1920, Zitiello, who by this time was known as the "King of the Italian Colony" on the west side of Cleveland, incorporated the Zitiello Bank.  Later, the Zitiello Bank opened a branch office on Fulton Road.  In 1929, while at this branch office, Joseph Zitiello was shot by several assailants who were attempting to rob the bank. Zitiello returned their fire, chasing the would-be robbers from his bank.</p><p>The Zitiello Bank, like many small banks, was forced to close during the Great Depression. Even so, the Zitiello family remained in the neighborhood, contributing both to the community and to their new country.  In 1967, Ronald J. Zitiello, an American soldier and grandchild of one of the original Zitiello immigrants from Italy, was killed in the Vietnam War.  A memorial garden dedicated to his memory is located in the neighborhood.</p><p>More than one hundred years have passed since the first Zitiello immigrants from the Campania region of Italy came to Cleveland and settled on West 69th Street.  Today, a number of descendants of those original immigrants still live on West 69th Street, helping to anchor the ongoing revitalization of this old Cleveland neighborhood. </p><p><em><strong><a href="https://mail.clevelandhistorical.org/items/show/450">For more (including 7 images) view the original article</a></strong></em></p>]]></summary>
    <published>2012-05-08T17:24:58+00:00</published>
    <updated>2026-04-17T19:17:39+00:00</updated>
    <link rel="alternate" type="text/html" href="https://mail.clevelandhistorical.org/items/show/450"/>
    <id>https://mail.clevelandhistorical.org/items/show/450</id>
    <author>
      <name>Jim Dubelko</name>
    </author>
  </entry>
  <entry>
    <title type="html"><![CDATA[United Bank Building]]></title>
    <summary type="html"><![CDATA[<img src="https://mail.clevelandhistorical.org/files/fullsize/ecdb4480f39f5a157db30f86c7f79c00.jpg" alt="United Bank Building" /><br/><p>The nine-story, $1.5 million United Bank Building opened in 1925 as the tallest and largest commercial building on Cleveland's west side.  It was one of the last of a series of classical bank buildings constructed in Cleveland during the 1910s and 1920s, a golden age for the city's banking industry.  The selection of Cleveland in 1914 as one of twelve cities to house a branch of the new Federal Reserve Bank helped fuel this growth, as did the city's emergence as a major industrial center around the turn of the 20th century.  Many of the city's banks, however, did not make it through the stock market crash of October 1929 and the subsequent Great Depression.  The United Banking & Trust Company, founded on Cleveland's west side in the 1880s, was a victim of the crash, and it merged with Central National Bank just a month afterwards in November 1929. </p><p>The Cleveland architecture firm Walker and Weeks designed the United Bank Building and nearly 20 other banks throughout the city in the 1910s and 1920s. Though perhaps best known in Cleveland for its monumental public buildings like Severance Hall, Municipal Stadium, and the Public Auditorium, Walker and Weeks eventually became one of the most sought after bank builders in the Midwest, designing scores of them across the region. Still standing in Cleveland today are, most notably, the Federal Reserve Bank (1923), the Superior Building at 815 Superior Avenue (1922), and the Guardian Building at 629 Euclid Avenue, which the firm remodeled in 1915.  Nearly all of the firm's banks from the pre-Depression era, including United Bank, were classical in design, resulting in imposing and dignified buildings with stone facades that featured tall columns or arches. The United Bank Building's main entrance sits under two columns framing a temple front facing West 25th Street, while its Lorain Avenue side features six arched windows.  The main bank lobby was itself richly adorned with marble columns, a coffered ceiling, and twelve bronze light fixtures--all ornamented with gold.   </p><p>The grandeur of these banks was meant to instill confidence in depositors who often worried about losing their savings if a bank were to fail.  When the stock market crashed in 1929, however, marble columns and gold detailing were not enough to save a number of banks from going under. Classical architecture declined in popularity around this time, too, as more modern styles like art deco took hold.  </p><p>Today, the United Bank Building, now occupied by county offices, provides a window into what was perhaps the city's most prosperous era. While the good times didn't last, at least some of the magnificent banks built during this period have.   </p><p><em><strong><a href="https://mail.clevelandhistorical.org/items/show/321">For more (including 7 images) view the original article</a></strong></em></p>]]></summary>
    <published>2011-08-09T12:38:30+00:00</published>
    <updated>2026-04-17T19:17:38+00:00</updated>
    <link rel="alternate" type="text/html" href="https://mail.clevelandhistorical.org/items/show/321"/>
    <id>https://mail.clevelandhistorical.org/items/show/321</id>
    <author>
      <name>Michael Rotman</name>
    </author>
  </entry>
  <entry>
    <title type="html"><![CDATA[Federal Reserve Bank of Cleveland: A Pink Marble Palazzo for Money]]></title>
    <summary type="html"><![CDATA[<img src="https://mail.clevelandhistorical.org/files/fullsize/1b5891bb9cd35251f6e9010a9e771baf.jpg" alt="Integrity and Security, 1933" /><br/><p>Spanning more than 200 feet along Superior Avenue and East 6th Street, the thirteen-story Federal Reserve Bank of Cleveland sits comfortably among neighboring Group Plan structures in the city's Civic Center district. The building is a reminder of an era of unprecedented urban growth in Cleveland, and of the federal government's fledgling control over a central banking system.</p><p>Following the Wall Street Panic of 1907, a movement for banking reform increasingly appealed to citizens distrustful of banks and bankers. In response, Congress created the National Monetary Commission in 1908. The committee recommended the development of a central banking system that could issue currency. After years of debate, what is now called the Federal Reserve Act was passed in 1913. It called for the creation of eight to twelve autonomous Federal Reserve Banks, to be owned by the banks in the region each Federal Reserve Bank would represent. The actions of the banks were to be coordinated by a Federal Reserve Board appointed by the President. The primary function of these privately owned, but publicly controlled, institutions was to be a lender of last resort.</p><p>One of the twelve member banks was slated for Cleveland. Following its 1914 establishment, the Federal Reserve Bank of Cleveland was housed on the second floor of the Williamson Building overlooking Public Square. It served the Fourth District of the Federal Reserve: member banks in Ohio and parts of Pennsylvania and West Virginia. The Cleveland branch quickly became the third largest of the twelve Federal Reserve banks, forcing the institution to expand to multiple floors of the Williamson Building.</p><p>In 1919, the architectural firm of Walker & Weeks was hired to design a new home for Cleveland's branch of the Federal Reserve. Four architects and a team of draftsmen worked for thirteen months on the design. One thousand sketches and nearly 2,000 blueprints were prepared for the new structure. Construction began in 1921. Two years and $8.25 million later, the Fourth District Federal Reserve Bank formally opened on August 23, 1923, an event attended by an estimated crowd of 40,000.</p><p>The pink Etowah Georgia marble building fits well with the Beaux-Arts character of neighboring Group Plan buildings, such as the Cleveland Public Library and Public Auditorium. Inspired by the Medici palace in Florence, the Federal Reserve Building is reminiscent of a modern Italian Renaissance palazzo. </p><p>The grandeur of the bank's exterior is equaled or even surpassed by the intricately detailed lobby. Gold marble walls and pillars complement the ornate iron grilles that protect twelve large ground-floor arched windows. The vaulted ceiling and layout remind one of a Roman basilica. Dignified statuary, paintings, and ironwork speak to the history of the Federal Reserve institution and the ideals underlying its development. </p><p>Beyond its classical lines and elaborate interior, the building’s other design mission was to communicate soundness and safety. Exacerbated by several financial panics, people’s trust in banks waned in the early 20th Century. The Federal Reserve System was created to stem these concerns, but the physical demonstration of security was equally important. Toward this end, the Cleveland facility’s fortress-like structure includes hidden gun ports and observation windows and slots for sharpshooters under the third step of the main entrance. It also is purported that small artillery cannons or revolving gun turrets are hidden beneath the base of the statues at the building’s entrance. Inside, the two-story vault has concrete walls 6.5 feet thick. The bank vault door—100 tons and five feet thick—is the largest of its kind in the world. </p><p>All in all, the building—inside and outside—seems to say “Not only is your money safe but it’s living better than you are.” What’s more, you’re welcome to go visit your money, or at least see where it’s hanging out: Check the Federal Reserve Bank website for tour hours.  </p><p><em><strong><a href="https://mail.clevelandhistorical.org/items/show/310">For more (including 9 images) view the original article</a></strong></em></p>]]></summary>
    <published>2011-07-28T23:50:17+00:00</published>
    <updated>2026-04-17T19:17:38+00:00</updated>
    <link rel="alternate" type="text/html" href="https://mail.clevelandhistorical.org/items/show/310"/>
    <id>https://mail.clevelandhistorical.org/items/show/310</id>
    <author>
      <name>Richard Raponi</name>
    </author>
  </entry>
  <entry>
    <title type="html"><![CDATA[Society for Savings Building: Cleveland&#039;s First Skyscraper]]></title>
    <summary type="html"><![CDATA[<p><strong><em>"All that heap of lath, plaster, bricks and mortar being cleared away indicates that the old buildings are things of the past. Here will rise a ten story block, finished in the highest style of modern times." –"From a Housetop; A Birdseye View of Cleveland's Improvements," <em>Cleveland Plain Dealer</em>, April 15, 1888</em></strong></p><img src="https://mail.clevelandhistorical.org/files/fullsize/a6b8cacafa92572cee6cb4cbe4fb47b3.jpg" alt="Society For Savings Centennial, 1949" /><br/><p>The Society for Savings Building opened in 1890 on the north side of Public Square. Designed by John Wellborn Root of the famed Chicago architectural firm Burnham & Root, The Society for Savings Building combines Gothic and Romanesque styles rendered in red sandstone. The 152-foot-tall, ten-story bank building is generally regarded as Cleveland's first skyscraper, but its construction reflects a time of technological transition. Behind its sandstone edifice of thick load-bearing masonry walls similar to those of Burnham's Monadnock Building in Chicago is an independently constructed steel frame for the center of the building that reflects the modern method of skyscraper building pioneered in the 1880s by William LeBaron Jenney of Chicago. </p><p>The building's exterior includes interesting details such as a replica on the building's southwest corner of the arc lamps used in Charles Brush's lighting demonstration on Public Square in 1879. Its interior features a soaring banking hall flanked by arched windows and supported by dark varnished Corinthian columns beneath a coffered stained-glass skylight. Ornate, colorful wallpaper and murals by English illustrator William Crane depicting proverbs encouraging thrift and industry add to the grandeur.</p><p>The Society building was Cleveland's tallest until the New England (Guardian) Building on Euclid Avenue eclipsed it in 1896. It was the first of several buildings by the Burnham & Root firm. The Western Reserve Building on Superior Avenue in the Warehouse District, built in 1891, used the same hybrid of masonry walls bolted to an inner steel skeleton. Two years later, the firm added the Cuyahoga Building on the east side of Public Square (demolished in 1982 to build the Sohio/BP Building), which was Cleveland's first completely steel-frame skyscraper. Both buildings incorporated the same Romanesque style used in Chicago's Rookery Building and Cleveland's Society for Savings. Burnham returned a decade later to design the Group Plan, an expression of the City Beautiful movement that he popularized, and again ten years after that to design the <a href="https://clevelandhistorical.org/items/show/241">May Company</a>'s new building on the south side of Public Square.</p><p>When Cesar Pelli designed the Society Center (now <a href="https://clevelandhistorical.org/items/show/961">Key Tower</a>) building adjacent to the original Society building, he carried some of the older building's horizontal lines over into the new tower's design. In 1990, as the tower was rising, the bank cleaned the sandstone exterior and restored the banking lobby but otherwise modernized the upper floors except for the board room on the mezzanine level. The juxtaposition of Cleveland's first skyscraper with its tallest skyscraper makes Key Center a an object lesson in the city's downtown architectural development.</p><p><em><strong><a href="https://mail.clevelandhistorical.org/items/show/305">For more (including 8 images) view the original article</a></strong></em></p>]]></summary>
    <published>2011-07-28T23:30:44+00:00</published>
    <updated>2026-04-17T19:17:38+00:00</updated>
    <link rel="alternate" type="text/html" href="https://mail.clevelandhistorical.org/items/show/305"/>
    <id>https://mail.clevelandhistorical.org/items/show/305</id>
    <author>
      <name>J. Mark Souther&amp;#32;&amp;amp;&amp;#32;Richard Raponi</name>
    </author>
  </entry>
  <entry>
    <title type="html"><![CDATA[Phoenix Bank]]></title>
    <summary type="html"><![CDATA[<img src="https://mail.clevelandhistorical.org/files/fullsize/9042509b36a825074e5cde2813d2547d.jpg" alt="Phoenix Bank, 1840-1870" /><br/><p>An orphan, Harrison Grey Blake -- better known as H.G. Blake around the Medina community -- founded the old Phoenix Bank in Medina, Ohio in 1845.  Blake initially bought a general store and added an iron cage, or safe, to the back room, thus creating a bank.  The three story building had other businesses on the first floor, while the second floor was used for office space, and the third floor housed a social club and a 500-seat theater. </p><p>Unfortunately, the second fire on the Medina Square in 1870 destroyed the bank. The safe, however, survived. After this calamity,  Blake rallied the citizens of Medina to begin rebuilding the structures damaged or destroyed by the fire.  He put forth his bank as the first business to lead this movement, hence the name the Old Phoenix Bank, deriving from the mythical phoenix known for rising from the ashes. From this pivotal moment in Medina history the bank continued to grow and open other branches.  </p><p>In 1981 Phoenix Bank merged with First National Bank of Ohio. Then, in 1995 the bank changed its name to its current title of First Merit Corporation. First Merit Bank now has 169 branches and 224 ATM machines serving mainly Ohio and Western Pennsylvania.  It continues to maintain a branch on Medina Square at the site of the first Phoenix Bank.</p><p><em><strong><a href="https://mail.clevelandhistorical.org/items/show/293">For more (including 5 images) view the original article</a></strong></em></p>]]></summary>
    <published>2011-07-24T18:55:35+00:00</published>
    <updated>2026-04-17T19:17:38+00:00</updated>
    <link rel="alternate" type="text/html" href="https://mail.clevelandhistorical.org/items/show/293"/>
    <id>https://mail.clevelandhistorical.org/items/show/293</id>
    <author>
      <name>Shannon Conley</name>
    </author>
  </entry>
  <entry>
    <title type="html"><![CDATA[Pioneer Savings Bank: A Legacy of Romanian Immigration]]></title>
    <summary type="html"><![CDATA[<img src="https://mail.clevelandhistorical.org/files/fullsize/19cea3b1c414851b5d86f2086ebae247.jpg" alt="Pioneer Savings Bank, ca. 1951" /><br/><p>A Romanian settlement grew and flourished along Detroit Avenue between West 45th Street and West 65th Street from the 1900s to the middle of the century.  The self-contained neighborhood housed a variety of businesses both owned by and catering to the needs of the surrounding ethnic neighborhood.  Within walking distance, one could find Romanian social clubs, churches, grocery stores, butcher shops, bakers, doctors, restaurants, taverns, a barber, a bookstore, a confectioners, and the Roumanian Savings and Loan.  Originally located at 5501 Detroit Avenue, this bank was located at the heart of the West Side Romanian community.  </p><p>Opened in 1922, the bank was a symbol of an era of stabilization for the Romanian community.  With immigration into the United States severely limited due to post war quotas, the transient working community that commonly lived in boarding houses thinned out. Many Romanians left once they had achieved their goal of accumulating enough money to return home and buy land. Others that emigrated to avoid persecution at the hands of the Austro-Hungarian Empire were drawn back by the promise of freedom offered by the newly reunited Greater Romania. The Romanian population of Cleveland was cut in half.  Those that chose to stay increasingly began to invest in their future in the city.  Higher wages earned during World War I enabled many Romanian immigrants to accumulate money, which was often spent on building homes or investing in businesses. The Roumanian Savings and Loan, created by and for the Romanian community, helped offer immigrants this opportunity.</p><p><em><strong><a href="https://mail.clevelandhistorical.org/items/show/208">For more (including 7 images) view the original article</a></strong></em></p>]]></summary>
    <published>2011-05-30T22:24:53+00:00</published>
    <updated>2026-04-17T19:17:37+00:00</updated>
    <link rel="alternate" type="text/html" href="https://mail.clevelandhistorical.org/items/show/208"/>
    <id>https://mail.clevelandhistorical.org/items/show/208</id>
    <author>
      <name>Richard Raponi</name>
    </author>
  </entry>
  <entry>
    <title type="html"><![CDATA[Heights Rockefeller Building: The Gateway to Forest Hill]]></title>
    <summary type="html"><![CDATA[<img src="https://mail.clevelandhistorical.org/files/fullsize/0cbf6b5c5a2745ba16bb2f958cc5ccf8.jpg" alt="Bank Interior, Circa 1930" /><br/><p>When it opened in 1931, the Heights Rockefeller Building became a key component of John D. Rockefeller Jr.'s new Forest Hill development. Designed to serve as the commercial center of this upscale residential community taking shape just to its north, early tenants in the building included a Kroger grocery store, a beauty shop, a pharmacy, and a grand Cleveland Trust bank branch. </p><p>After the death of his wife in 1915, John D. Rockefeller seldom returned to his hometown of Cleveland. In 1923, Rockefeller Jr. purchased <a href="https://clevelandhistorical.org/items/show/83">Forest Hill</a>, the family's 700-acre summer estate, from his father for $2.8 million. He hired Andrew J. Thomas, a New York architect best known for his low-income housing projects, to develop a portion of this land (bounded by Glynn and Mayfield Roads to the north and south and Lee and Taylor Roads to the west and east) into an upper-middle-class residential community. Thomas envisioned a parklike setting for Forest Hill, with long curving streets and plenty of greenery. Thomas also called for a uniformity of architecture in the neighborhood, with all houses built in the French Norman style, featuring steeply-pitched tiled roofs, exteriors consisting of a mix of Ohio sandstone and brick kilned in a color specially designed for Forest Hill, tall chimneys, and oak half-timbering reminiscent of the Tudor style. The Heights Rockefeller Building, itself built in the French Norman style, exhibits many of these features. Also, to further the neighborhood's beauty, attached garages were placed out of sight behind each house at basement level, and utility lines were buried underground. Stately lampposts and street signs all featured an image of a dove, the Forest Hill emblem. </p><p>Construction on the first batch of Thomas's homes in Forest Hill, clustered around Brewster Road, began in 1929. By 1930, 81 Norman-style homes had been constructed. The houses did not sell well at first. By 1932 some empty houses were being rented out, while others eventually sold for nearly half of the original asking price. The Great Depression certainly played a part in the struggle to sell these expensive homes. Also, the development's uniformity of design, touted in advertisements as creating "all the harmonious charm of the delightful villages of old France" while ensuring that "families may establish their homes without the likelihood of incongruous architectural development nearby," may have actually turned off potential buyers. Whatever the case, Thomas did not build any more houses in Forest Hill, and his original plans for 500 more Norman-style houses, a country club, apartment houses, an inn, and other commercial buildings never came to fruition. </p><p>In 1939, Rockefeller Jr. donated over 200 acres of his land west of Lee Road (originally intended to be the site of Forest Hill's country club) to Cleveland Heights and East Cleveland to create Forest Hill Park -- a public park. Rockefeller Jr. also sold the Heights Rockefeller Building in 1939, and in 1948 he sold all of the undeveloped lots in Forest Hill to George A. Roose. </p><p>Thanks to the post-World War II housing boom and increasing suburbanization, Roose quickly sold the empty Forest Hill lots. New developers built more modest houses on the lots in a variety of styles, largely abandoning Taylor's original plan for Forest Hill. The original 81 houses that Thomas designed, however, were placed on the National Register of Historic Places in 1986, as was the Heights Rockefeller Building. The Rockefeller Building has changed hands a number of times over the years with various tenants coming and going. Today, the building remains a vibrant anchor for the Mayfield-Lee commercial district.</p><p><em><strong><a href="https://mail.clevelandhistorical.org/items/show/206">For more (including 8 images&#32;&amp;&#32;1 audio file) view the original article</a></strong></em></p>]]></summary>
    <published>2011-05-11T10:22:32+00:00</published>
    <updated>2026-04-17T19:17:37+00:00</updated>
    <link rel="alternate" type="text/html" href="https://mail.clevelandhistorical.org/items/show/206"/>
    <id>https://mail.clevelandhistorical.org/items/show/206</id>
    <author>
      <name>Michael Rotman</name>
    </author>
  </entry>
</feed>